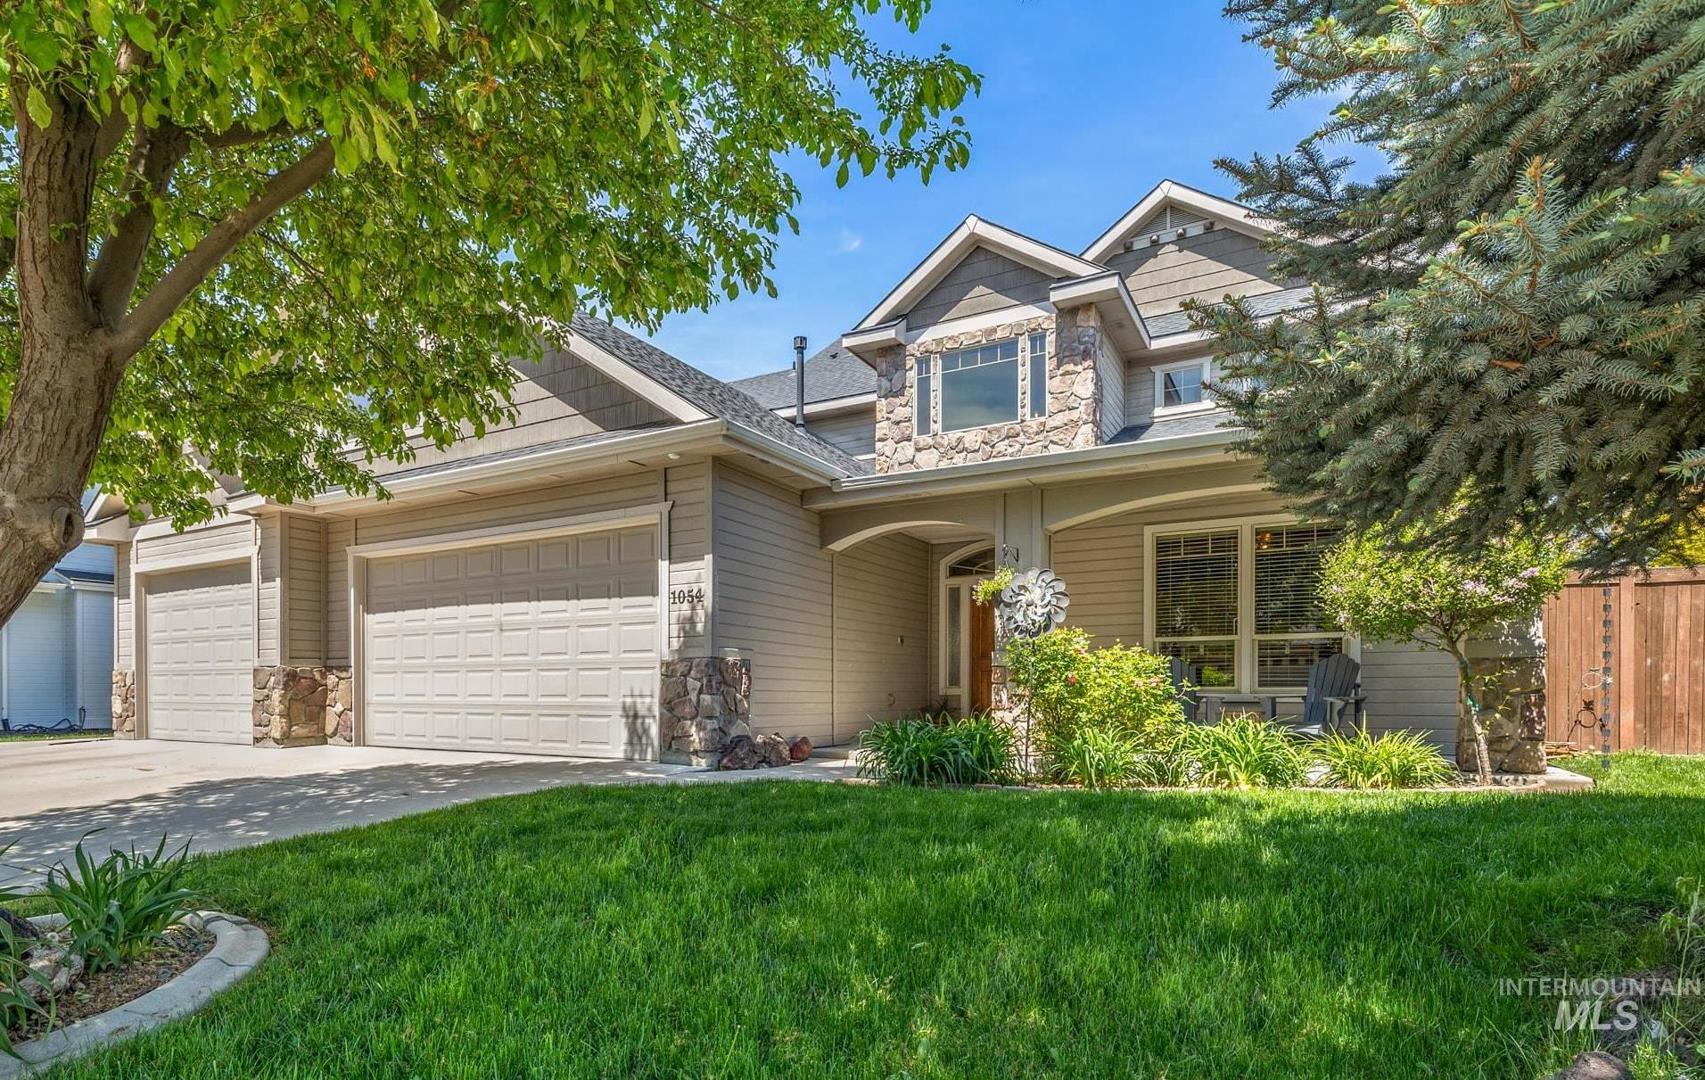
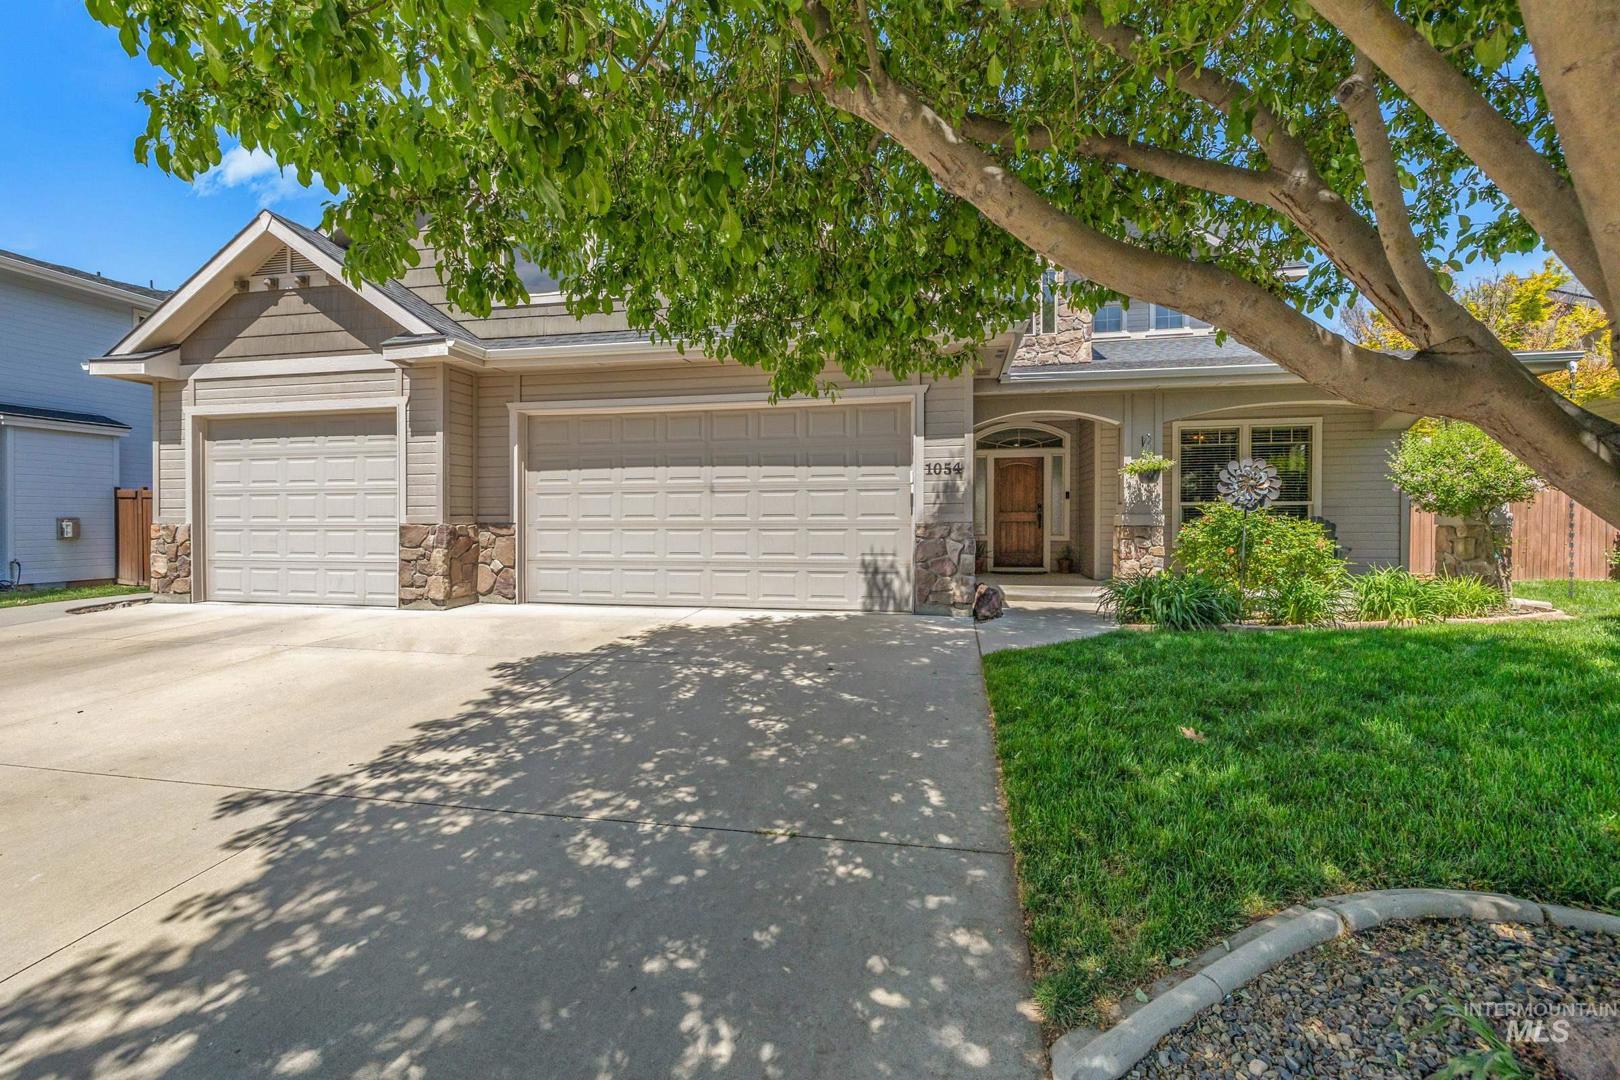
1054 E Pasacana Dr Meridian, ID 83646
Directions
Eagle Rd, W on Chinden, S on Saguro Hills, E on Pasacana
Price: $750,000
Beds: 4
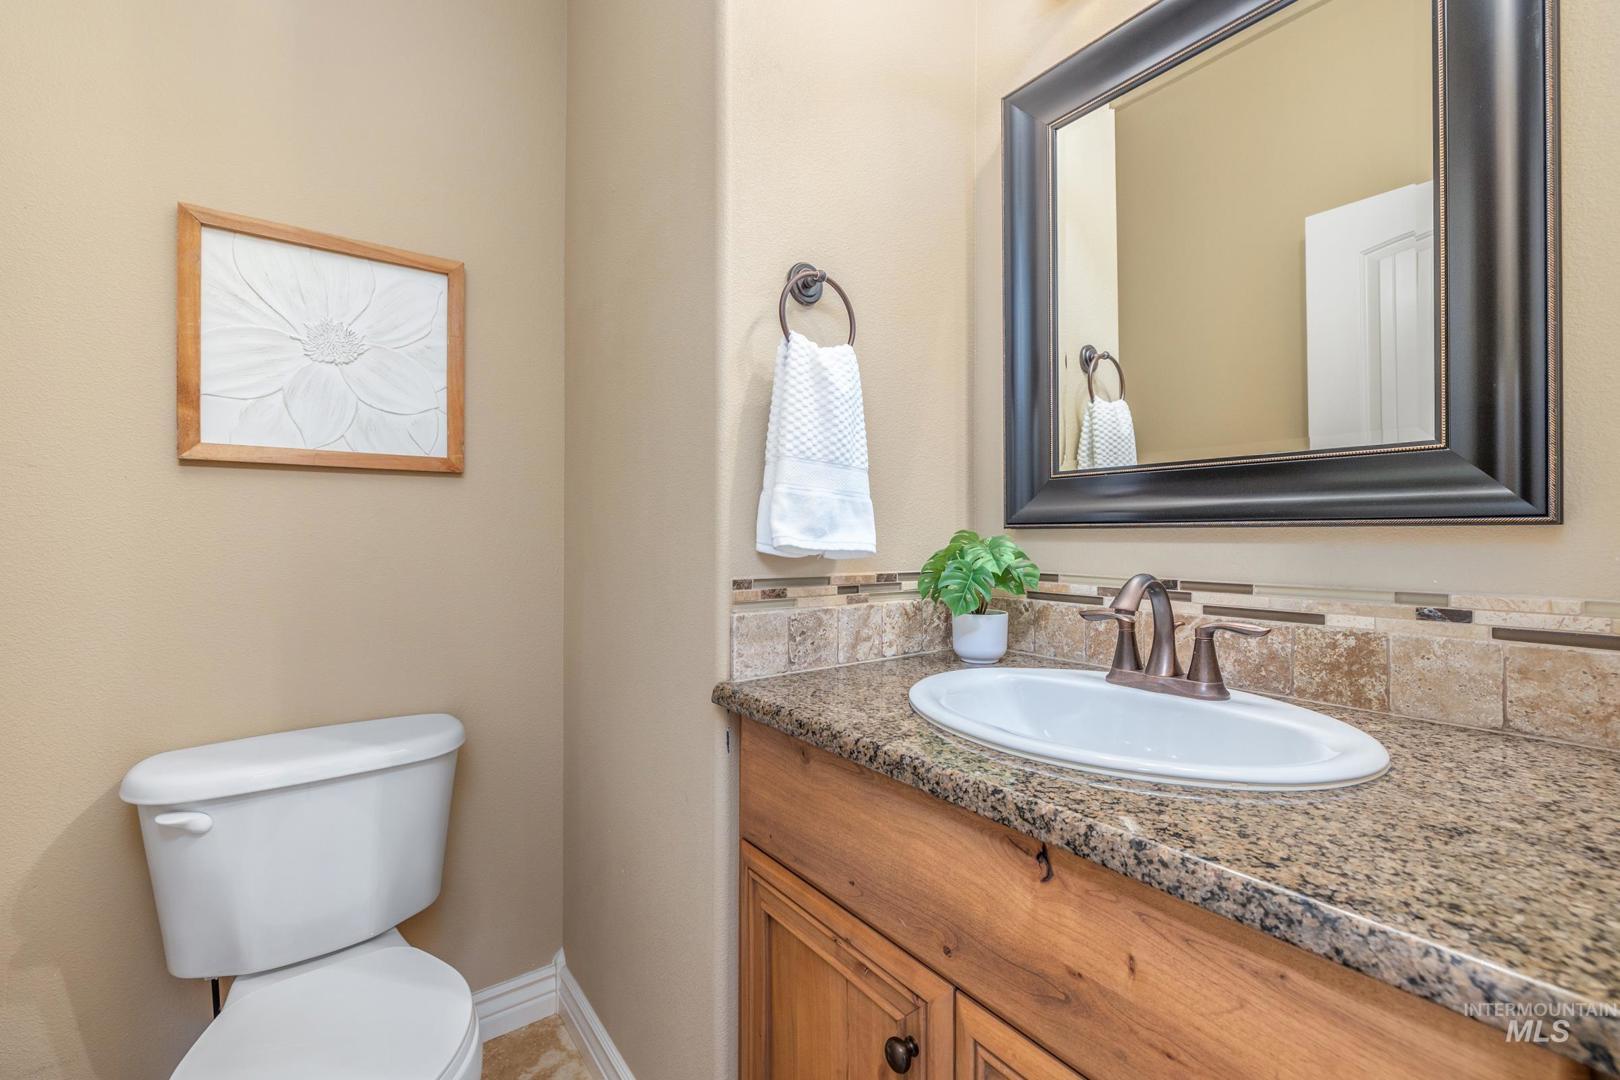
Baths: 2.5
Garages: 3
Type: Single Family Residence
Area:
Land Size: Standard Lot 6000-9999 SF, Garden, Irrigation Ava
SqFt: 3460
Acres: 0.19
Garage Type: true
Subdivision: Arcadia
Year Built: 2007
Construction: Frame, Stone, HardiPlank Type
Lot Size: 106x77 x 106x77
Includes
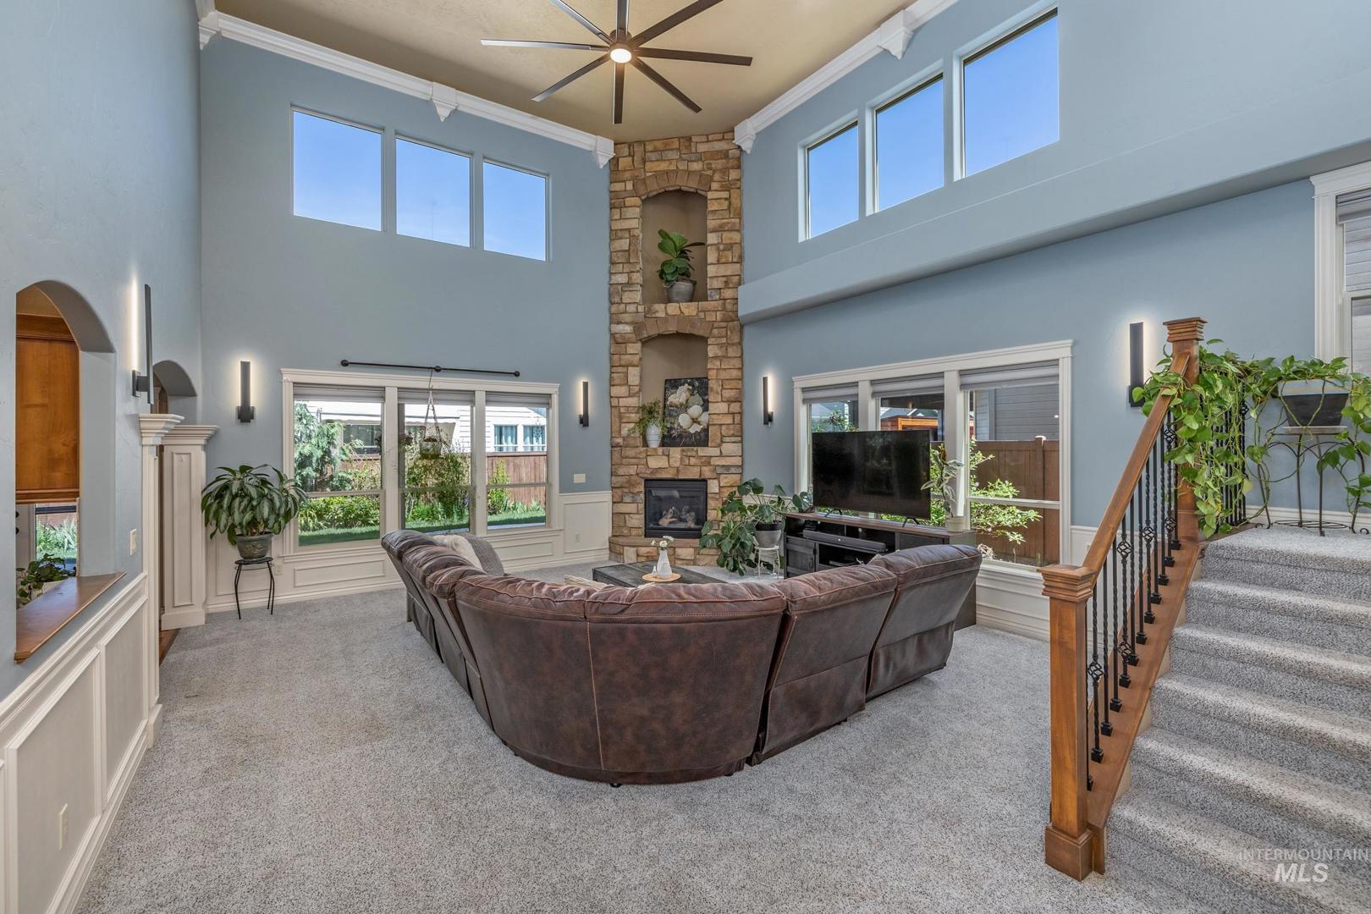
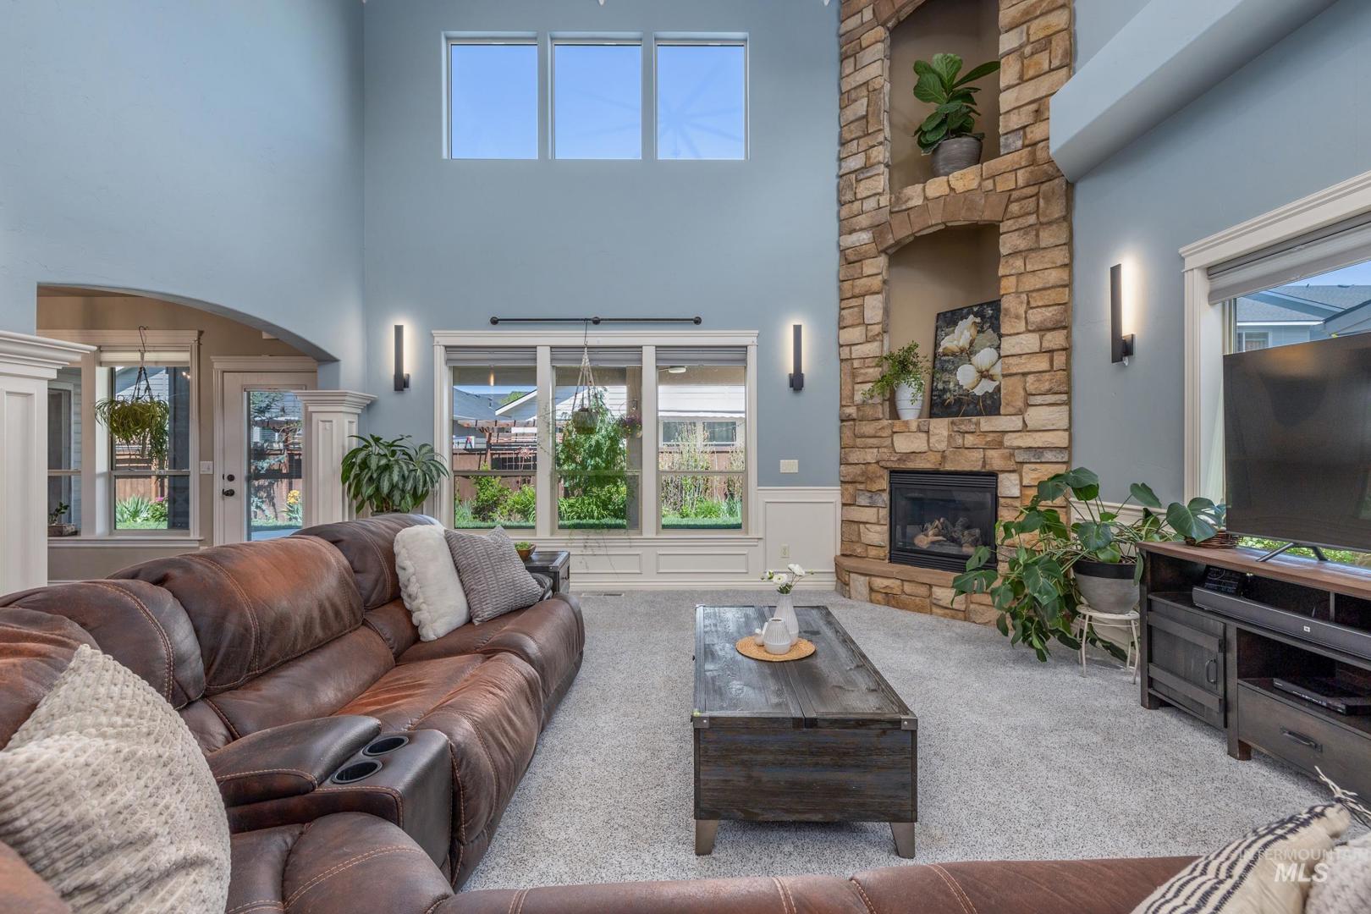
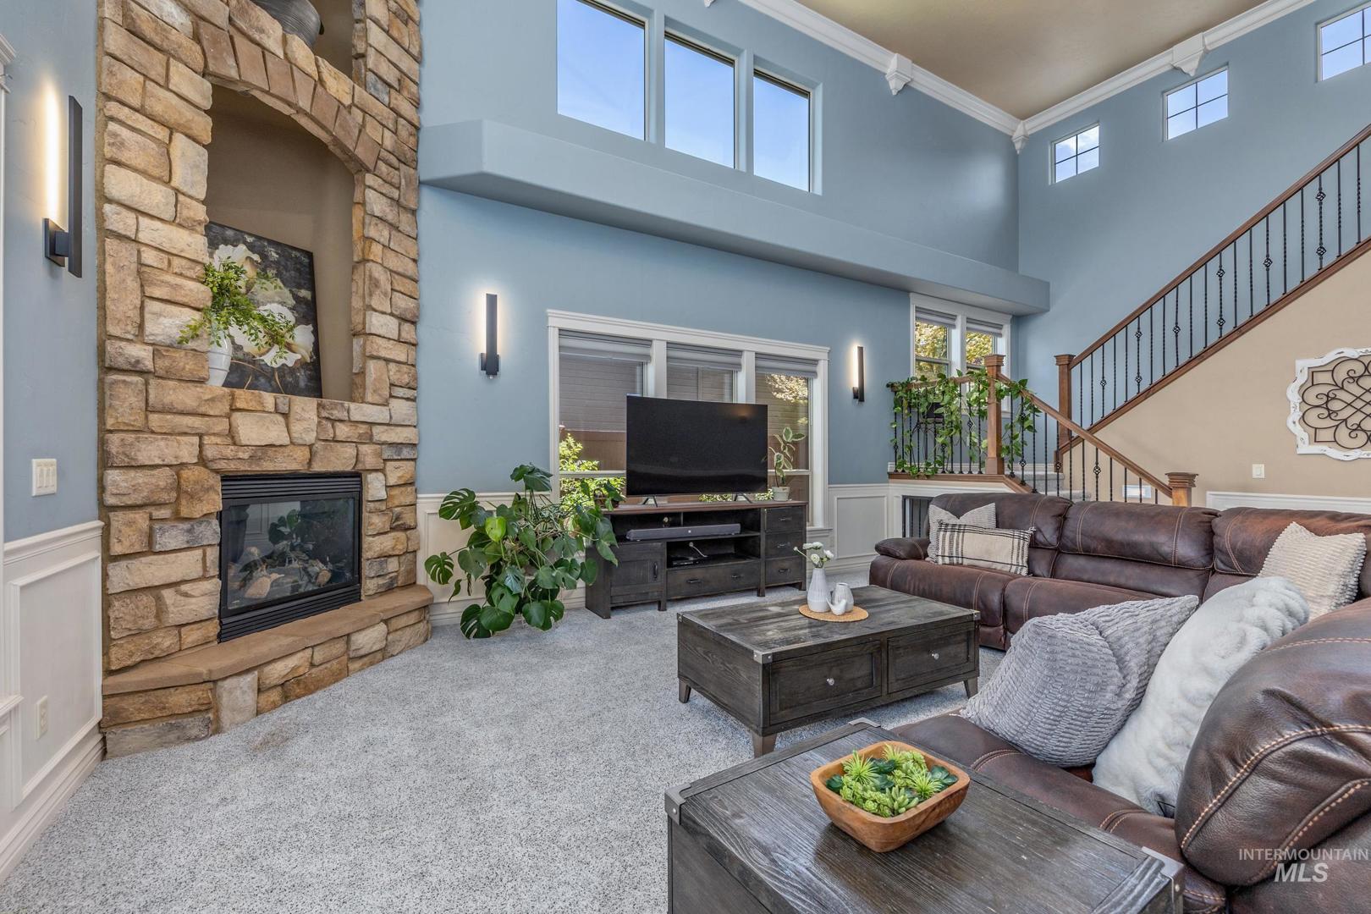
Fireplace: One, Gas
Air Conditioned: true
Water: City Service
Heating: Forced Air, Natural Gas
Schools
School District: West Ada School District
Sr High School: Rocky Mountain
Jr High School: Heritage Middle School
Grade School: Prospect
Contact for more details:
A-Team Consultants
1099 S Wells St #200, Meridian, ID 83642
Phone: 208.761.1735 Email: info@ateamboise.com
1099 S Wells St #200, Meridian, ID 83642
Phone: 208.761.1735 Email: info@ateamboise.com
Description
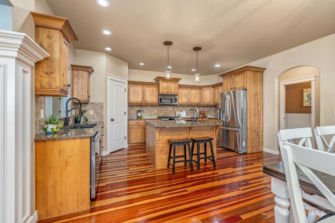
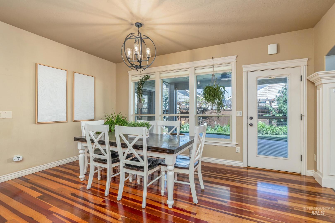
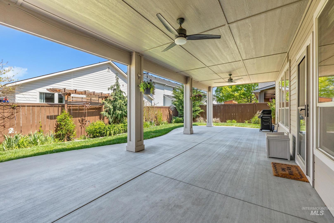
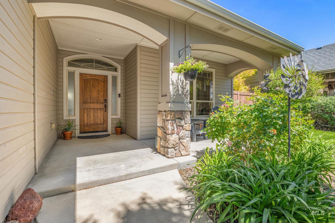
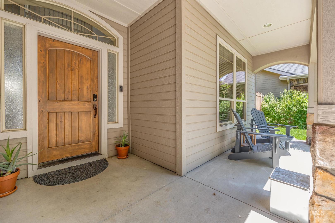
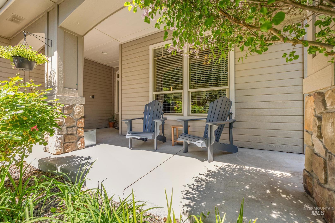
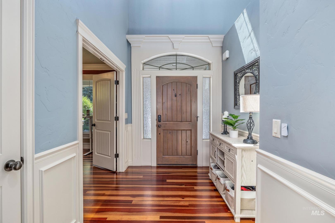
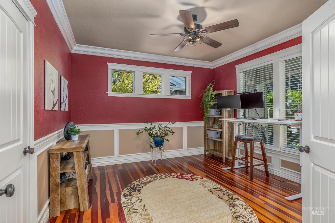
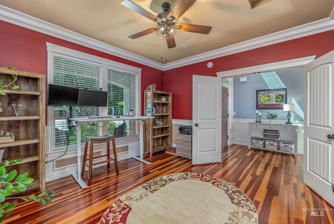
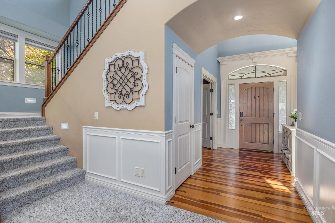
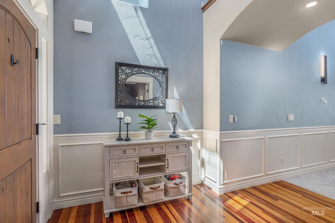
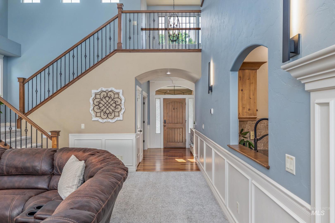
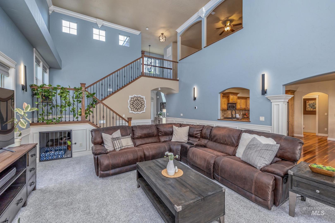
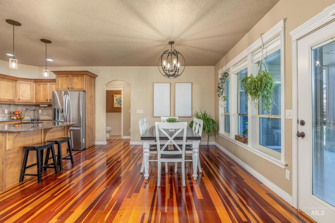
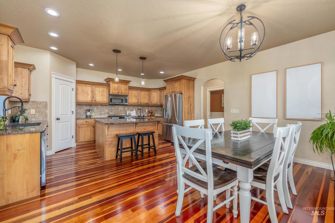
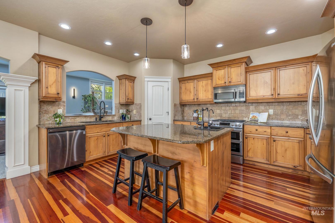
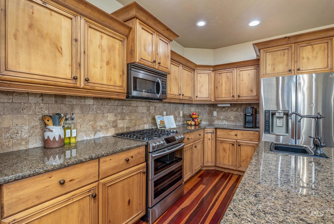
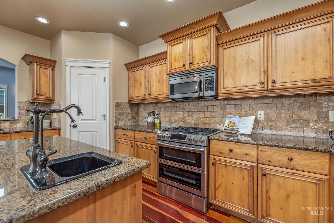
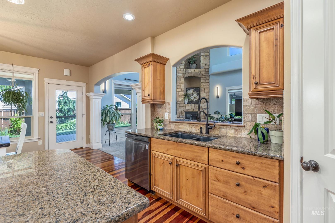
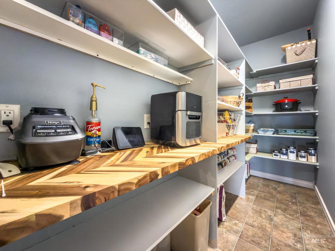
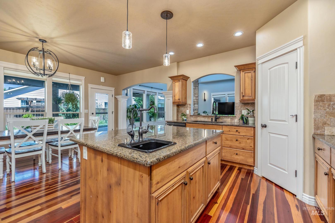
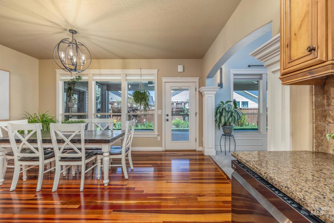
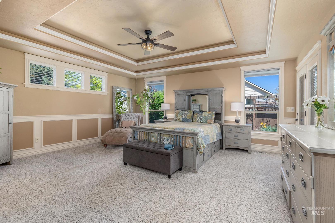
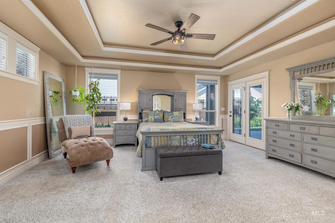
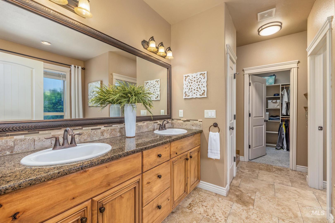
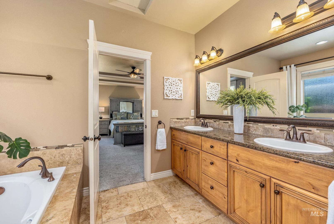
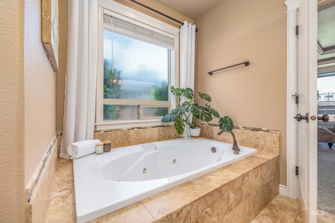
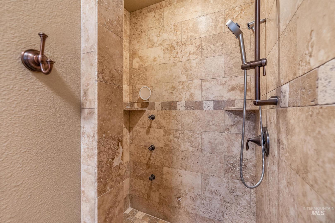
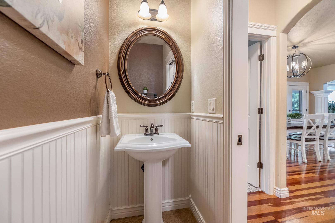
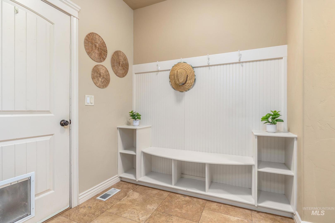
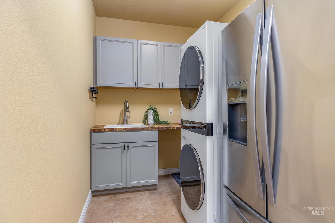
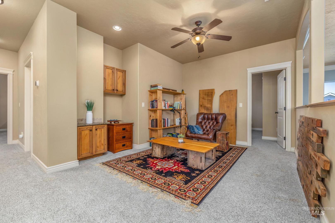
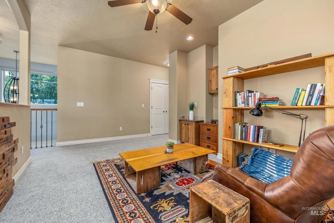
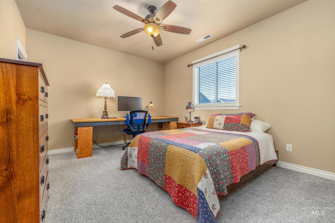
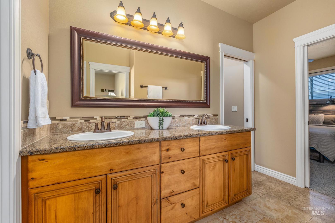
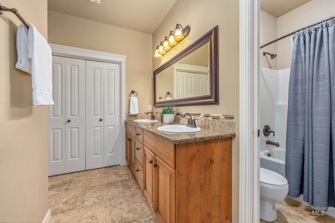
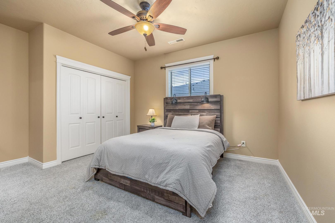
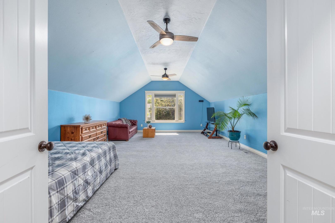
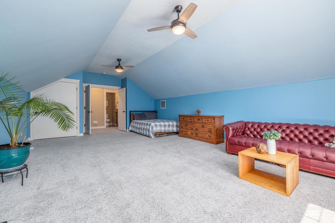
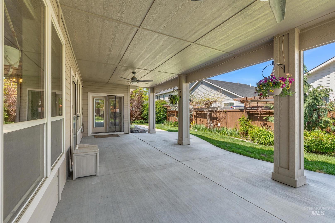
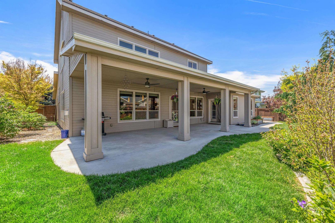
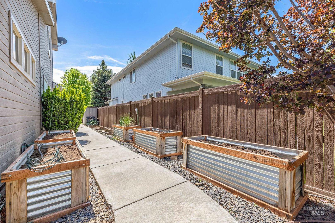
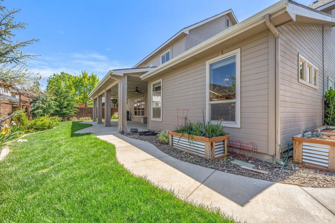
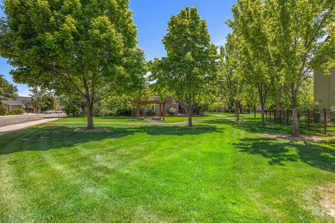
Rarely do you find this much square footage, functionality & location at this price point in northeast Meridian. This spacious two-story home features a north-facing backyard with an expansive covered patio, raised garden beds with drip system, storage shed & full backyard fencing that creates a peaceful outdoor retreat. Inside, soaring ceilings, hardwood floors, abundant windows & updated light fixtures create a warm and inviting atmosphere. The oversized great room features dramatic ceilings & beautiful corner fireplace with custom built-ins. The main-level primary suite is a true retreat with trey ceilings, jetted soaker tub, walk-in tile shower with multiple spray heads, oversized walk-in closet & direct patio access. The kitchen opens seamlessly to the oversized dining area & features granite countertops, a large island with prep sink, stainless steel appliances including refrigerator, double-oven range & spacious butler’s pantry with appliance counter for added functionality. Also on the main level are a dedicated office, half bath, and laundry room with washer, dryer & additional refrigerator. Upstairs features two bedrooms connected by a Jack-and-Jill bathroom, loft area & bonus room (or 4th bedroom) with an adjacent half bath. Additional highlights include a new HVAC 2025, roof 2018, water softener & central vacuum. Incredible location near shopping, dining & schools.
Legal Description:
Lot 04 Blk 01 Arcadia Sub
Lot 04 Blk 01 Arcadia Sub
| Listing info for this property courtesy of Point Realty LLC Information deemed reliable but not guaranteed. Buyer to verify all information. All properties are subject to prior sale, change or withdrawal. Neither listing broker(s), shall be responsible for any typographical errors, misinformation, misprints and shall be held totally harmless. |