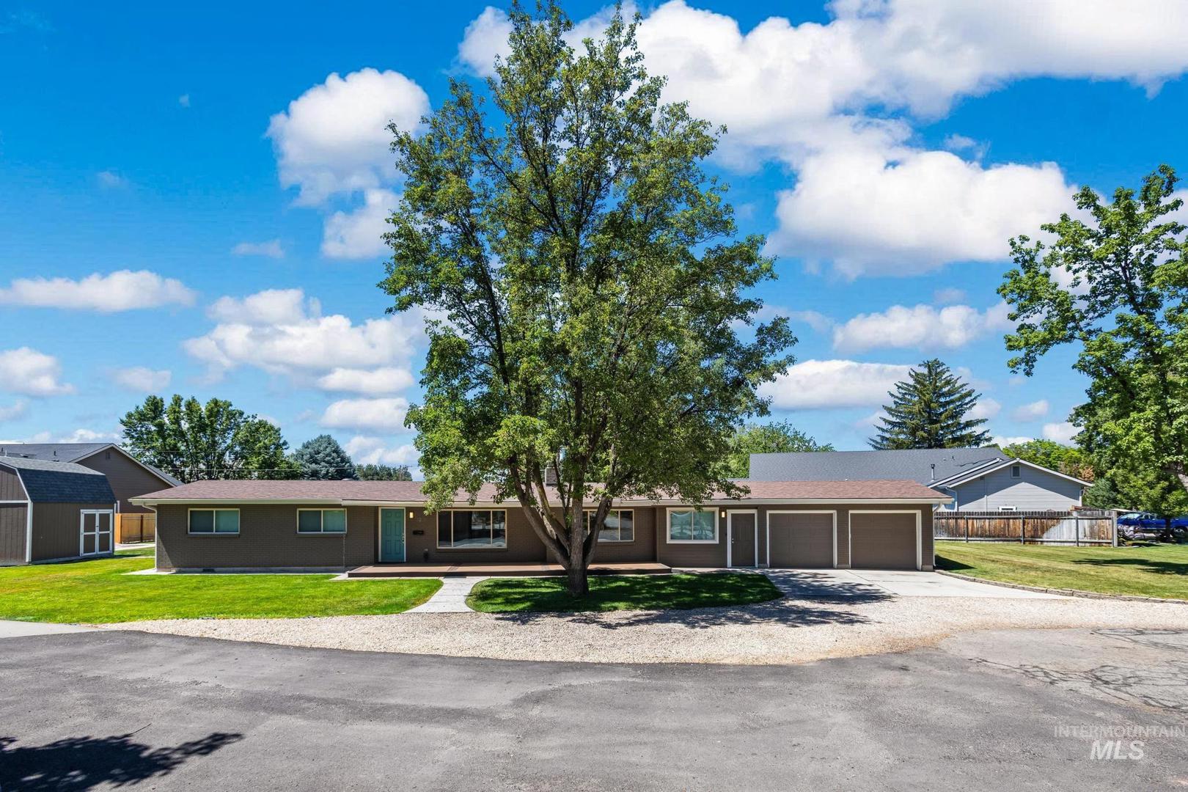
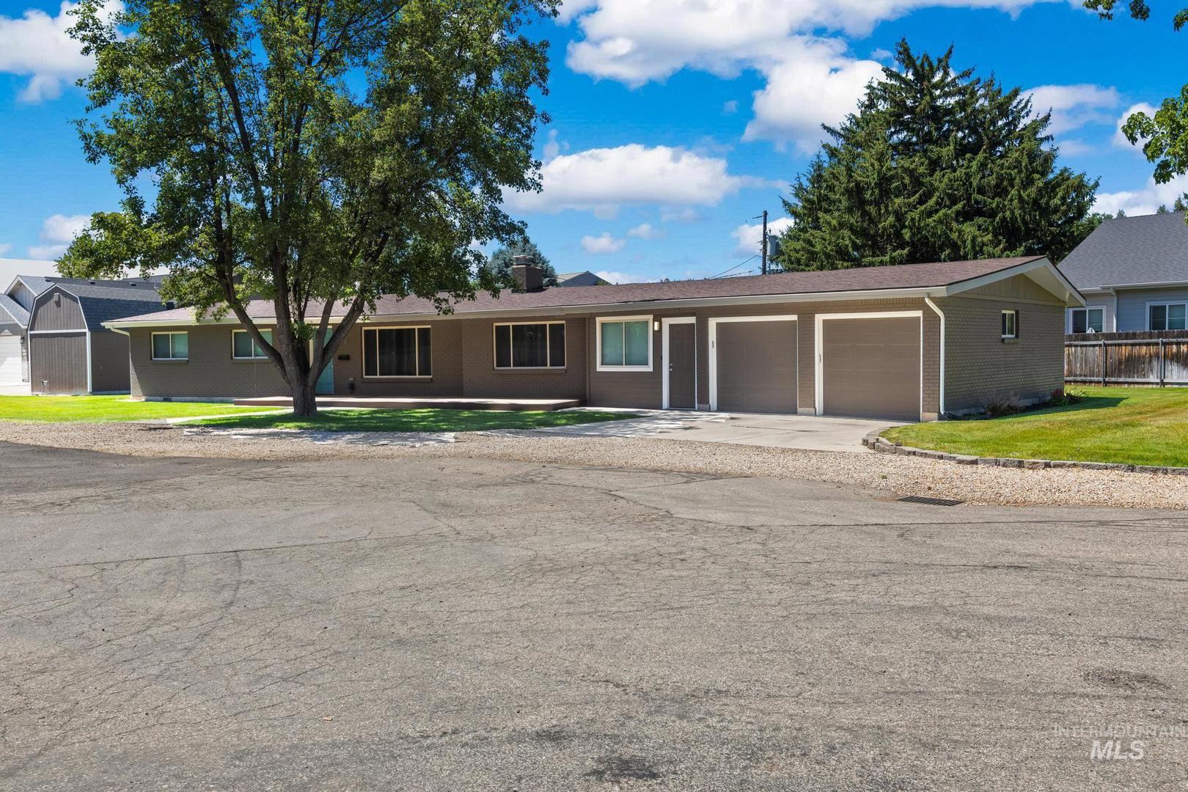
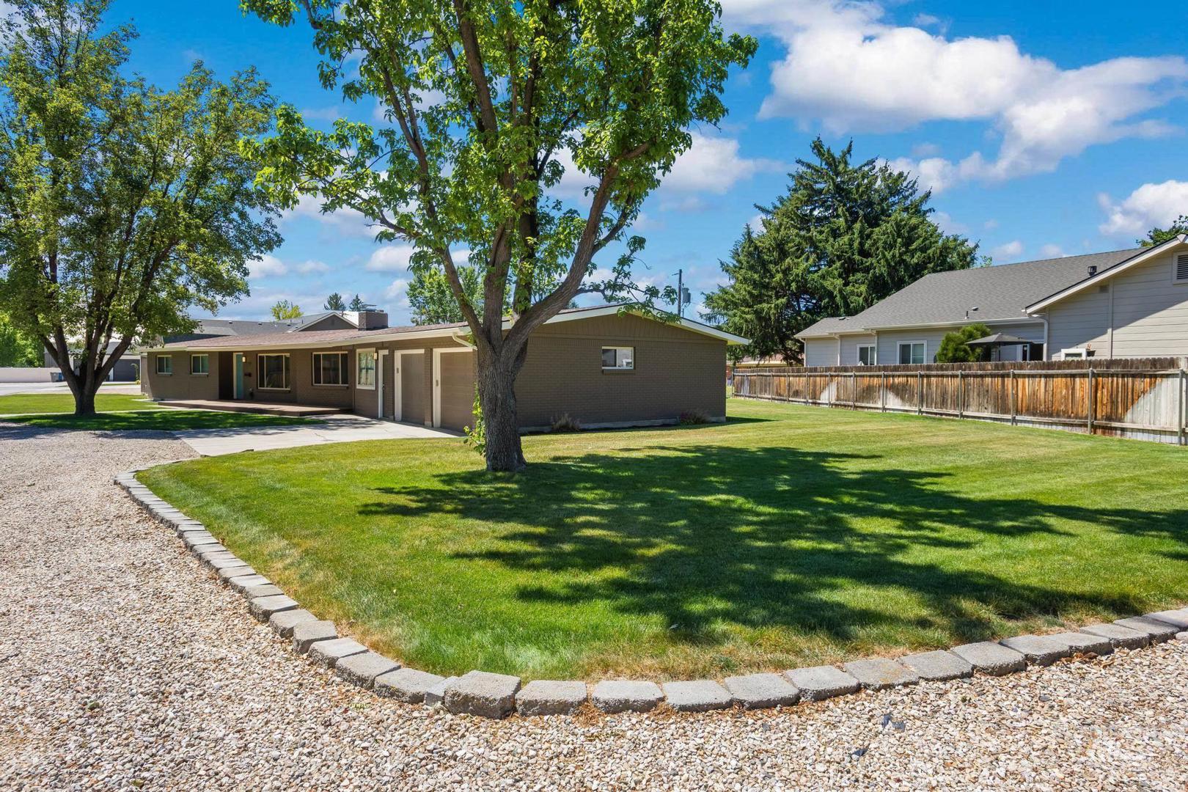
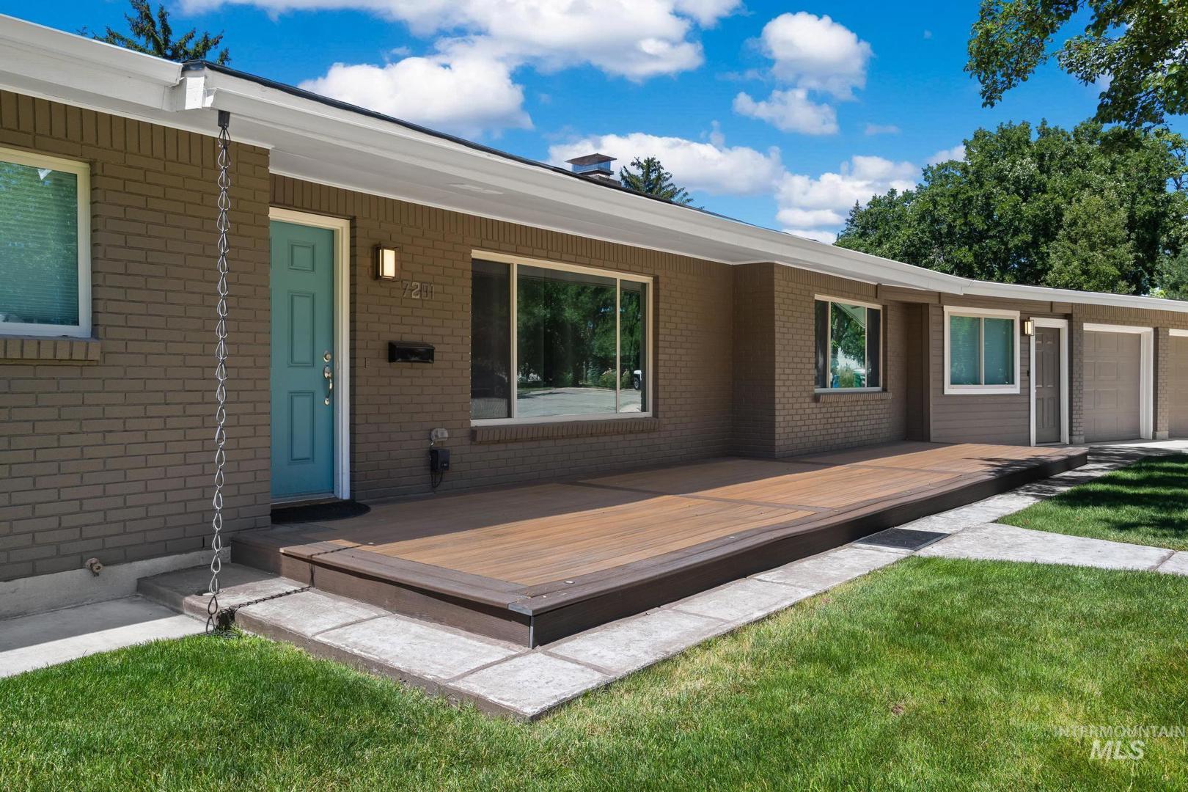
7201 W Maxwell Boise, ID 83704
Directions
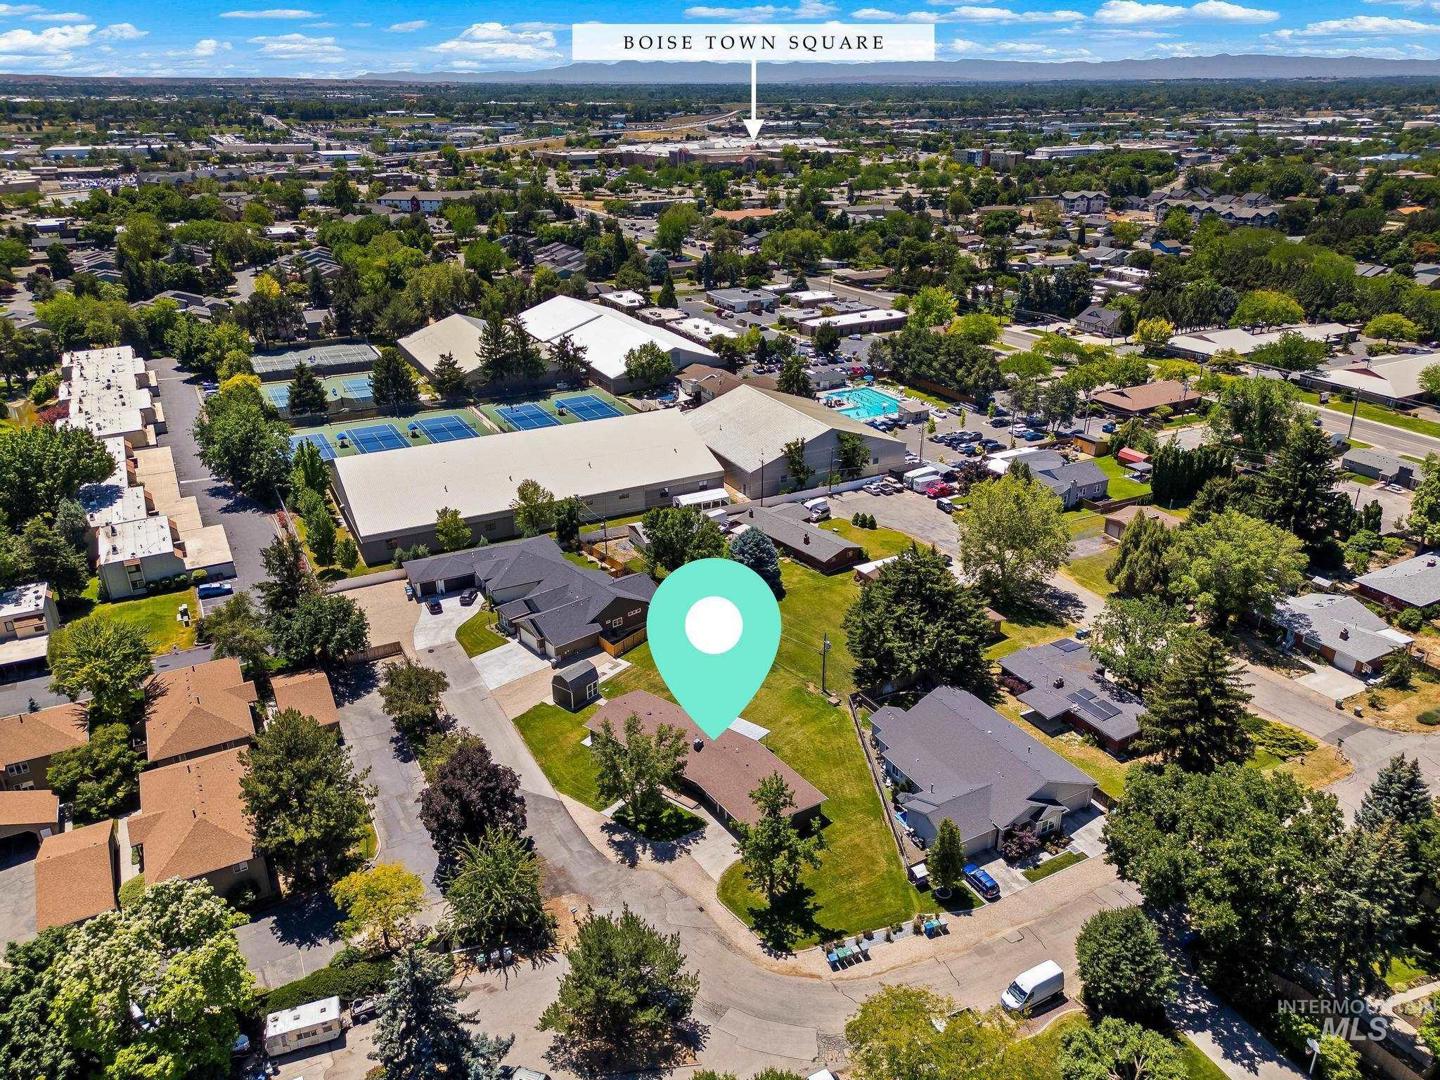
From Boise Towne Square, North on Cole, East on Maxwell Dr
Price: $629,900
Beds: 5
Baths: 2
Garages: 2
Type: Single Family Residence
Area:
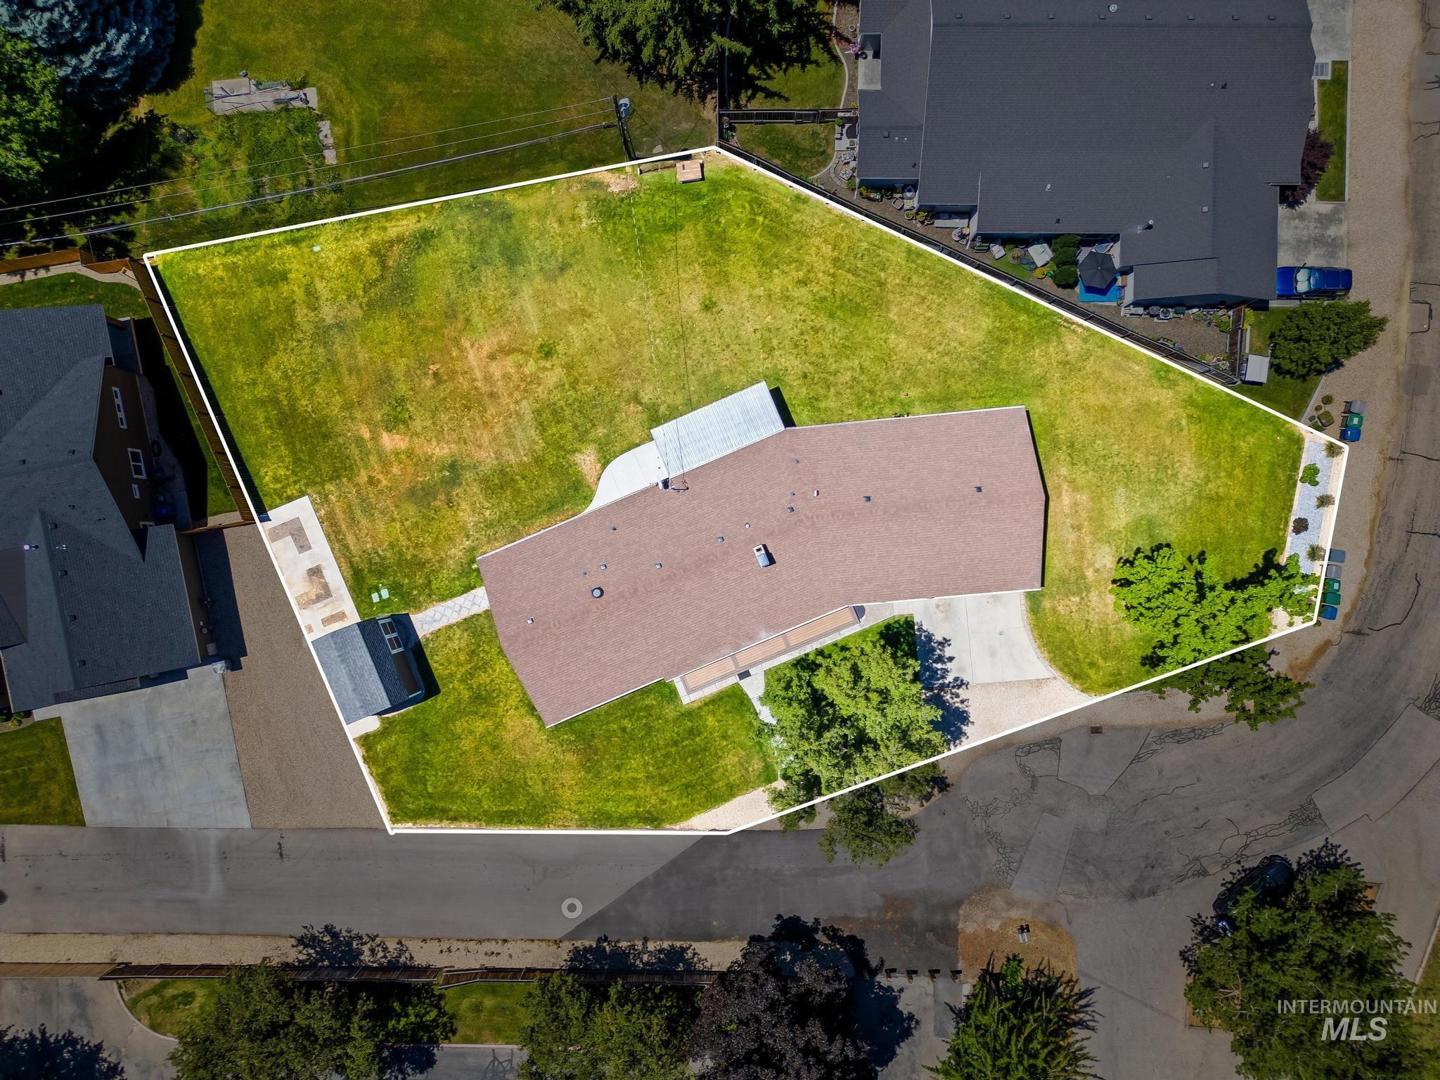
Land Size: 10000 SF - .49 AC, Irrigation Available, Cul-De-Sa
SqFt: 2249
Acres: 0.471
Garage Type: true
Subdivision: Combes Acres
Year Built: 1960
Construction: Brick
Includes
Fireplace: One, Other
Air Conditioned: true
Water: City Service
Heating: Forced Air, Natural Gas
Schools
School District: Boise School District #1
Sr High School: Capital
Jr High School: Fairmont
Grade School: Koelsch
Contact for more details:
A-Team Consultants
1099 S Wells St #200, Meridian, ID 83642
Phone: 208.761.1735 Email: info@ateamboise.com
1099 S Wells St #200, Meridian, ID 83642
Phone: 208.761.1735 Email: info@ateamboise.com
Description
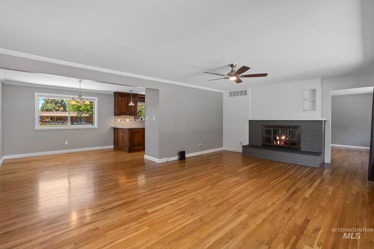
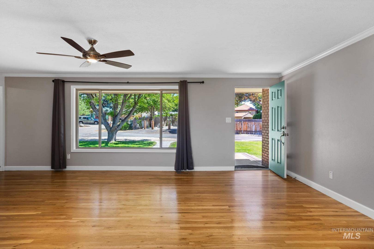
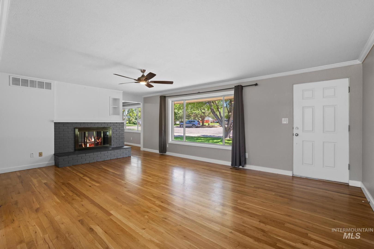
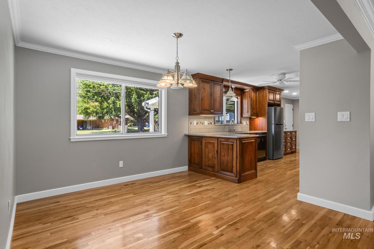
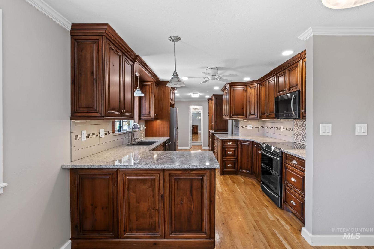
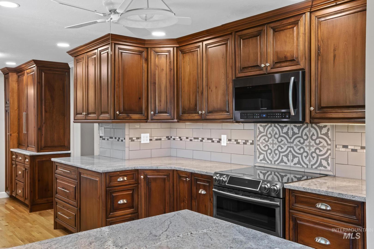
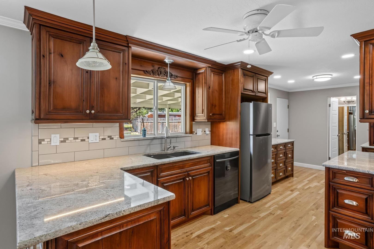
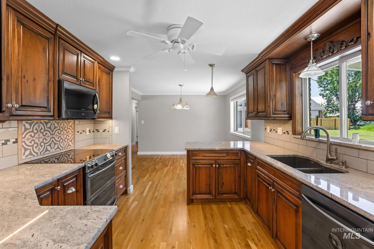
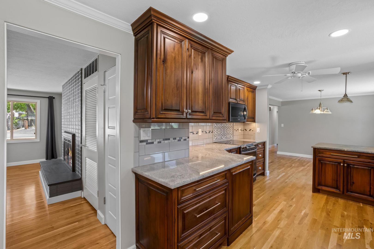
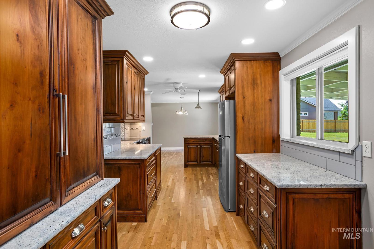
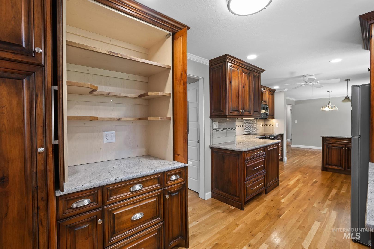
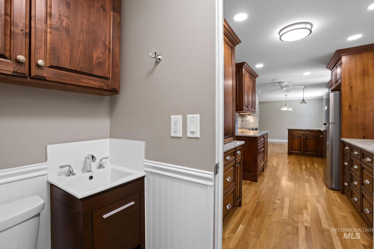
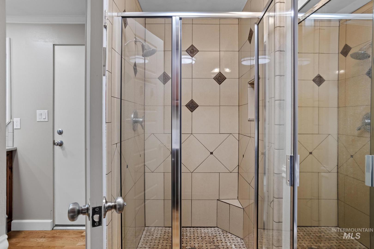
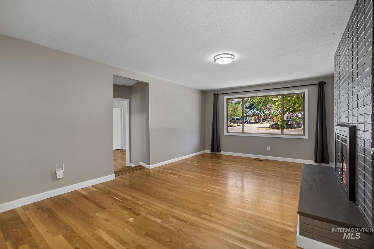
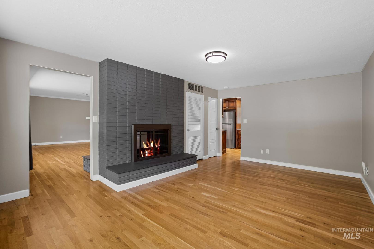
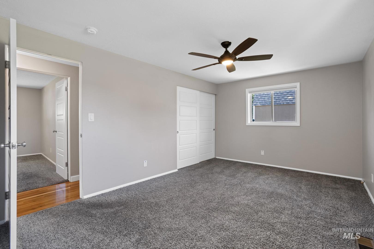
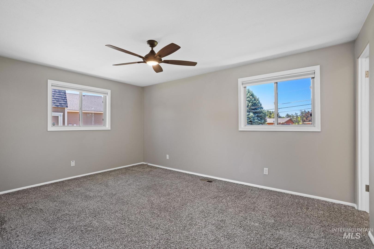
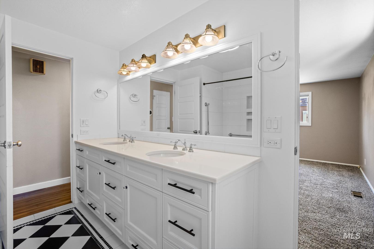
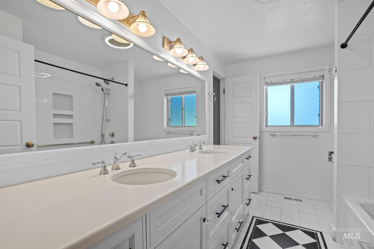
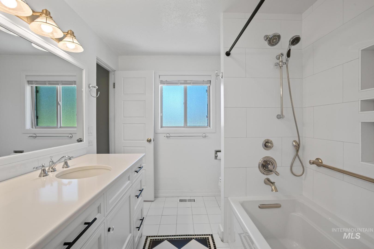
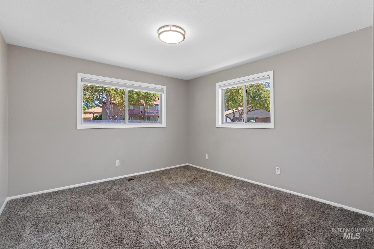
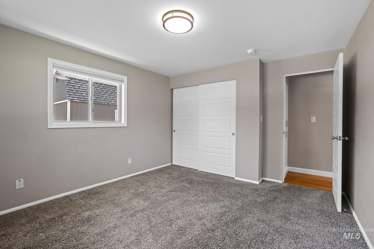
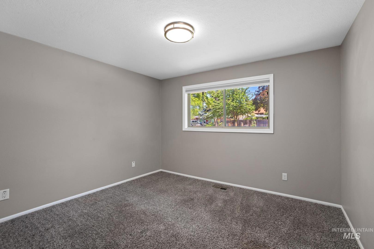
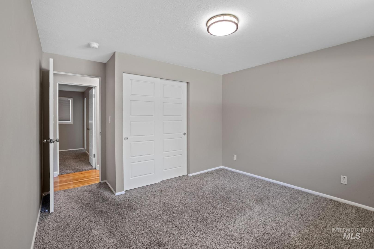
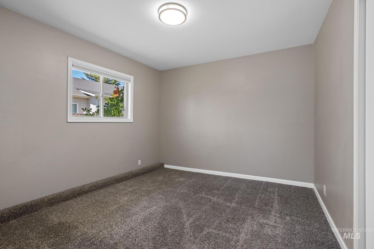
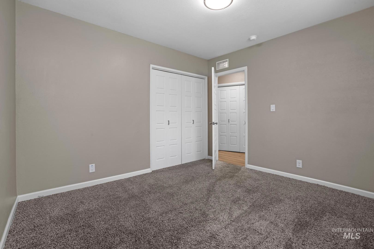
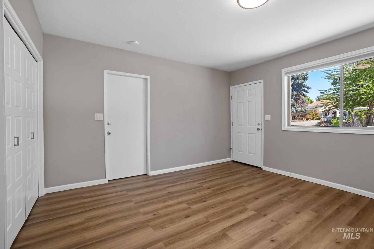
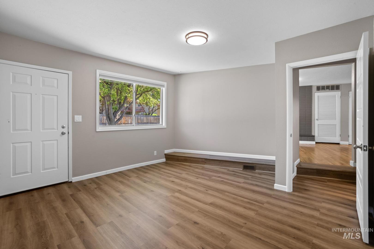
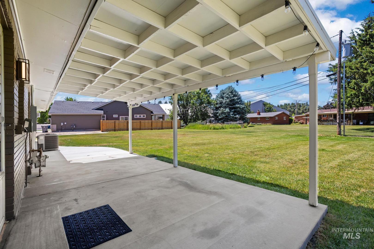
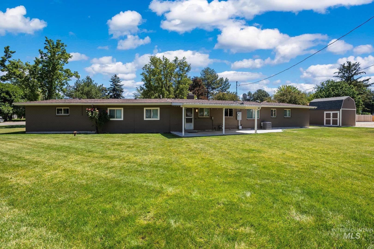
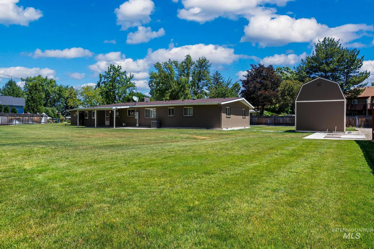
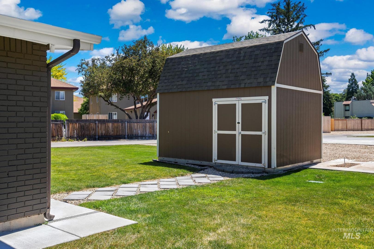
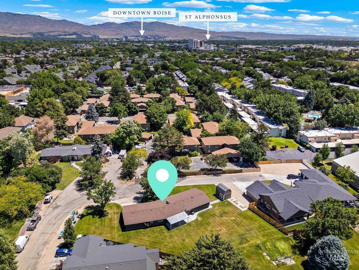
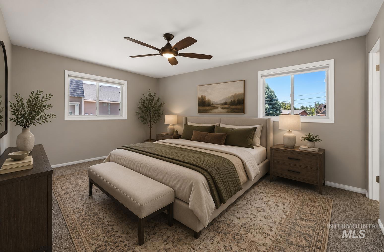
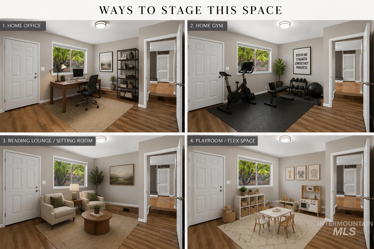
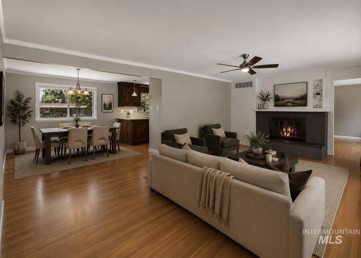
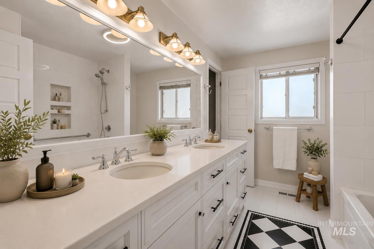
Fully renovated home in the heart of Boise on a spacious .47-acre lot, conveniently located near Boise Towne Square with quick access to downtown Boise. Major system updates include a new roof (2020), high-efficiency furnace and A/C (2018), tankless water heater (2020), and Solar Band 70 triple-coat Low-E windows for year-round comfort and efficiency. The beautifully updated kitchen features soft-close knotty cherry cabinetry with a built-in bake center, granite countertops, black stainless appliances, and a double oven. The main bathroom offers heated tile floors and dual vanities for a spa-like feel. Enjoy multiple living spaces with separate living and family rooms connected by a stunning double-sided fireplace, plus gorgeous hardwood flooring throughout. Thoughtful recent upgrades include a professionally added fifth bedroom with its own private exterior entrance, offering incredible flexibility for guests, multigenerational living, a home office, or private retreat space. Additional upgrades include a full automatic sprinkler system for easy landscape maintenance and blackout blinds in every bedroom for added comfort and privacy. Outside, enjoy an oversized two-car garage, a 16x12 storage shed with lofted storage, covered patio, and an east-facing lighted Trex deck—perfect for relaxing or entertaining.
Legal Description:
See Exhibit A
See Exhibit A
| Listing info for this property courtesy of Silvercreek Realty Group Information deemed reliable but not guaranteed. Buyer to verify all information. All properties are subject to prior sale, change or withdrawal. Neither listing broker(s), shall be responsible for any typographical errors, misinformation, misprints and shall be held totally harmless. |