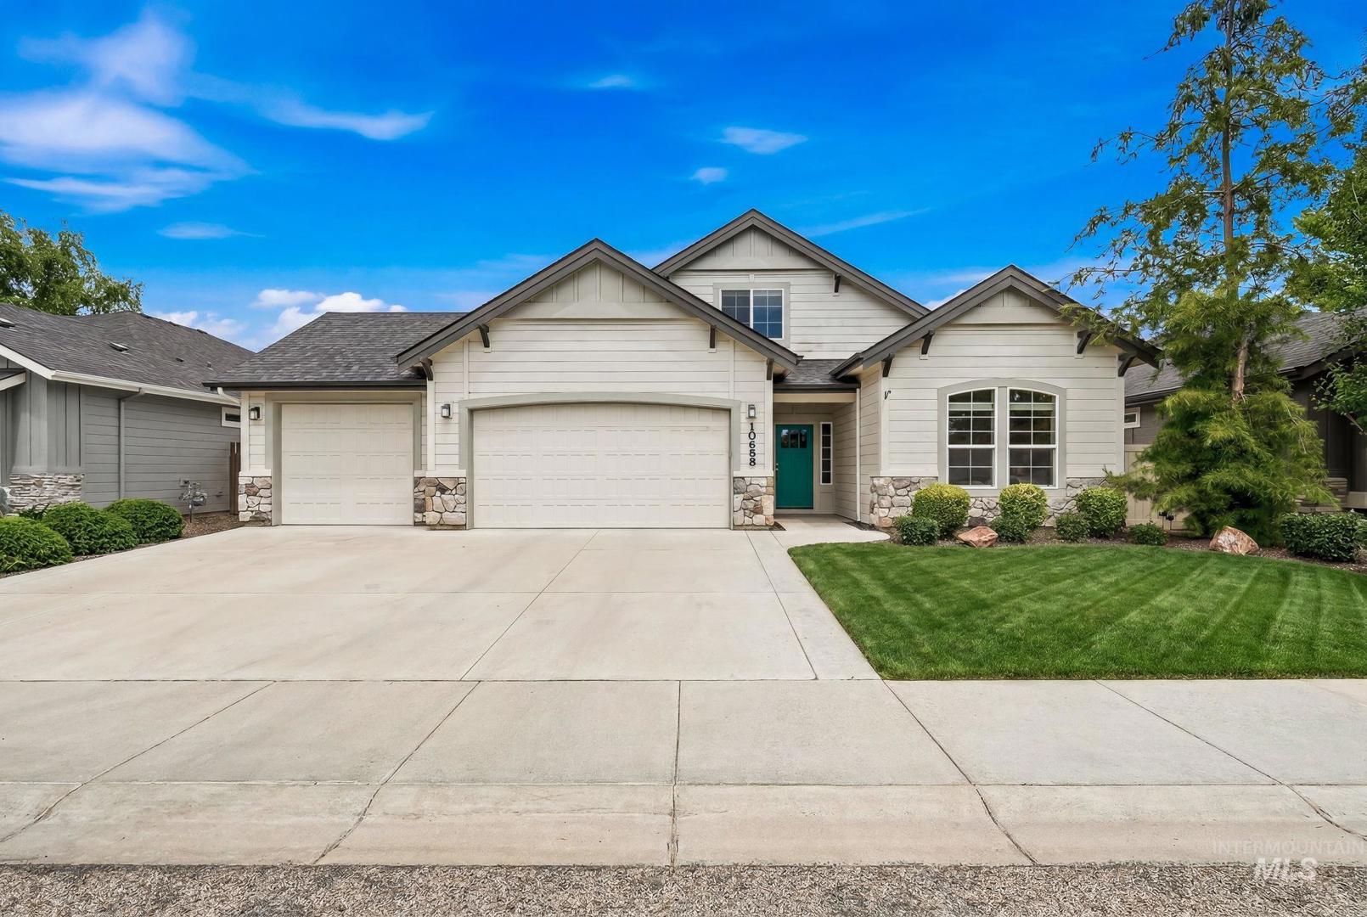
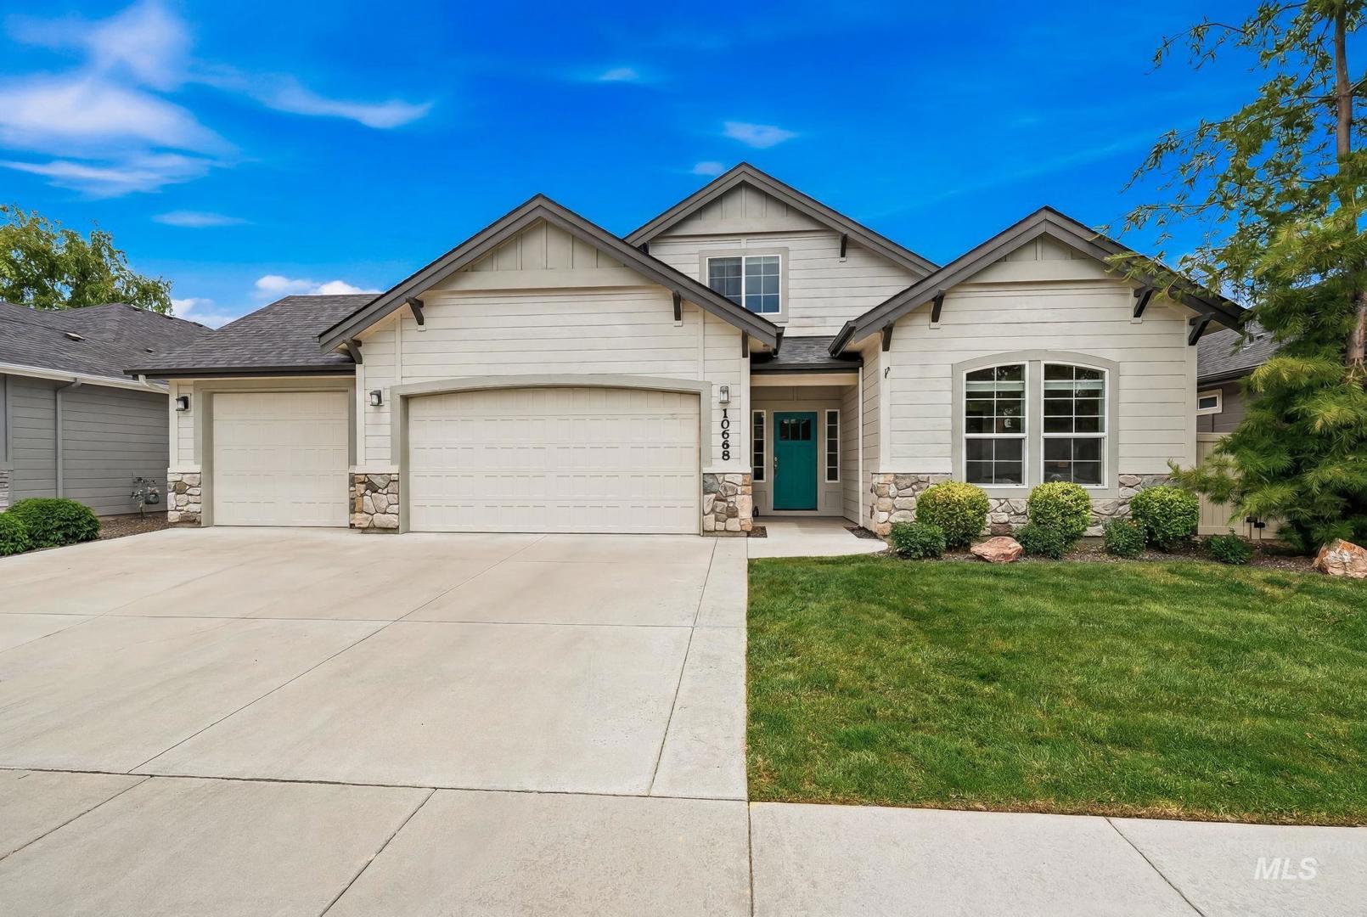
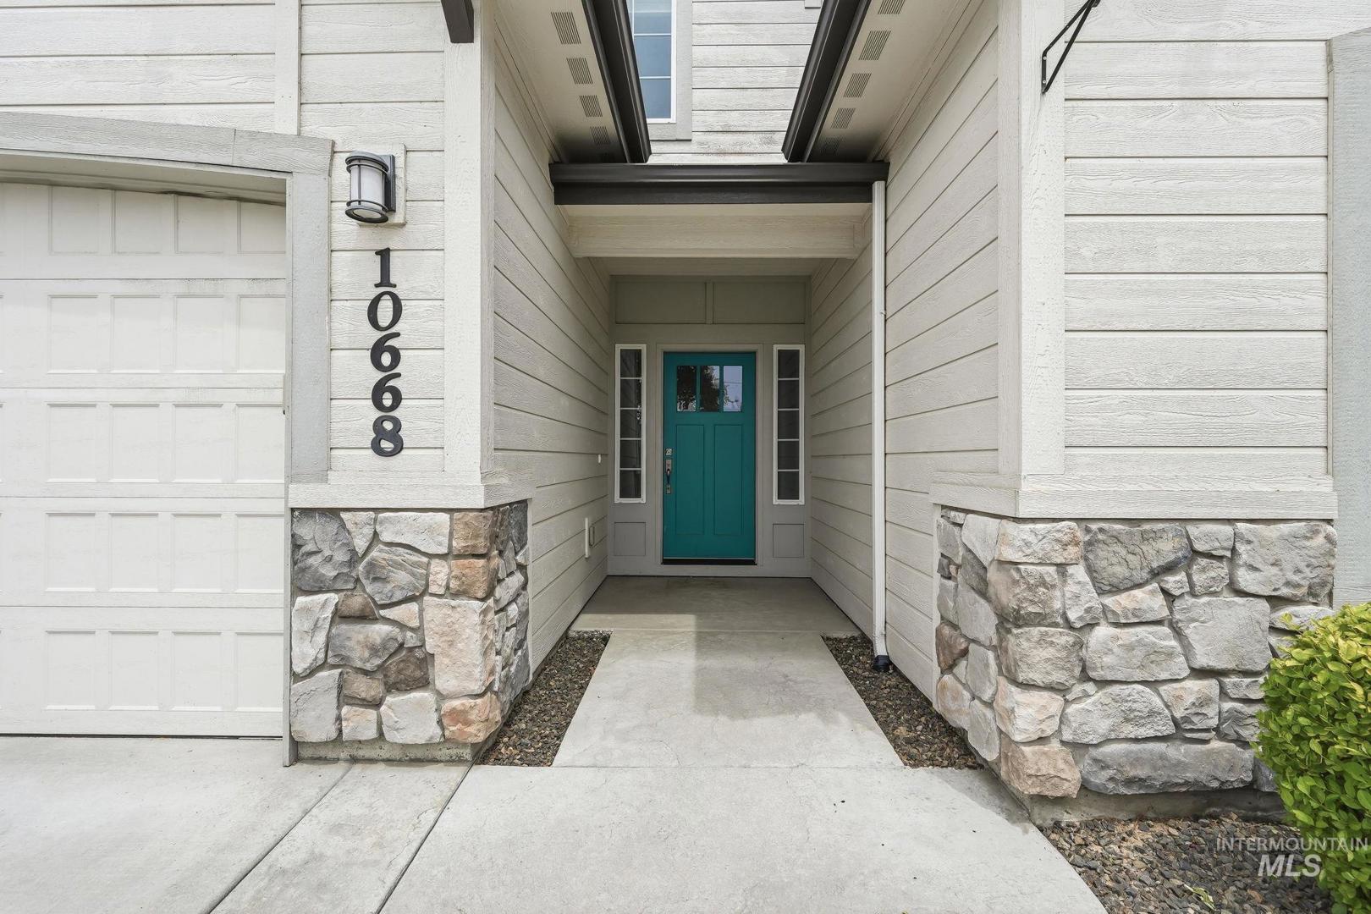
10668 W Goldenrod Ave. Boise, ID 83713
Directions
From McMillan & Five Mile- S on Five Mile, W on Goldenrod to address
Price: $675,000
Beds: 3
Baths: 2.5
Garages: 3
Type: Single Family Residence
Area:
Land Size: Standard Lot 6000-9999 SF, Bus on City Route, Sid
SqFt: 2430
Acres: 0.153
Garage Type: true
Subdivision: Eagleson Ustick
Year Built: 2017
Construction: Frame, Masonry
Lot Size: 102x65 x 102x65
Includes
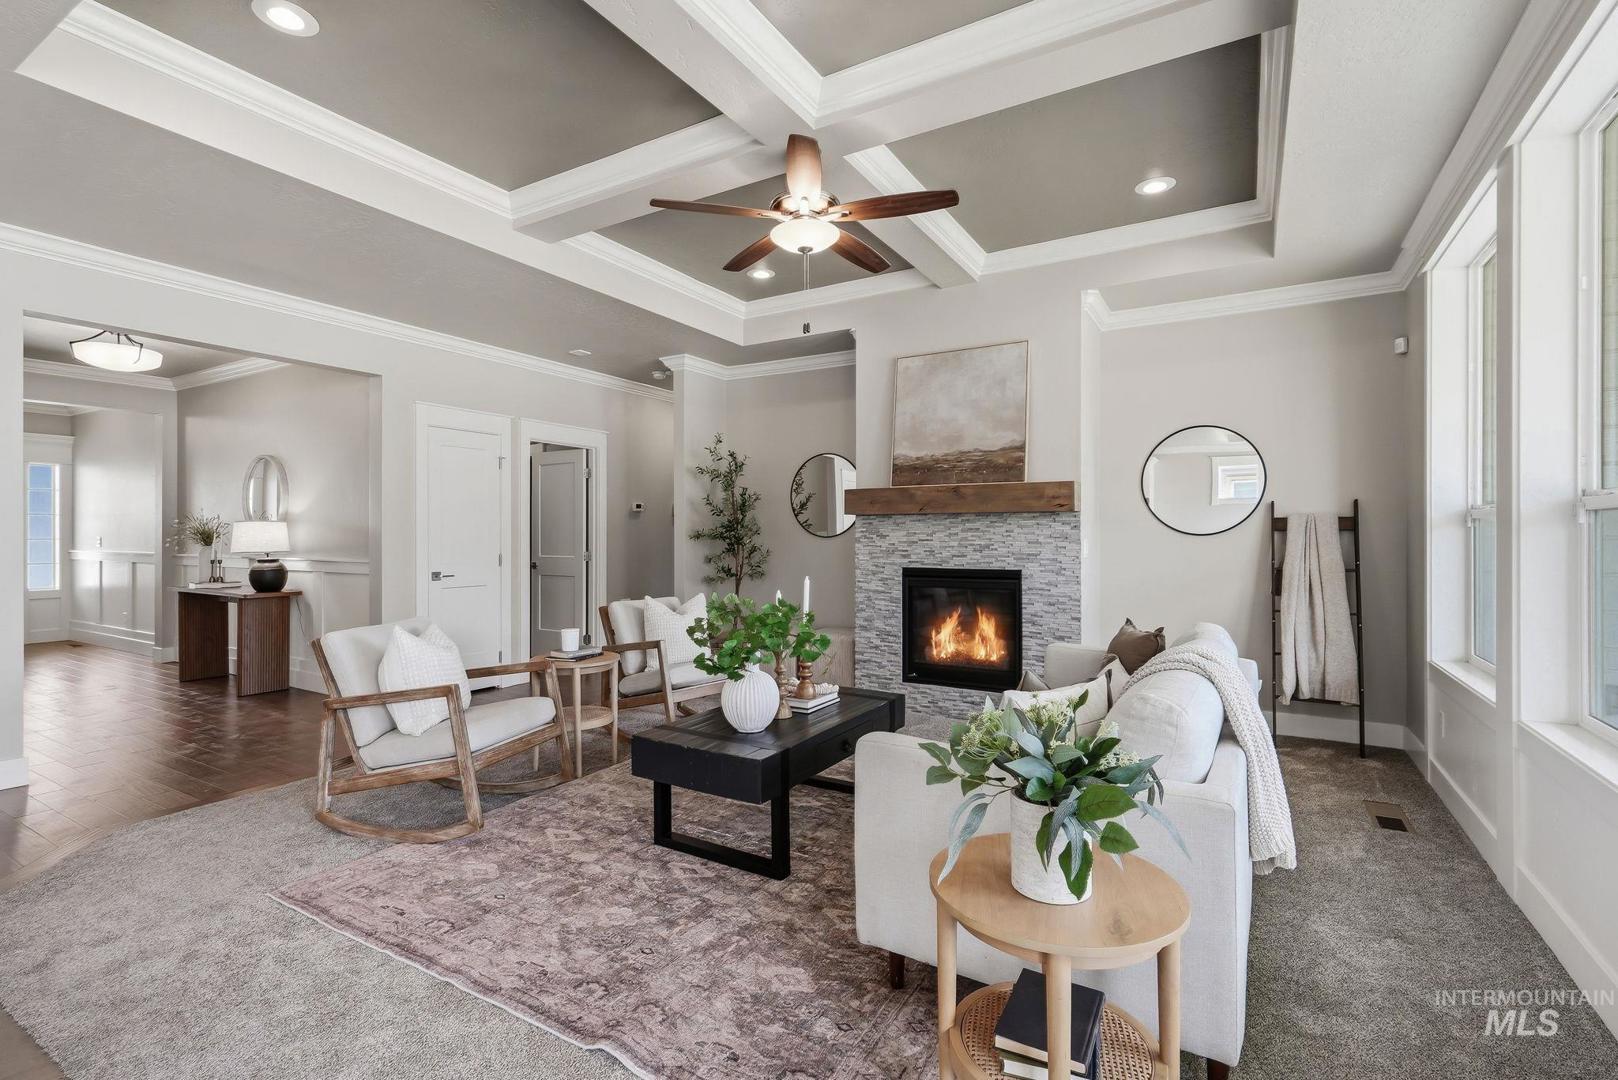
Fireplace: One, Gas
Air Conditioned: true
Water: City Service
Heating: Forced Air, Natural Gas
Schools
School District: West Ada School District
Sr High School: Centennial
Jr High School: Lowell Scott Middle
Grade School: McMillan
Contact for more details:
A-Team Consultants
1099 S Wells St #200, Meridian, ID 83642
Phone: 208.761.1735 Email: info@ateamboise.com
1099 S Wells St #200, Meridian, ID 83642
Phone: 208.761.1735 Email: info@ateamboise.com
Description
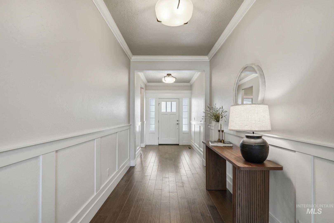
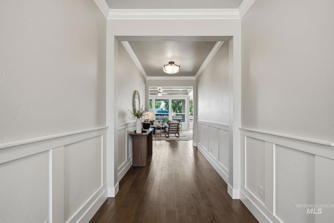
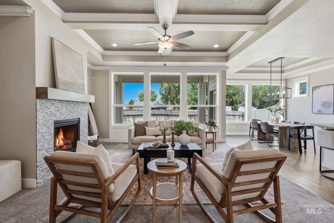
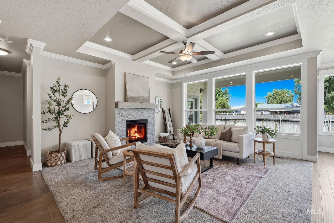
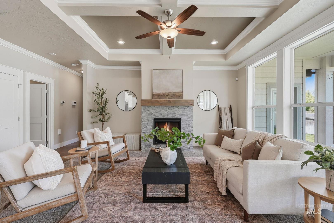
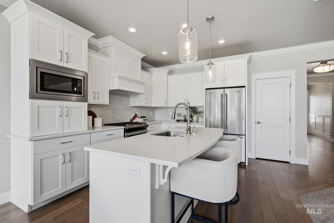
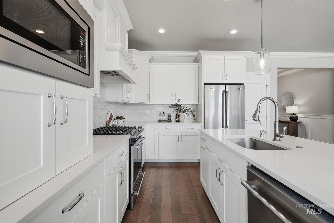
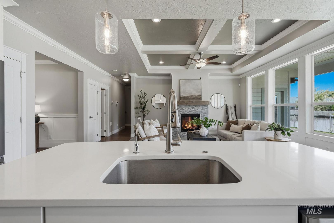
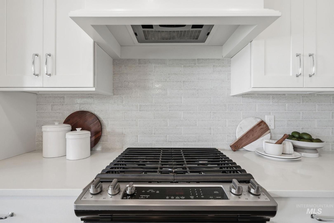
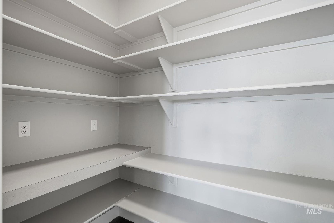
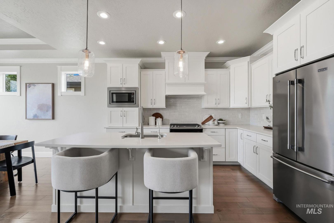
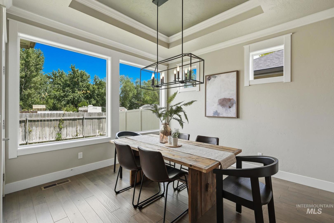
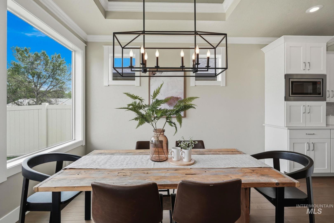
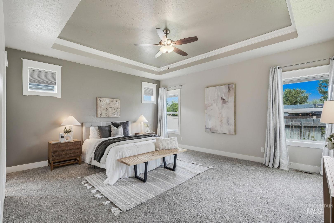
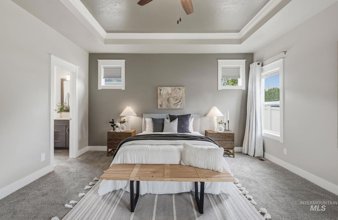
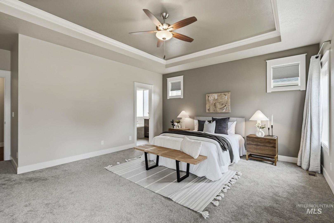
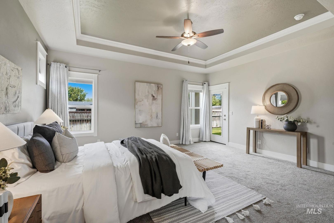
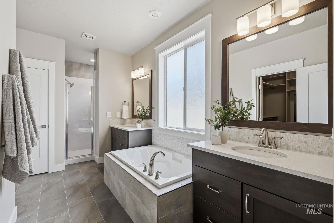
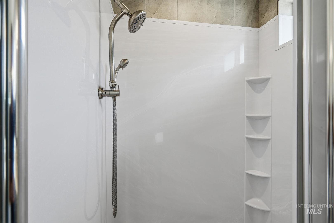
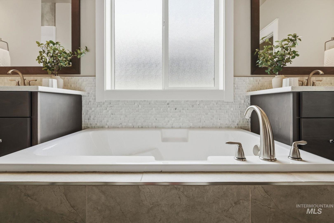
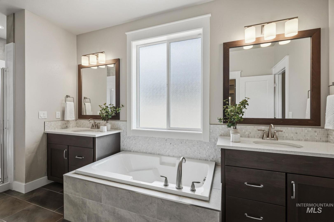
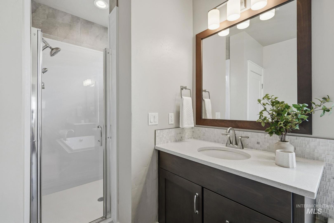
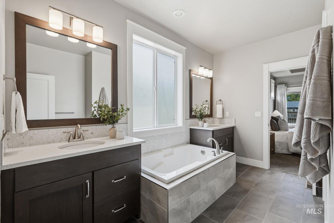
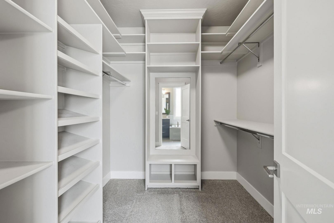
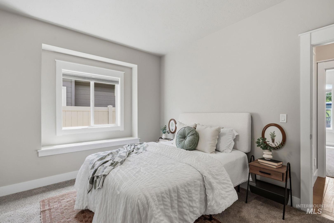
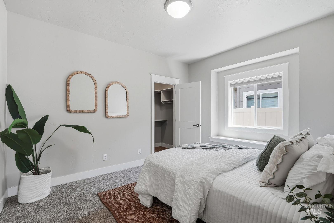
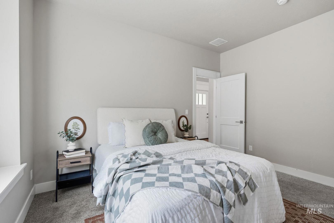
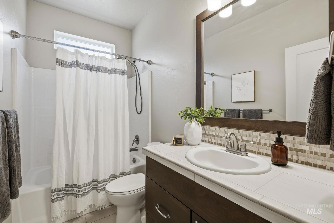
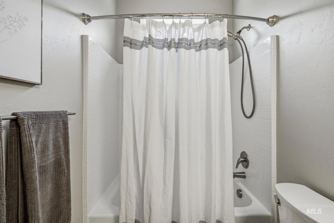
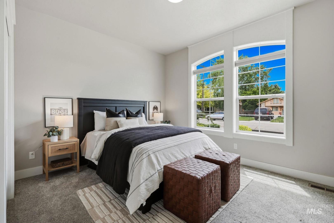
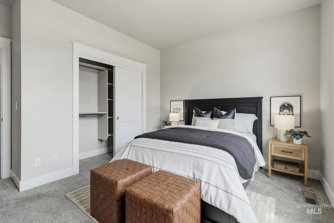
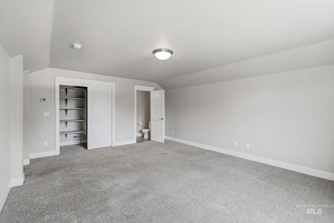
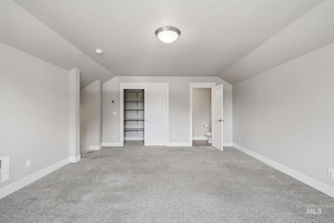
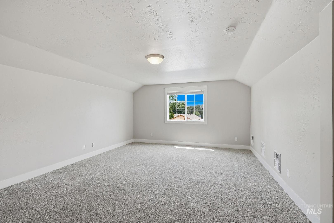
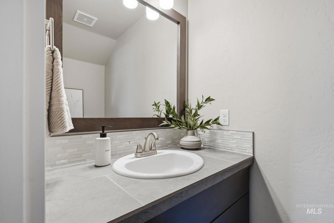
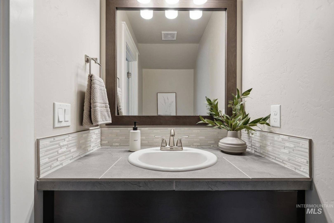
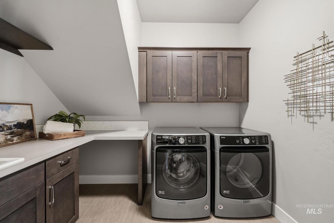
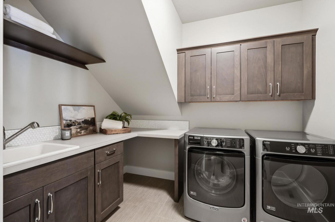
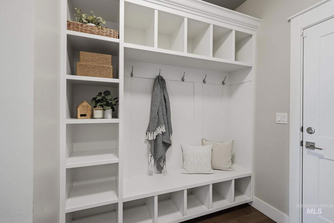
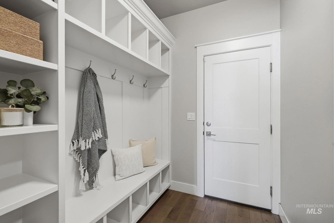
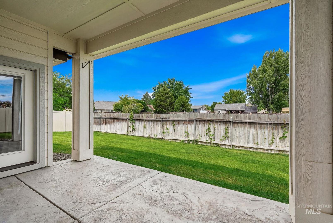
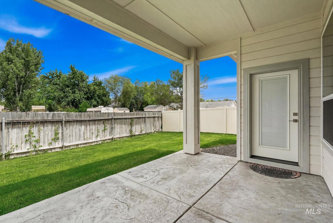
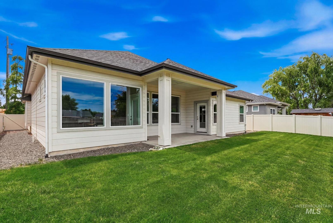
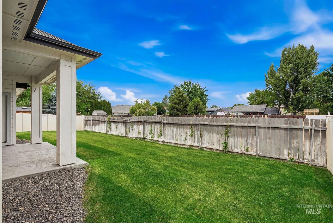
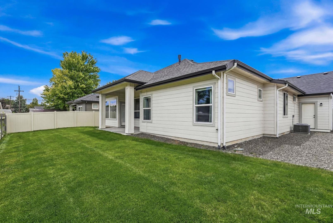
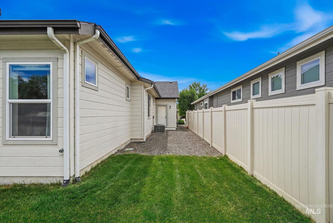
Meticulously maintained and like-new, this stunning 3BD/2.5BA + bonus room home offers the perfect blend of quality craftsmanship and thoughtful upgrades in one of the Treasure Valley’s most central locations. Positioned between Boise, Meridian, and Eagle with easy highway access, this home backs to open space with no rear neighbors- offering privacy and a low-maintenance lot you’ll love. Step inside and immediately notice the high ceilings, extensive trim details, and custom finishes throughout. The chef’s kitchen features a walk-in pantry, while the rest of the home boasts central vacuum system throughout with automatic dustpan, custom up/down window coverings, and a gas fireplace. The primary suite is a true retreat, complete with a custom closet with shoe racks and an electric-ready water closet for a bidet. Upstairs, the oversized bonus room impresses with its own HVAC split, half bath, and huge walk-in closet- ideal for a media room, playroom, or home office. The finished, oversized 3-car garage is a standout, featuring a water spigot, central vac car detail kit, and ample space for vehicles and storage. Additional premium features include a water softener and whole-home filtration system, sump pump in crawl space, French drain system, gas line at patio, laundry room sink, Cat6 wiring with centralized access panel, and a full alarm system.
Legal Description:
Par #4160 of Lot 17 Eaglesons Ustick Sub Parcel C Ros 10788 #4152-B
Par #4160 of Lot 17 Eaglesons Ustick Sub Parcel C Ros 10788 #4152-B
| Listing info for this property courtesy of The Brick Group Real Estate Information deemed reliable but not guaranteed. Buyer to verify all information. All properties are subject to prior sale, change or withdrawal. Neither listing broker(s), shall be responsible for any typographical errors, misinformation, misprints and shall be held totally harmless. |