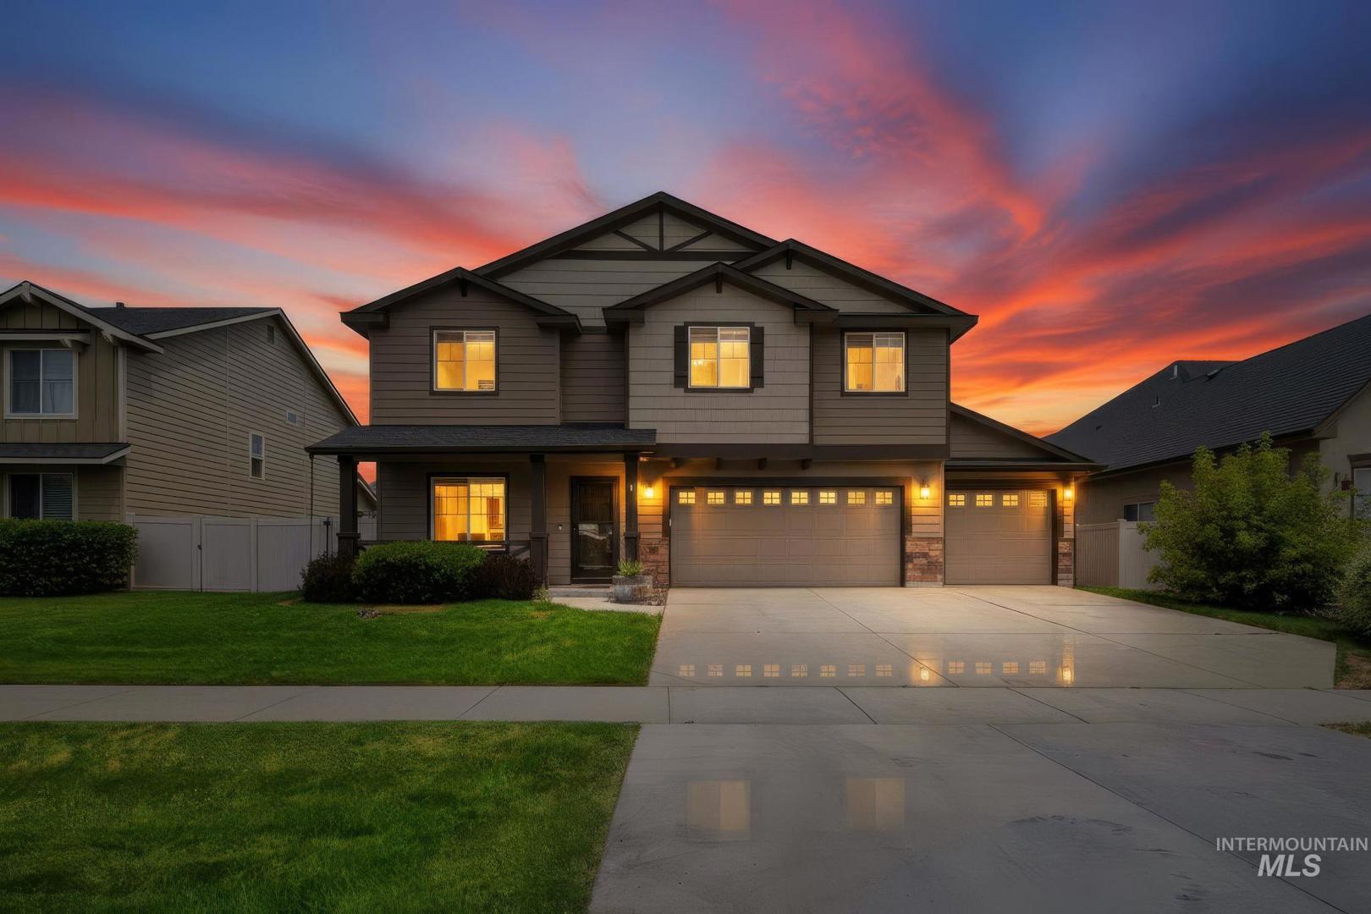
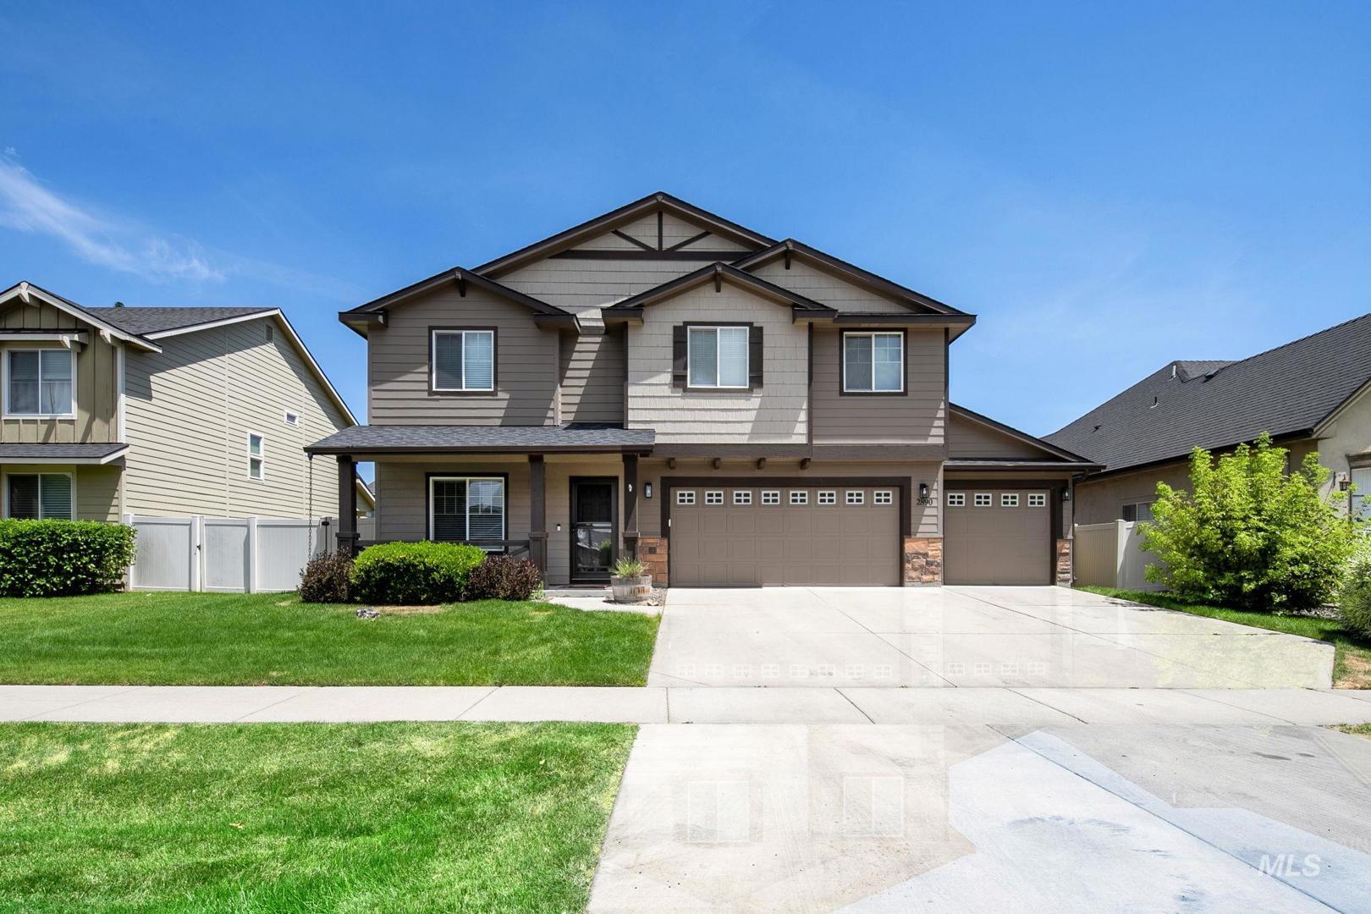
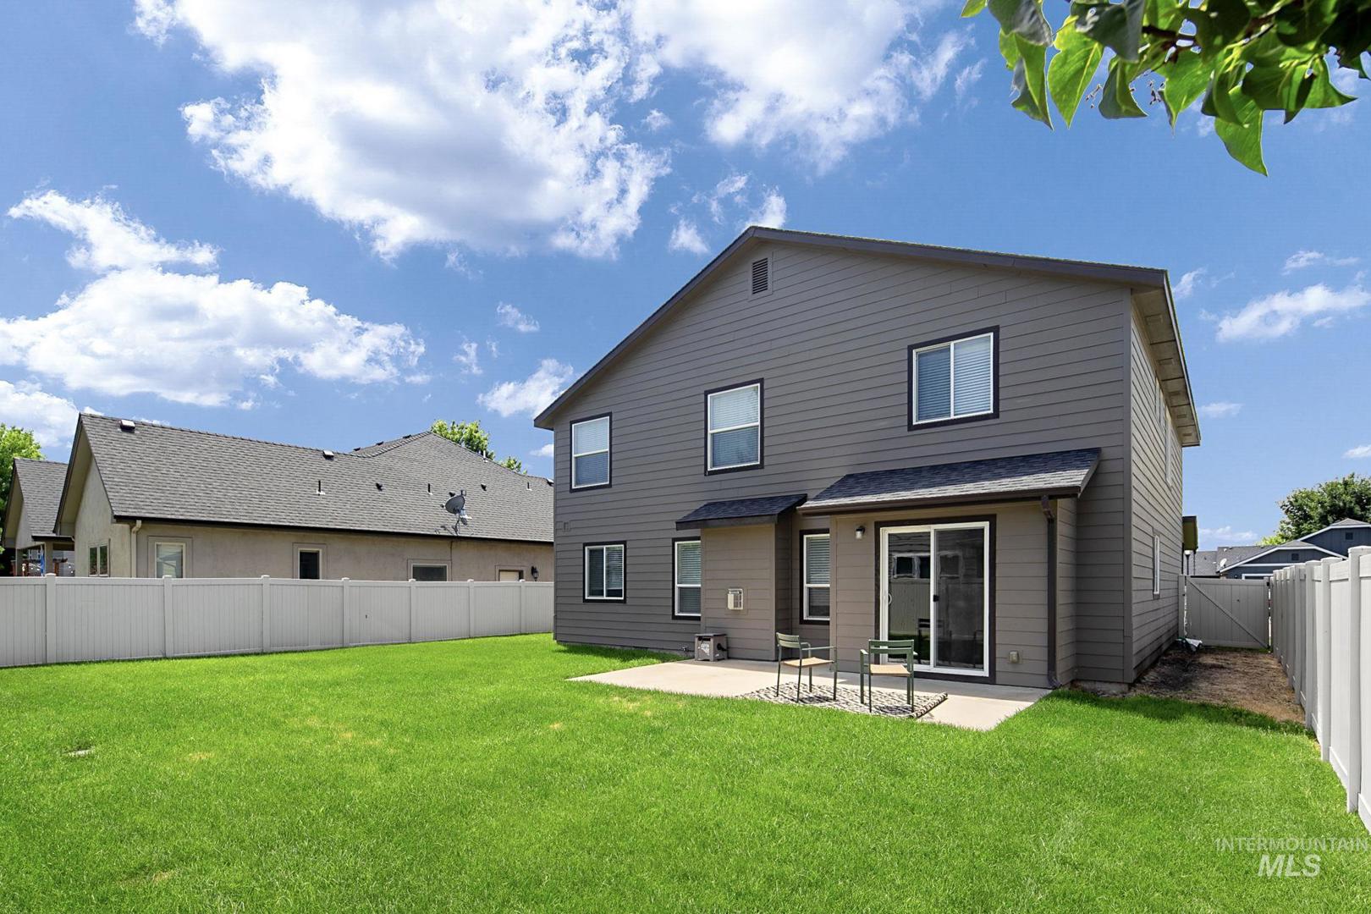
2890 NW 11th Avenue Meridian, ID 83646
Directions
From Meridian Road go West on Ustick, Sout on Blairemore, West on Stanhope, South on 11th. Home is on the east side of the street.
Price: $595,000
Beds: 4
Baths: 2
Garages: 3
Type: Single Family Residence
Area:
Land Size: Standard Lot 6000-9999 SF, Irrigation Available,
SqFt: 2619
Acres: 0.147
Garage Type: true
Subdivision: Crossfield
Year Built: 2009
Construction: Concrete, Frame, Stone, HardiPlank Type
Lot Size: 107x60 x 107x60
Includes
Fireplace: One, Gas
Air Conditioned: true
Water: City Service
Heating: Forced Air
Schools
School District: West Ada School District
Sr High School: Meridian
Jr High School: Meridian Middle
Grade School: Chief Joseph
Contact for more details:
A-Team Consultants
1099 S Wells St #200, Meridian, ID 83642
Phone: 208.761.1735 Email: info@ateamboise.com
1099 S Wells St #200, Meridian, ID 83642
Phone: 208.761.1735 Email: info@ateamboise.com
Description
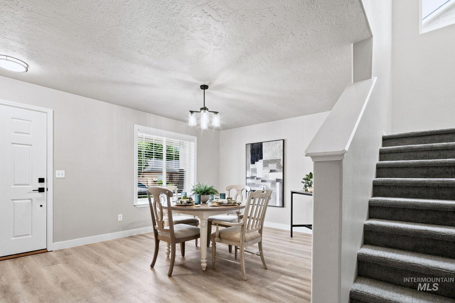
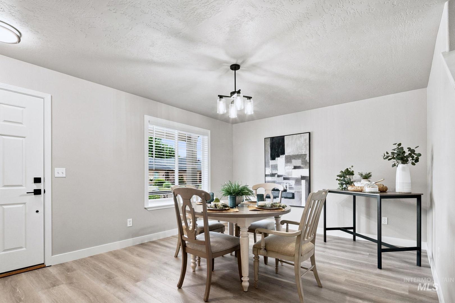
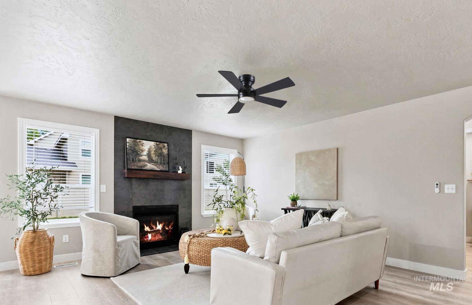
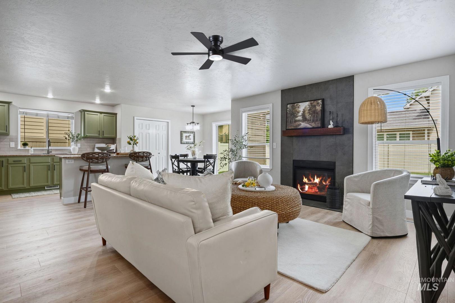
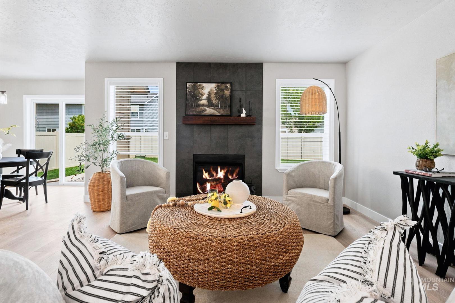
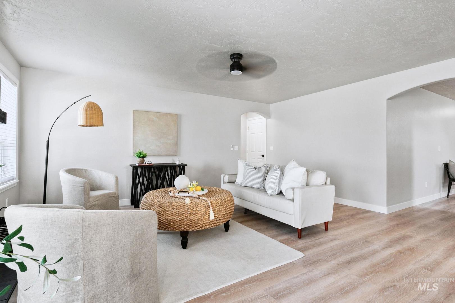
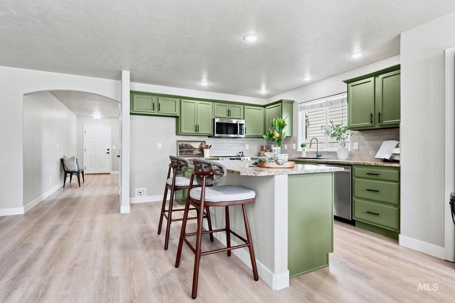
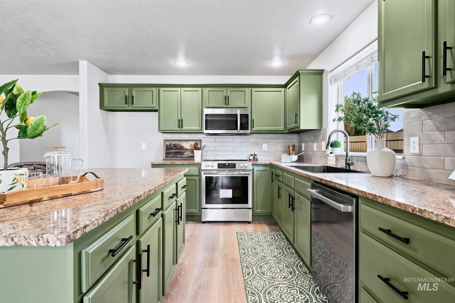
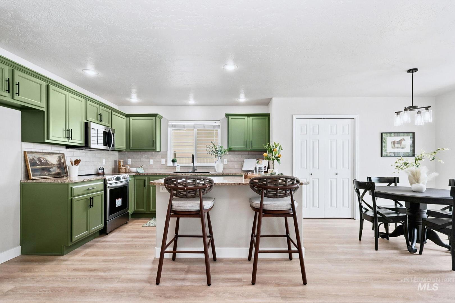
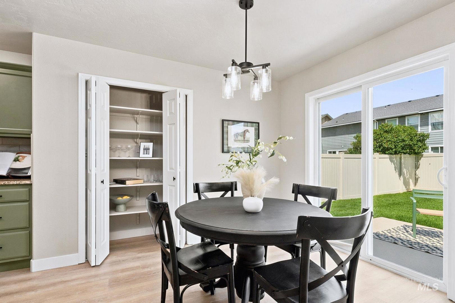
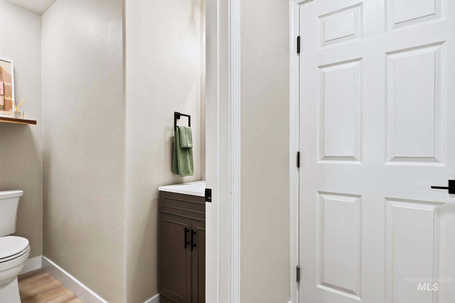
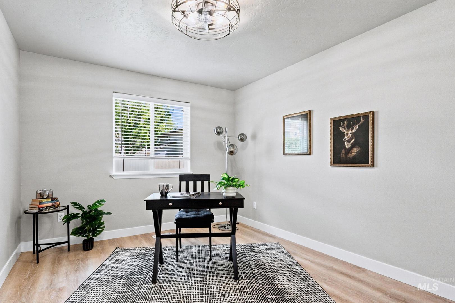
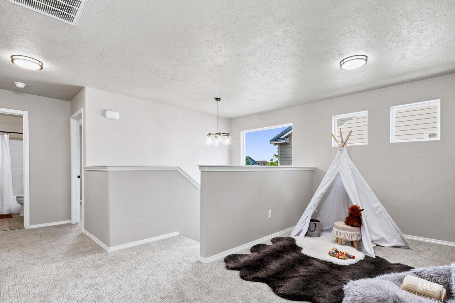
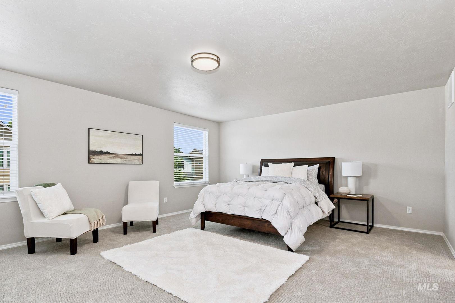
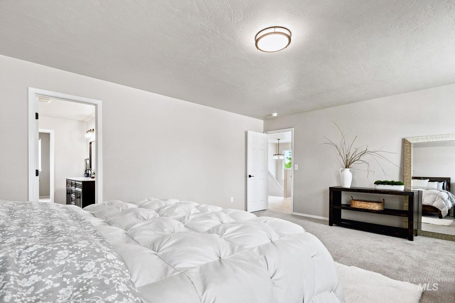
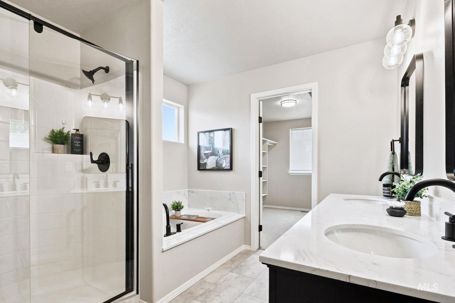
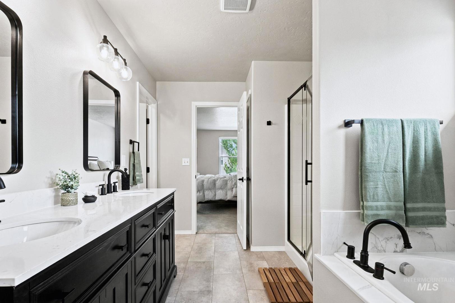
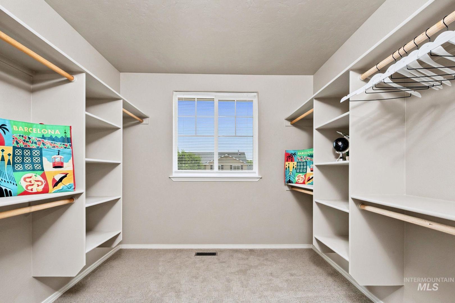
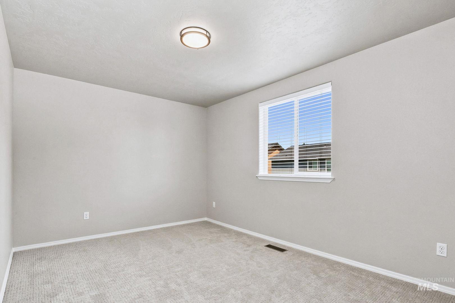
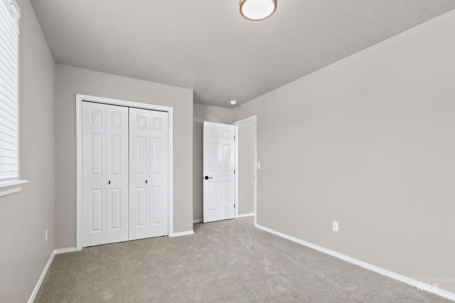
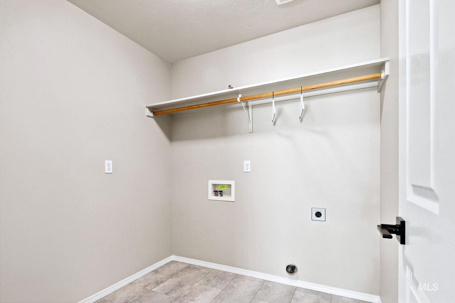
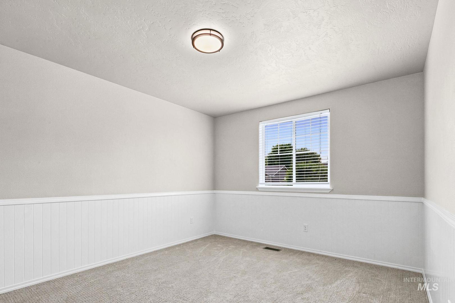
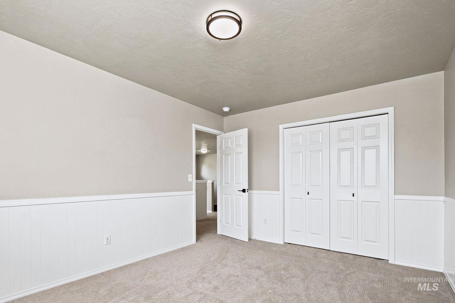
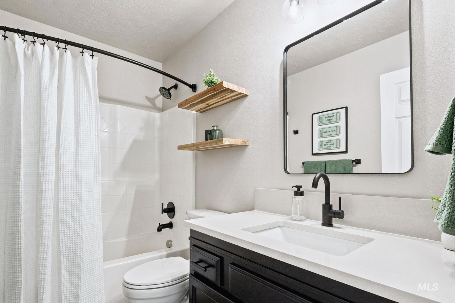
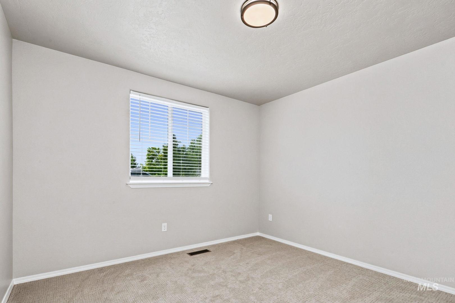
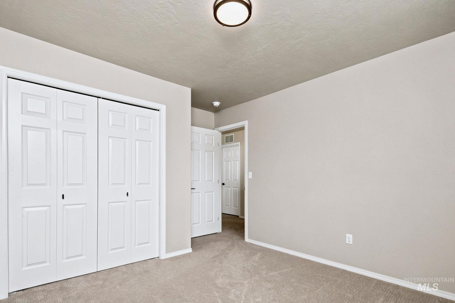
Price Improvement! Beautifully updated home, a highly functional floor plan, and $10k for rate buy down and/or closing costs. This move-in ready home features fresh interior paint, new carpet and tile upstairs, new EVP flooring on the main level, updated light fixtures and ceiling fans, new door hardware, plumbing fixtures, toilets, kitchen sink, appliances, and a striking tile fireplace with mantel. The main level offers multiple living spaces, including a dedicated office and a flexible room ideal for formal dining, a sitting room, or an additional family room. The spacious kitchen is perfect for everyday living and entertaining, with plenty of room to gather and host. Upstairs, you’ll find four bedrooms, two bathrooms, and a versatile bonus space that works beautifully as a second family room, playroom, study area, or home gym. The oversized primary suite offers room for a king-sized bed, additional furnishings, and a sitting area. The ensuite bath has been updated with a dual vanity, pivot shower door, new toilet, and soaking tub, while the large walk-in closet features custom built-ins with abundant shelving, hanging space, and overhead storage. HOA dues include pool, park, paths, pressurized irrigation, fiber internet, and community events throughout the year! A thoughtfully updated home with flexible living spaces and room for everyone—this one is a must-see.
Legal Description:
LOT 06 BLK 09 CROSSFIELD SUB NO 01
LOT 06 BLK 09 CROSSFIELD SUB NO 01
| Listing info for this property courtesy of Silvercreek Realty Group Information deemed reliable but not guaranteed. Buyer to verify all information. All properties are subject to prior sale, change or withdrawal. Neither listing broker(s), shall be responsible for any typographical errors, misinformation, misprints and shall be held totally harmless. |