457 E Palermo Dr Meridian, ID 83642
Directions
From the intersection of Victory and Meridian, S on Meridian, E on Harris St, N on Standing Timber Way, E on Palermo Drive.
Price: $825,000
Beds: 4
Baths: 3
Garages: 3
Type: Single Family Residence
Area:
Land Size: 10000 SF - .49 AC, Irrigation Available, Sidewalks
SqFt: 2820
Acres: 0.23
Garage Type: true
Subdivision: Caven Ridge Estates
Year Built: 2019
Construction: Concrete, Frame, Stone, Stucco
Includes
Fireplace: One, Gas
Air Conditioned: true
Water: City Service
Heating: Forced Air, Natural Gas
Schools
School District: West Ada School District
Sr High School: Meridian
Jr High School: Victory
Grade School: Mary McPherson
Contact for more details:
A-Team Consultants
1099 S Wells St #200, Meridian, ID 83642
Phone: 208.761.1735 Email: info@ateamboise.com
1099 S Wells St #200, Meridian, ID 83642
Phone: 208.761.1735 Email: info@ateamboise.com
Description
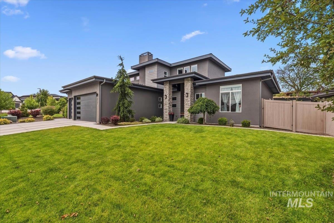
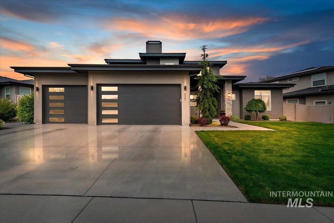
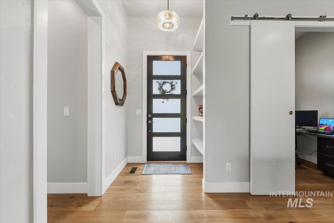
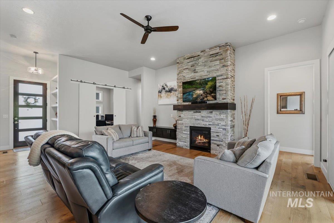
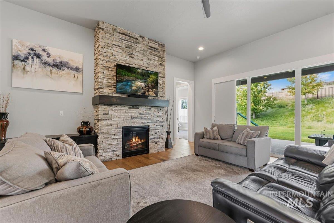
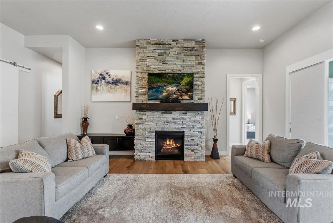
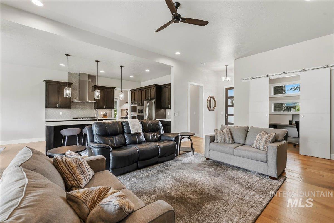
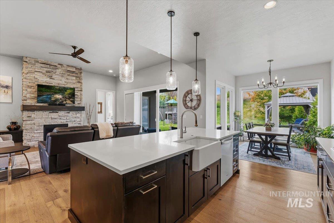
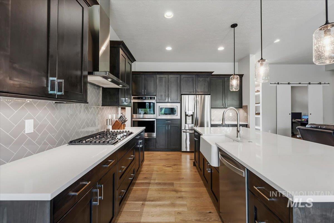
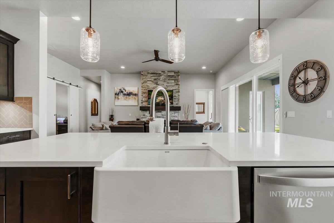
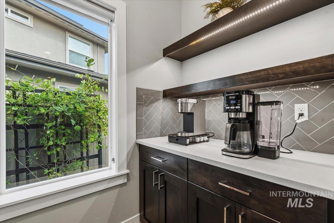
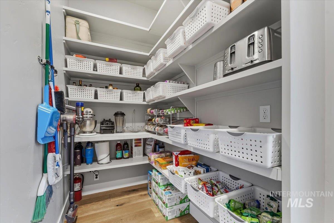
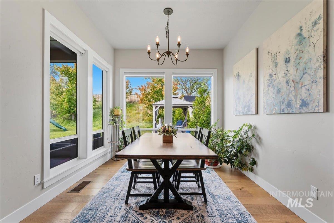
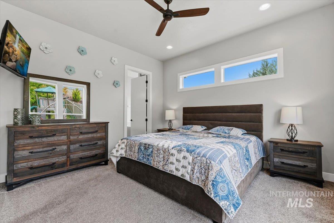
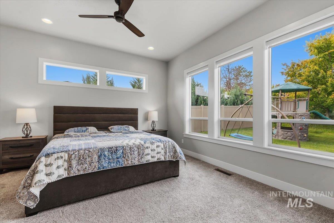
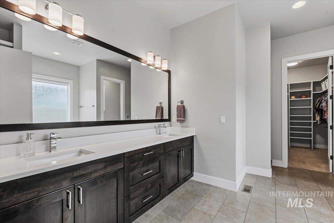
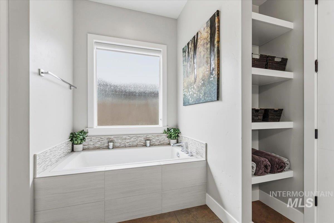
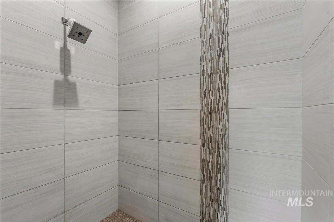
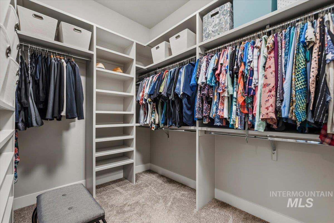
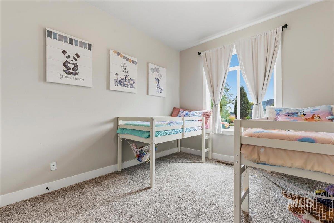
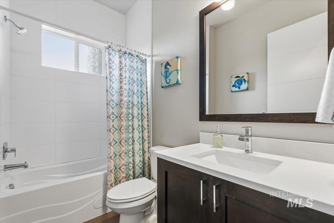
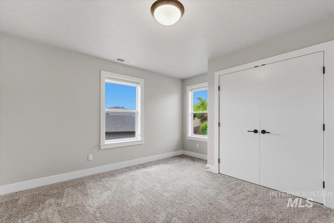
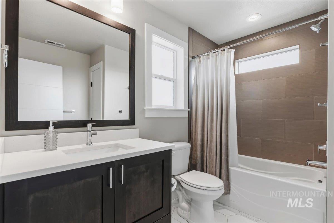
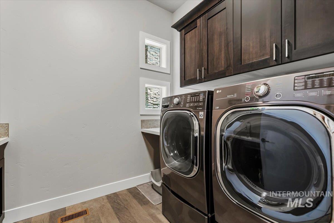
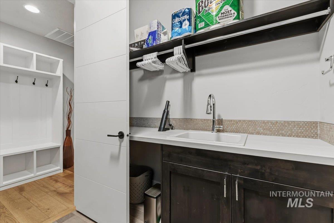
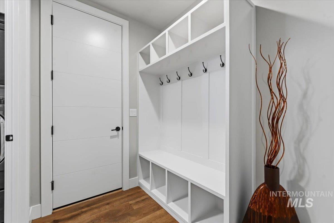
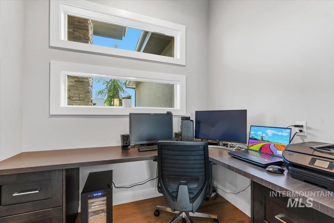
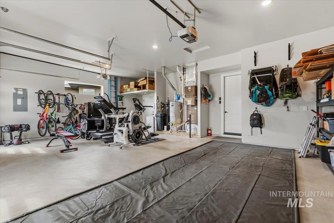
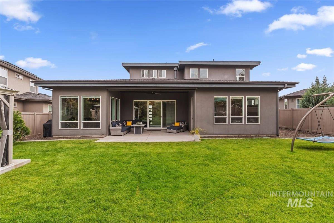
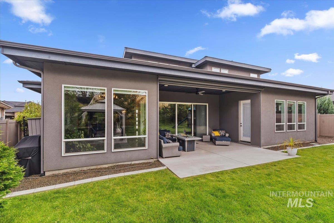
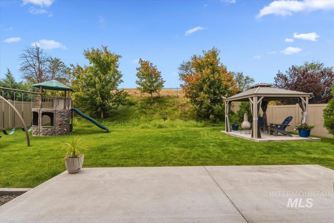
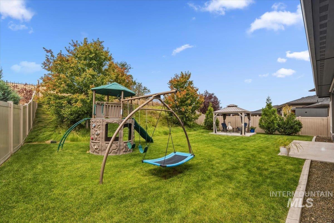
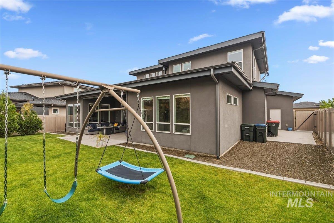
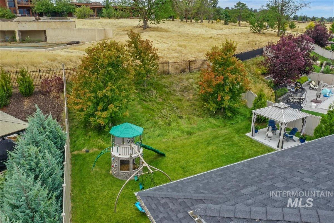
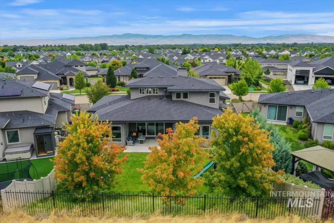
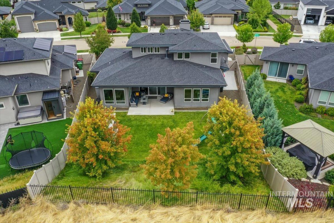
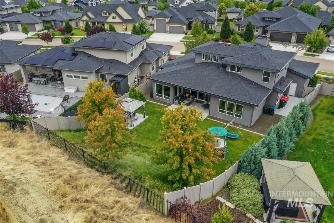
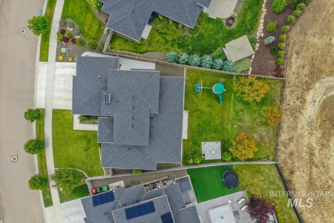
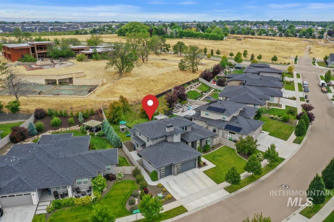
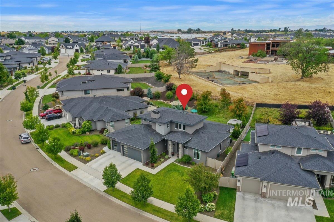
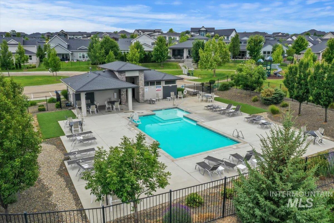
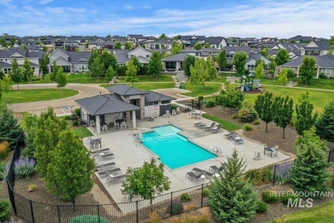
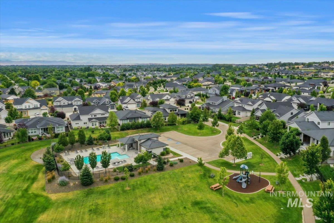
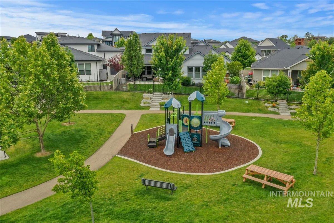
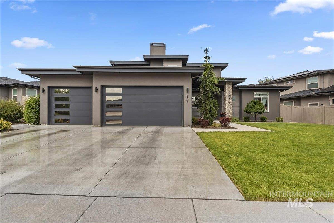
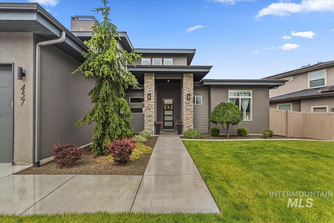
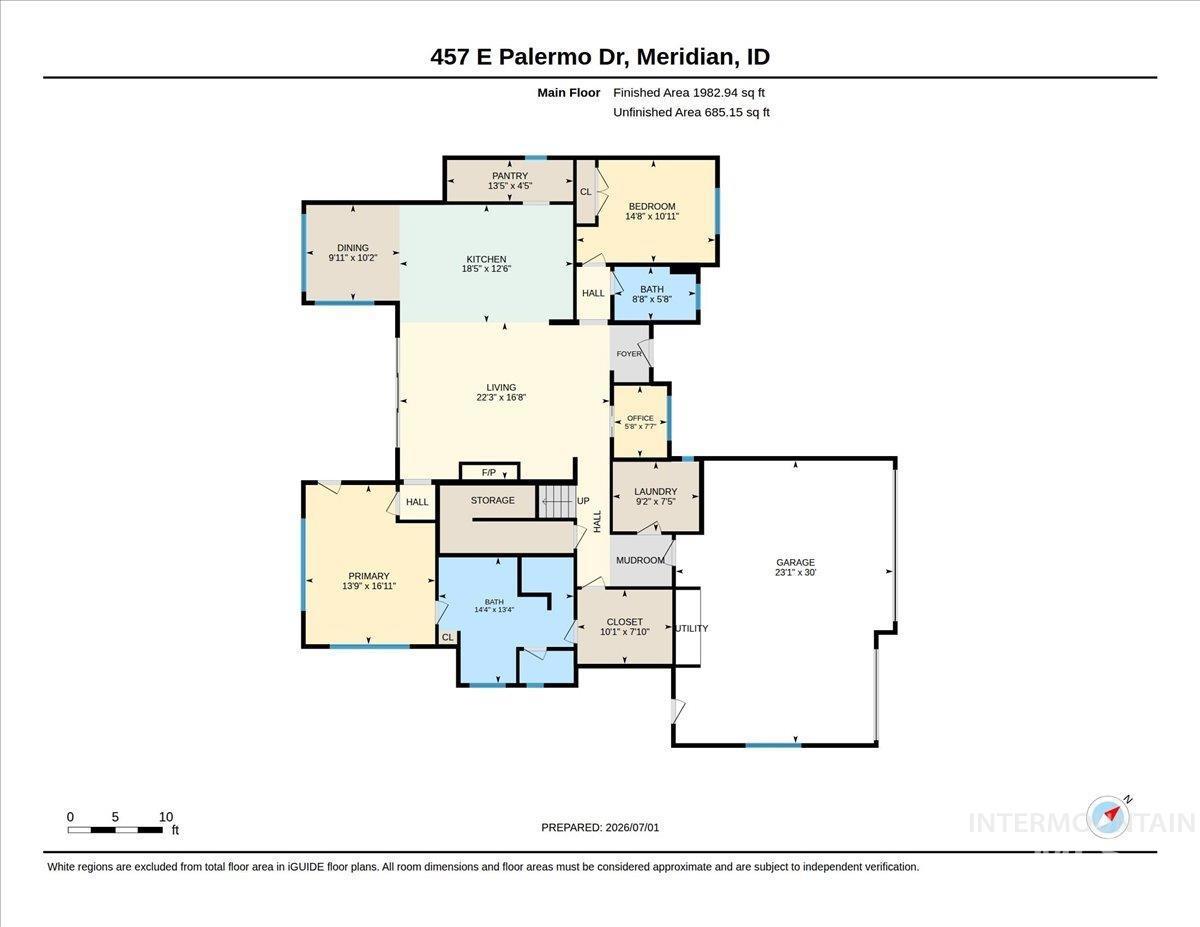
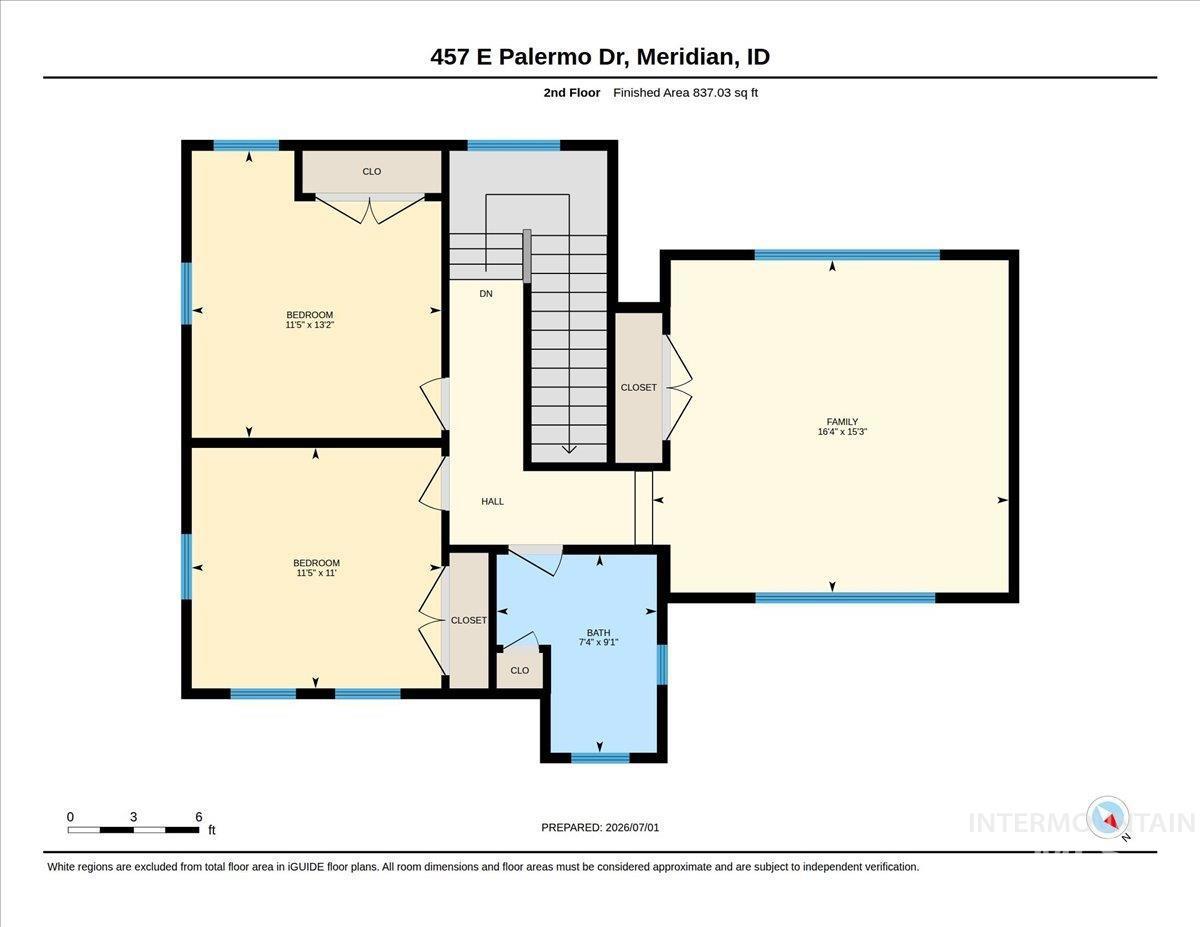
Welcome to this stunning, custom modern residence, built by Canyon Crest Homes, where striking architectural design, mature landscaping, & a private setting create a memorable first impression! Inside, tall ceilings, 8’ doors & engineered hardwood flooring flow into the great room, anchored by a floor-to-ceiling stacked stone gas fireplace with custom wood mantel & built-in cabinets, & a wall of sliding glass doors. The chef’s kitchen showcases an oversized quartz island, custom soft-close cabinetry, double ovens, a 5-burner gas range, full-tile herringbone backsplash, apron-front sink, coffee bar, & a walk-in butler’s pantry with appliance shelf & outlets. The office with built-in desk provides the perfect work-from-home space. The split-bedroom floorplan features a guest bedroom near the entry, while the private primary suite offers an XL walk-in closet, direct patio access, & a luxurious ensuite with a fully tiled walk-in shower & separate soaking tub. Upstairs, enjoy the spacious bonus room with amazing Bogus Basin views! Step outside to an extended covered patio with gas stub & auto shade screen, overlooking a completely private, fully landscaped backyard with a gazebo & shed. Custom roller shades & quartz throughout. The oversized three-car garage offers storage racks, water softener & filtration system, dual-zone HVAC & central vac. Resort-style pool, park & walking paths!
Legal Description:
LOT 06 BLK 07 CAVEN RIDGE EST SUB NO 1
LOT 06 BLK 07 CAVEN RIDGE EST SUB NO 1
| Listing info for this property courtesy of Silvercreek Realty Group Information deemed reliable but not guaranteed. Buyer to verify all information. All properties are subject to prior sale, change or withdrawal. Neither listing broker(s), shall be responsible for any typographical errors, misinformation, misprints and shall be held totally harmless. |