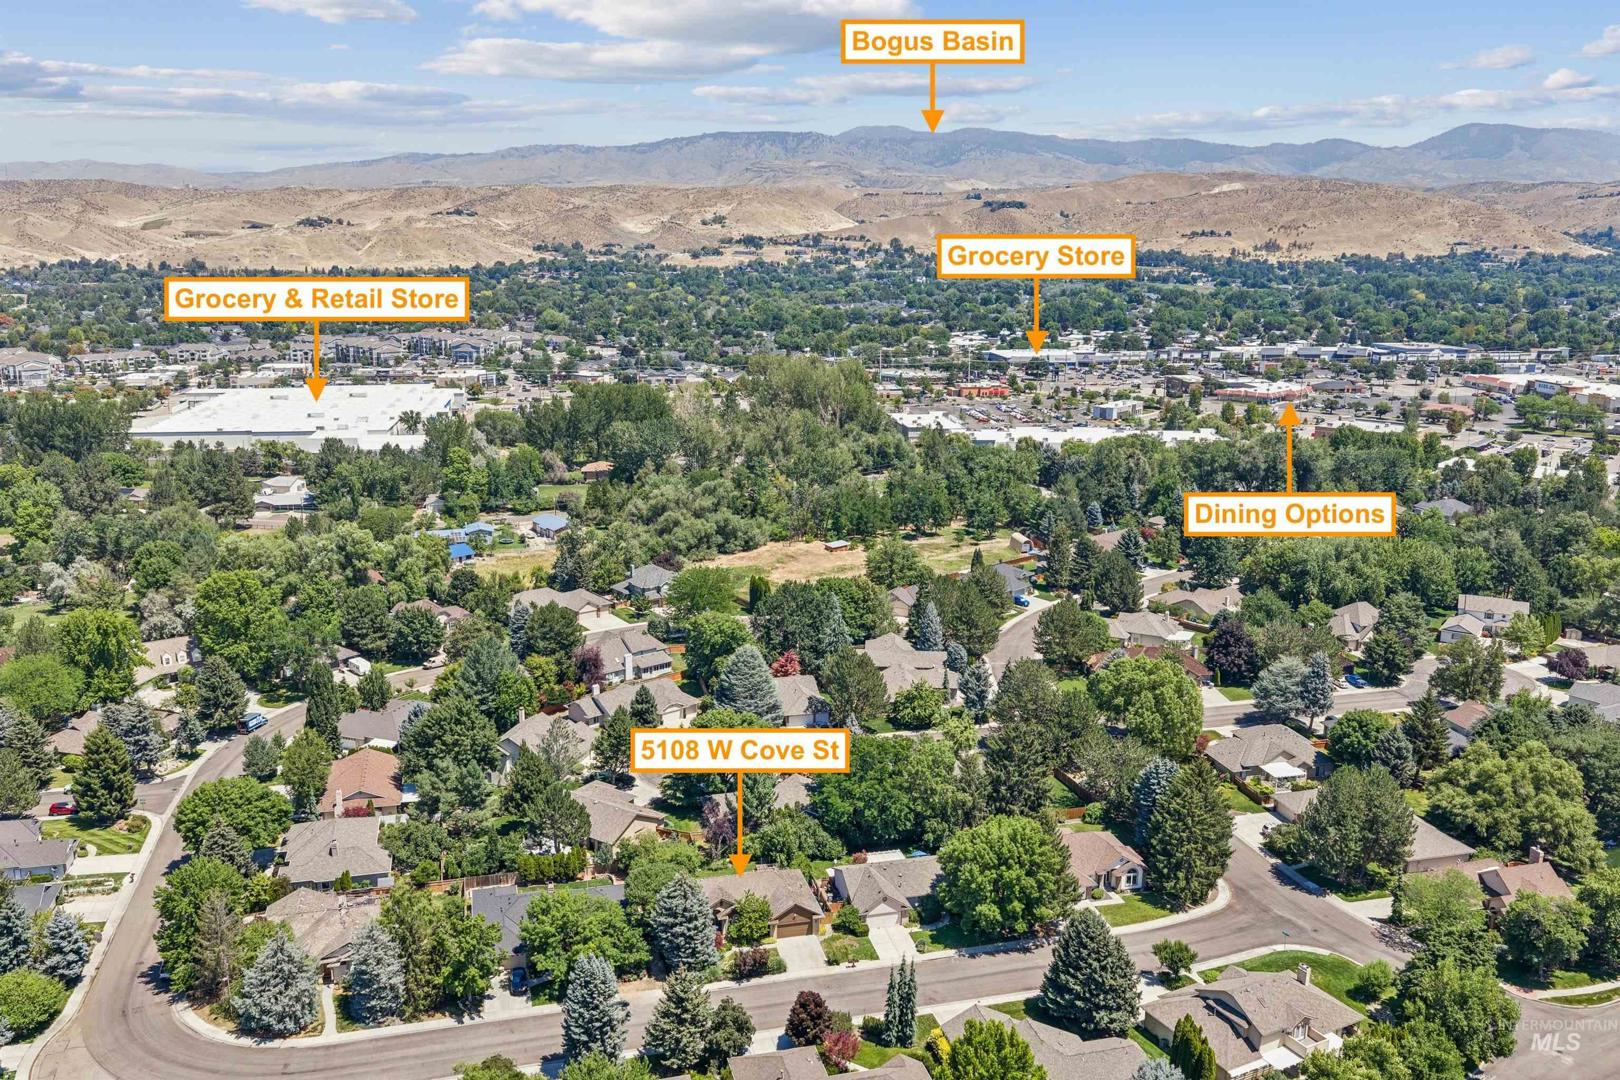
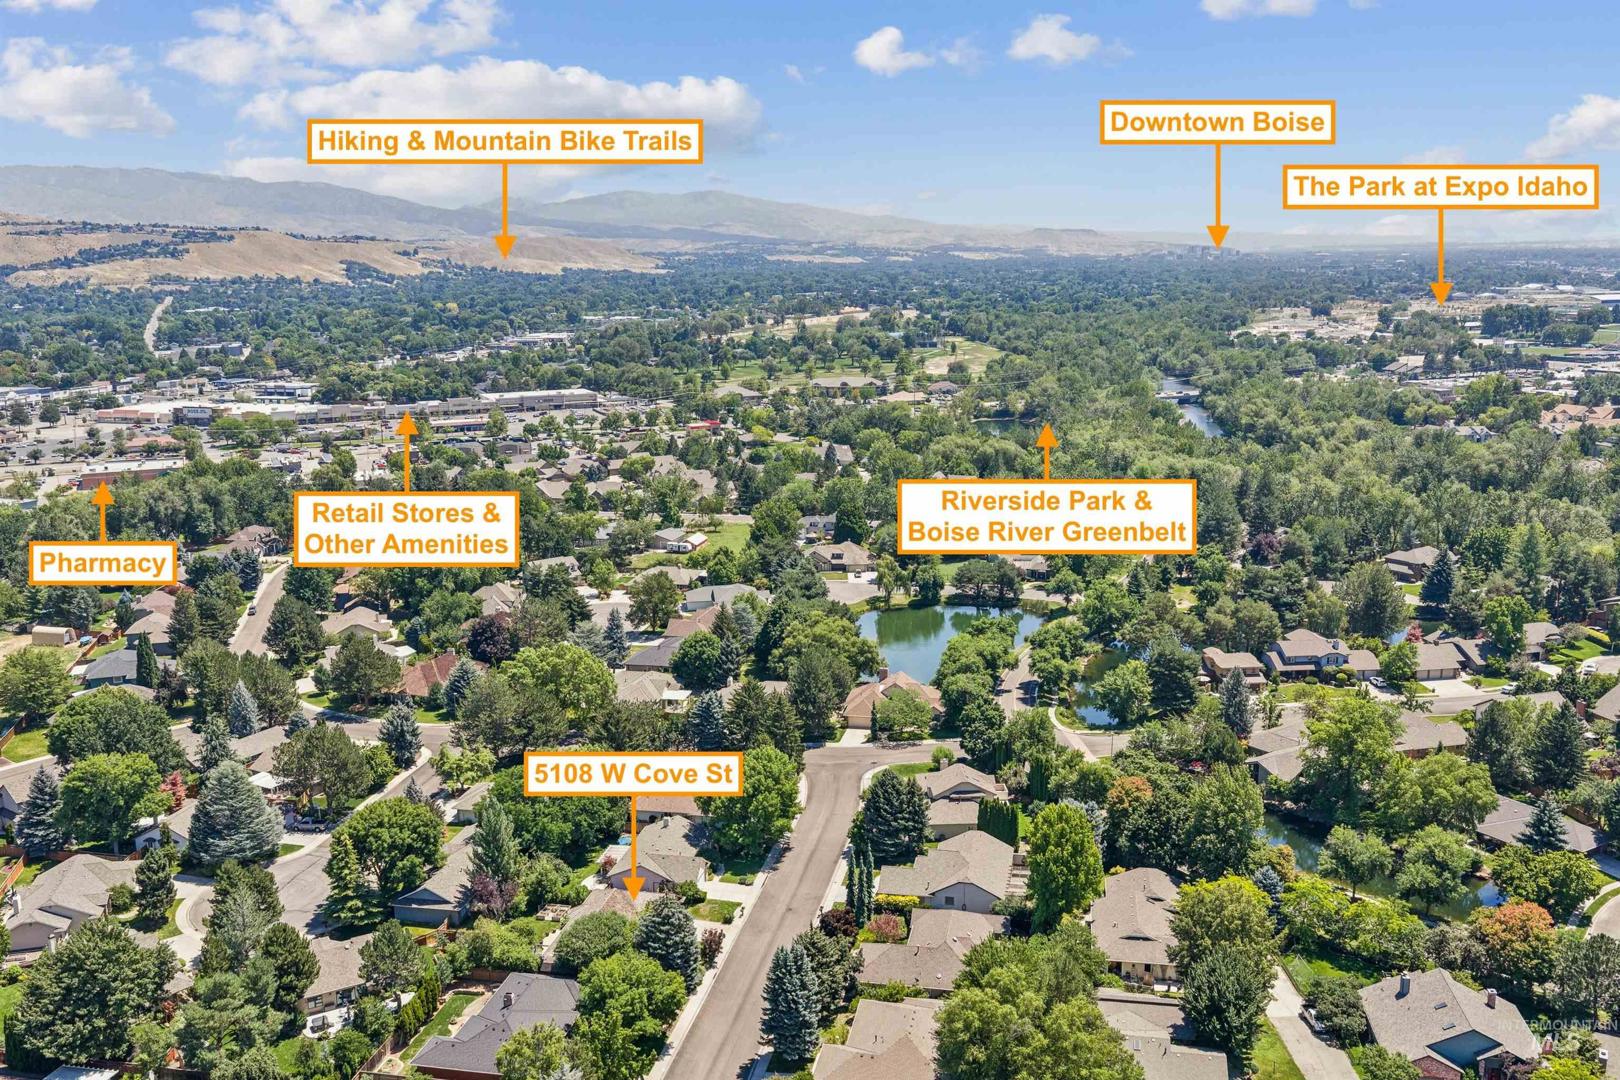
5108 W Cove St Garden City, ID 83714
Directions
From State, S. on Glenwood, W. on Riverside Dr., N. on River vista Pl. W. on Cove to address.
Price: $560,000
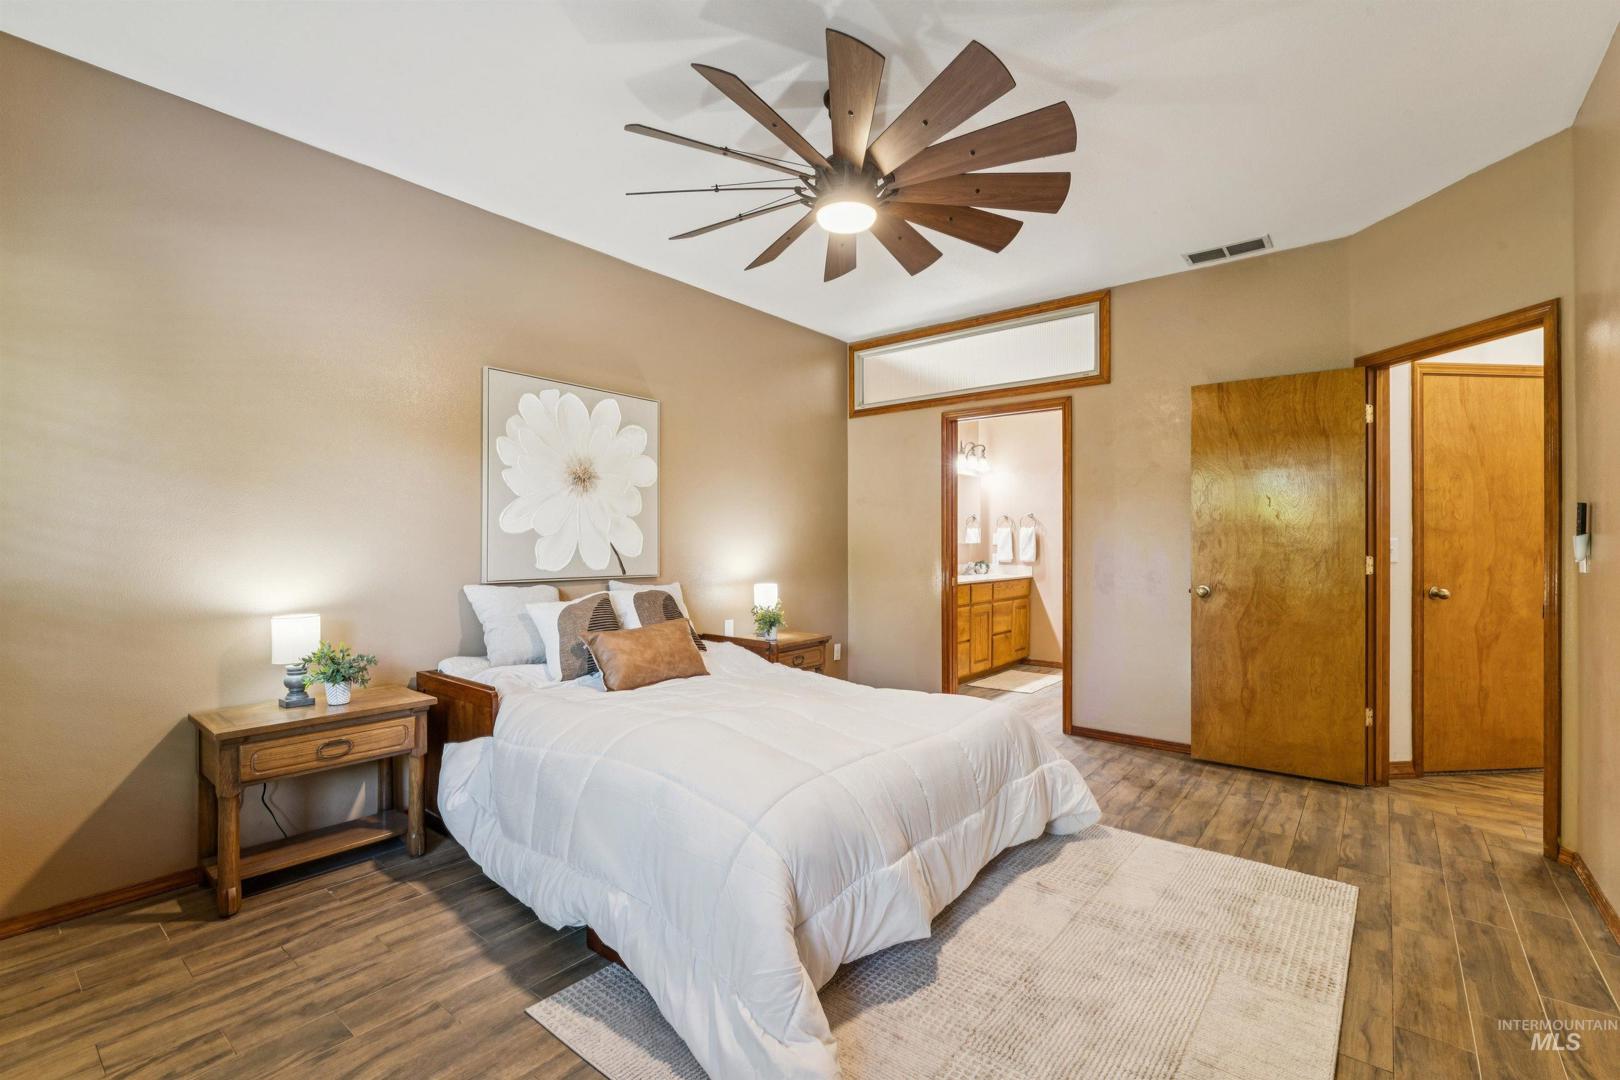
Beds: 2
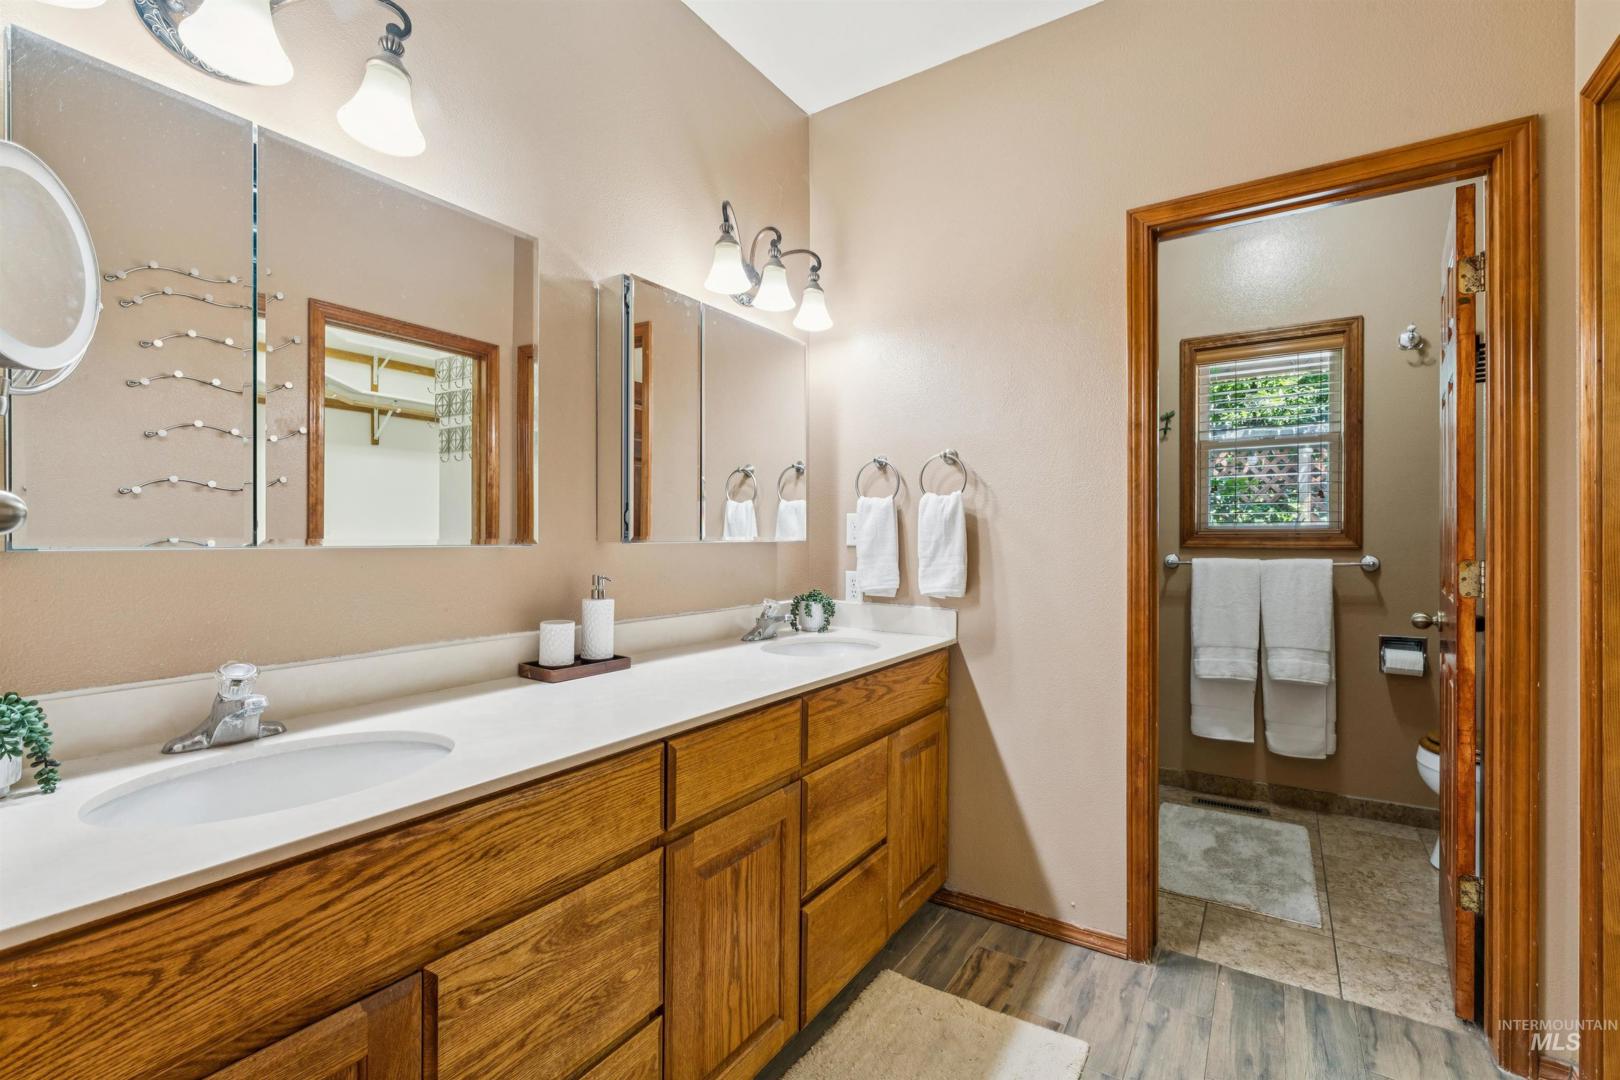
Baths: 2
Garages: 2
Type: Single Family Residence
Area:
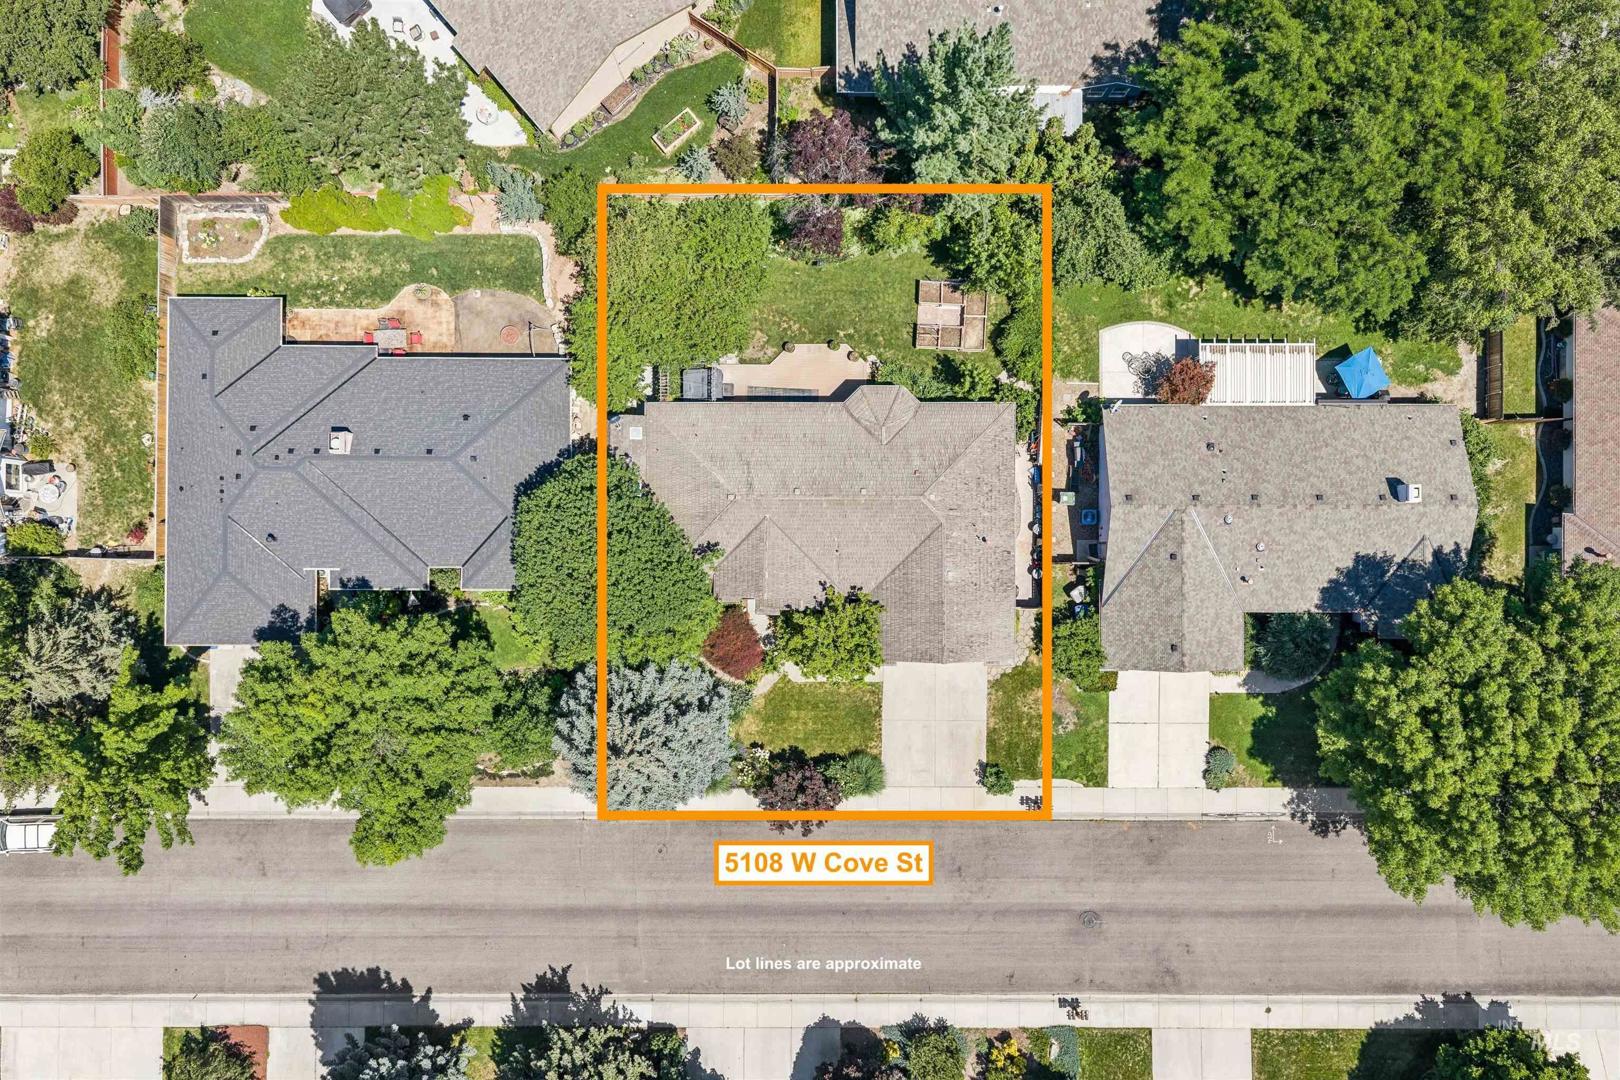
Land Size: Standard Lot 6000-9999 SF, Garden, Sidewalks, Aut
SqFt: 1632
Acres: 0.19
Garage Type: true
Subdivision: Riverside Vlg
Year Built: 1991
Construction: Frame, Stucco, Wood Siding
Includes
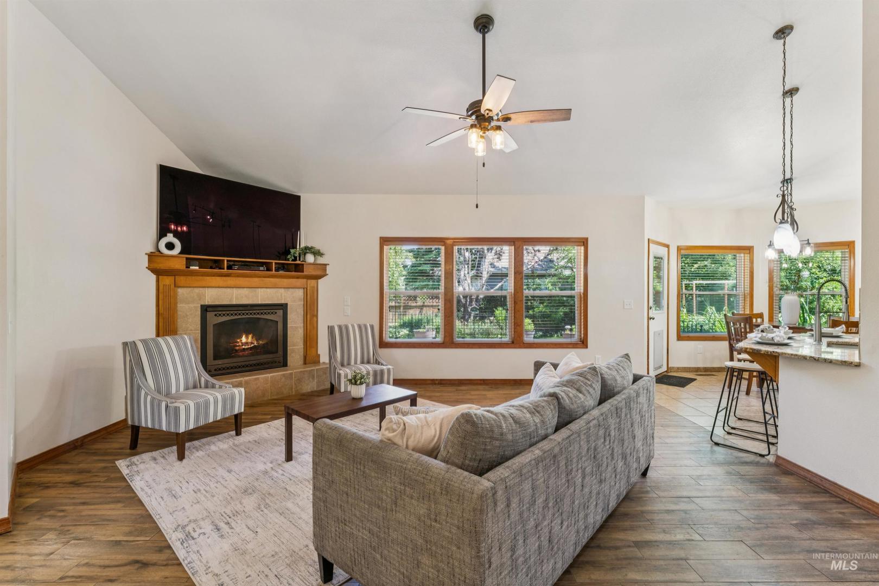
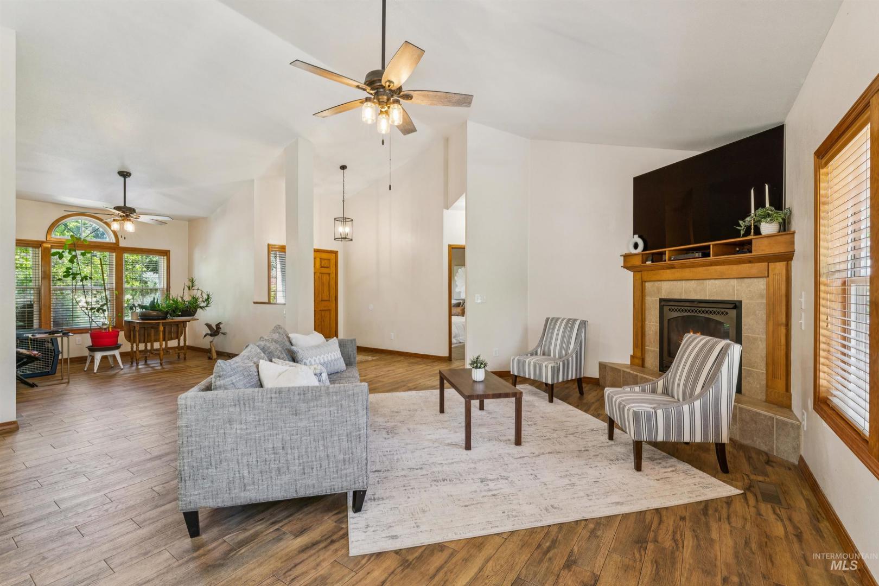
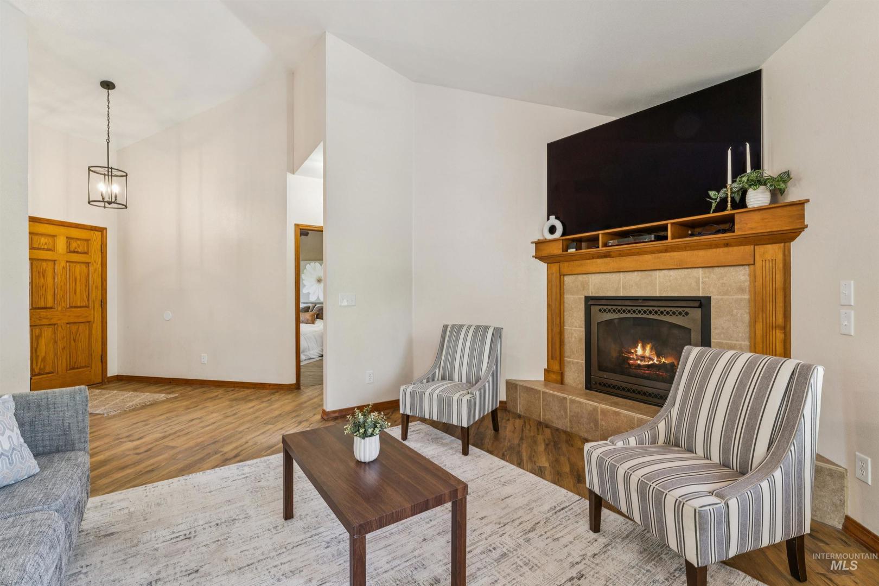
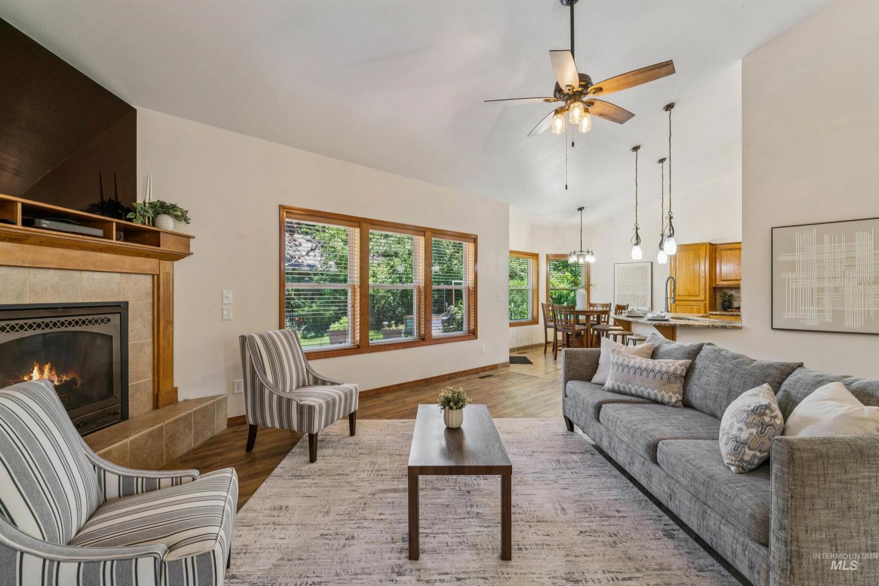
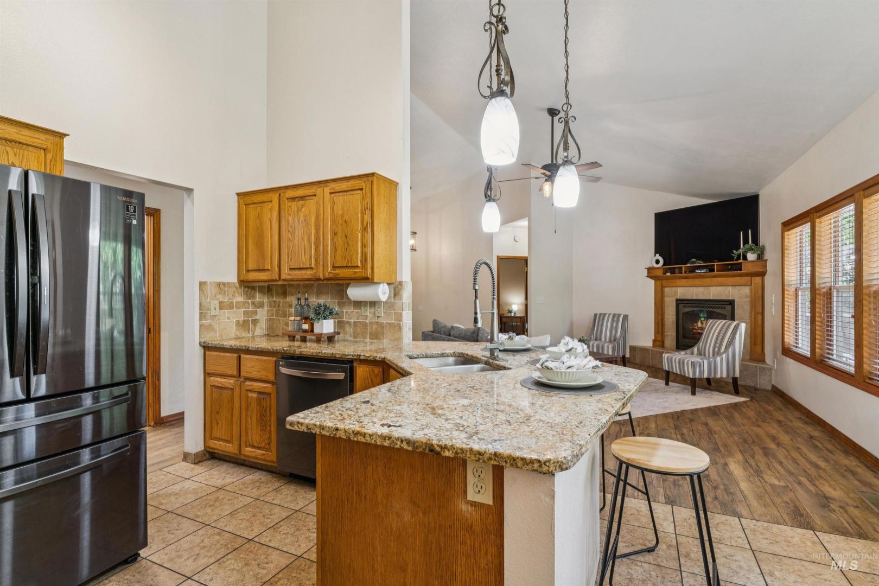
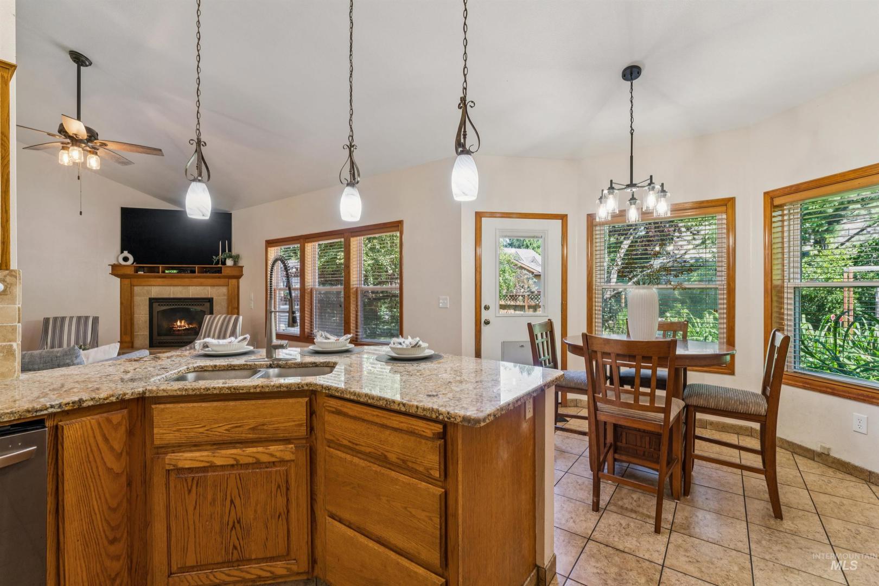
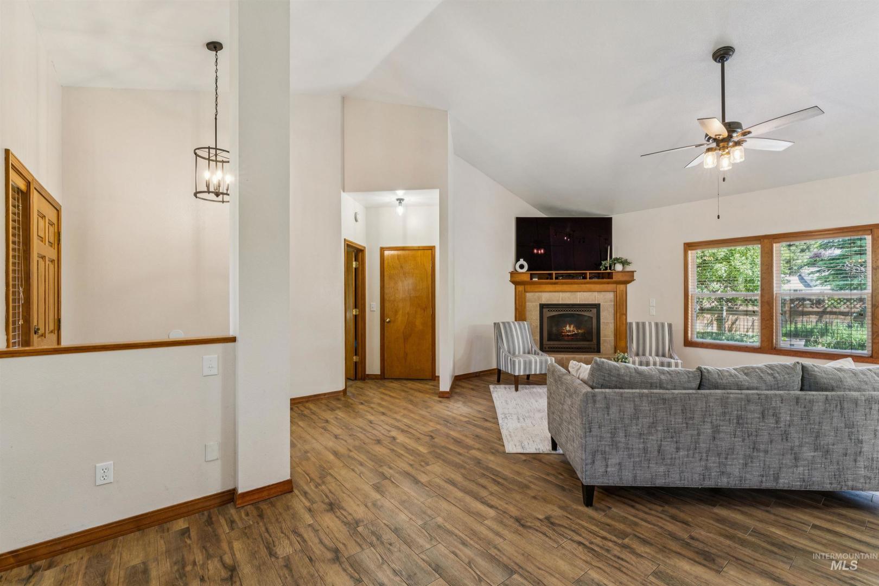
Fireplace: One, Gas, Insert
Air Conditioned: true
Water: City Service
Heating: Forced Air, Natural Gas
Schools
School District: Boise School District #1
Sr High School: Capital
Jr High School: River Glen Jr
Grade School: Shadow Hills
Contact for more details:
A-Team Consultants
1099 S Wells St #200, Meridian, ID 83642
Phone: 208.761.1735 Email: info@ateamboise.com
1099 S Wells St #200, Meridian, ID 83642
Phone: 208.761.1735 Email: info@ateamboise.com
Description
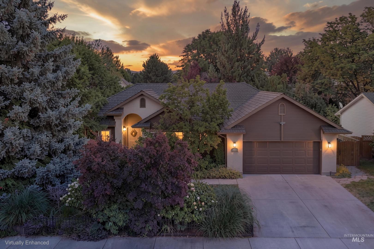
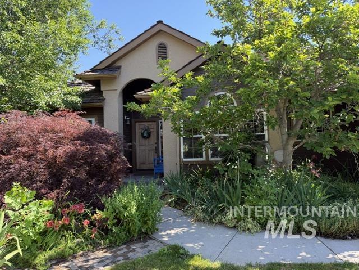
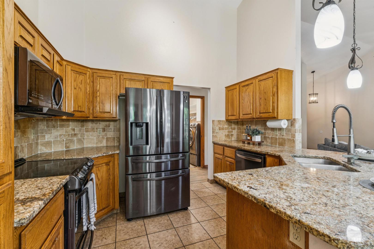
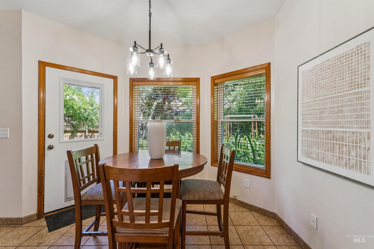
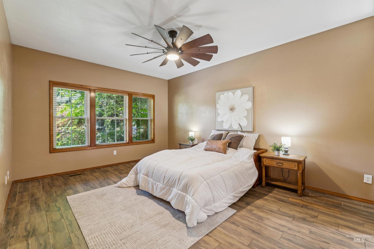
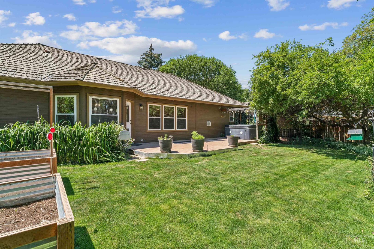
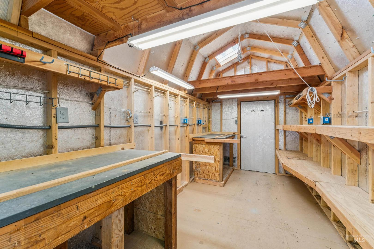
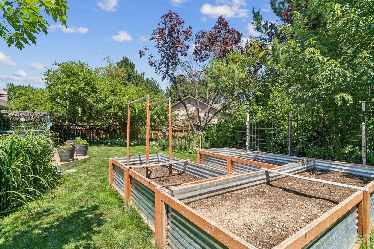
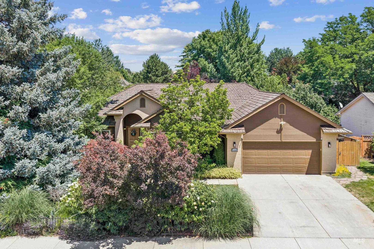
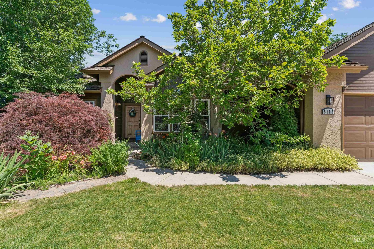
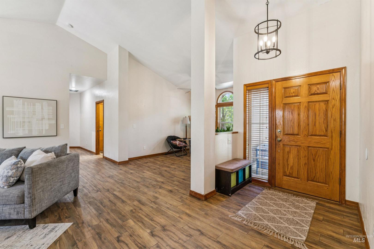
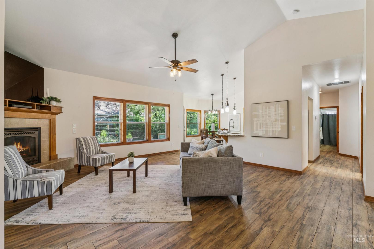
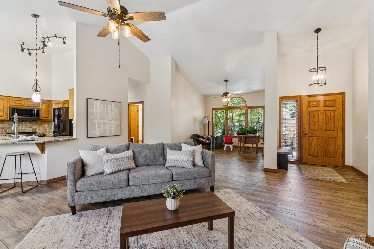
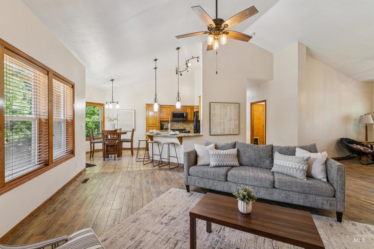
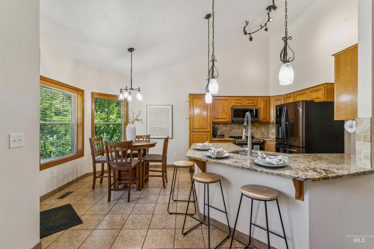
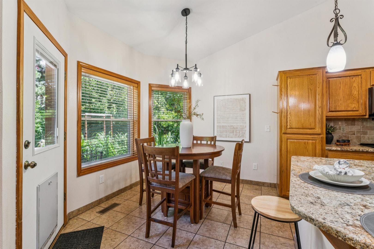
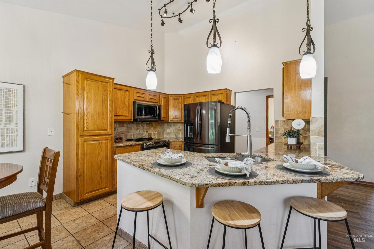
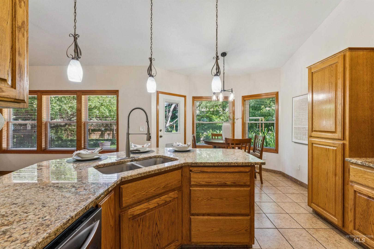
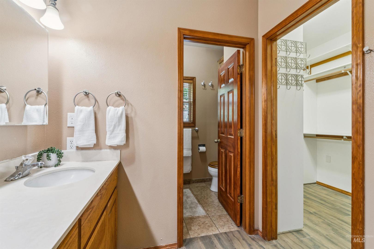
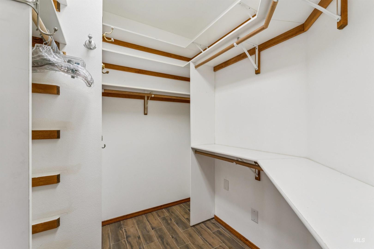
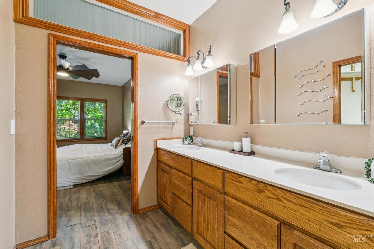
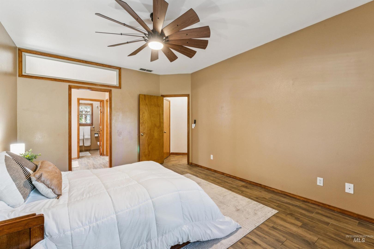
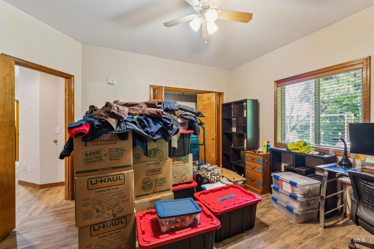
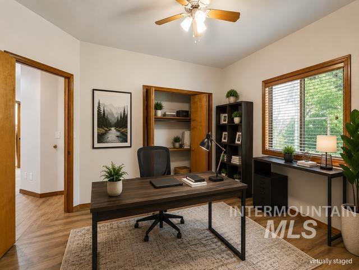
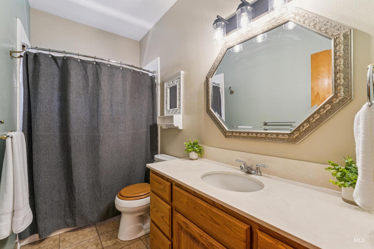
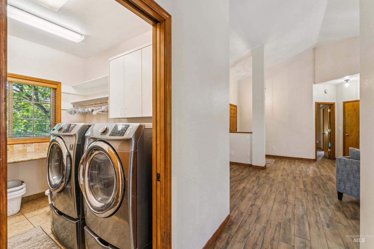
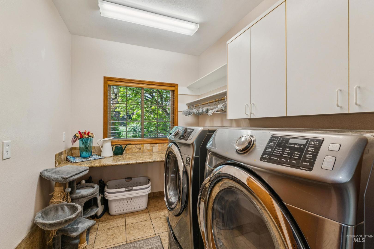
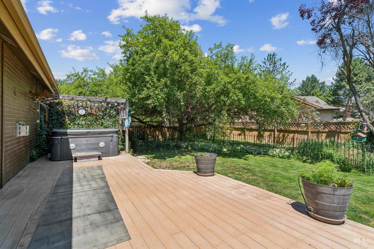
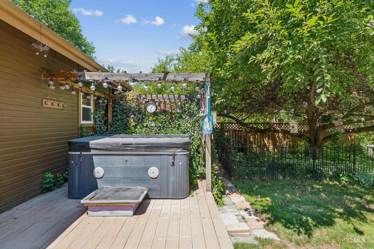
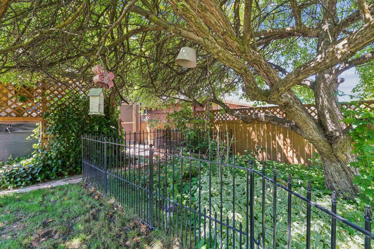
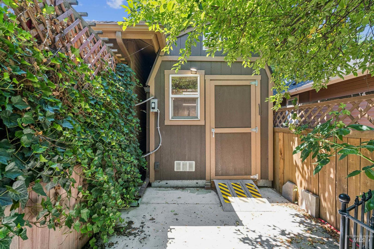
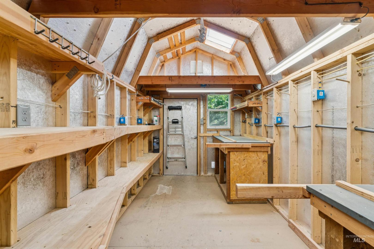
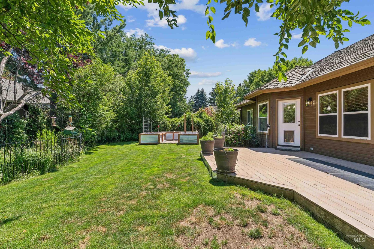
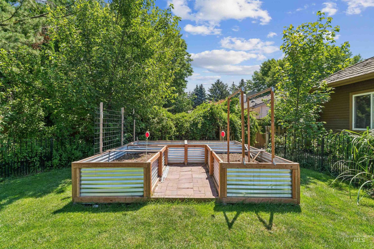
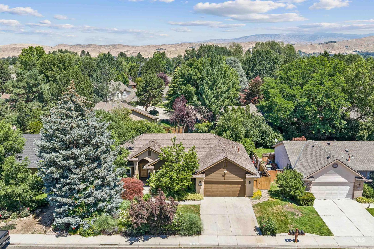
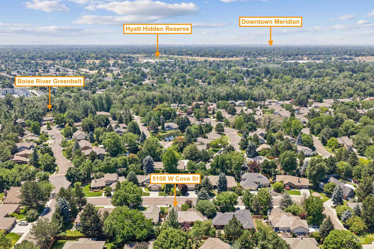
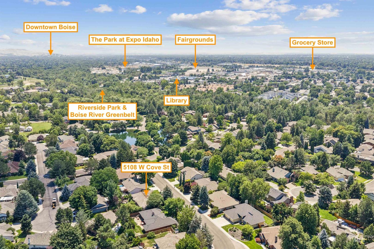
Don`t miss out!!! Move-In Ready Garden City Home with Hot Tub & Powered Workshop in one of Garden City`s most sought-after neighborhoods, where homes rarely come on the market. This charming 2-bedroom, 2-bath home offers the perfect combination of comfort, flexibility, and outdoor living—just minutes from the Boise River, Greenbelt, and a fish-stocked pond. Inside, you`ll find an inviting, well-maintained floor plan with a spacious formal dining room that could easily be converted into a 3rd bedroom, home office, or flex space—adding versatility and future value. Step outside to enjoy the beautifully landscaped, low-maintenance oasis with a water feature, garden boxes, and thoughtfully selected perennial flowers and shrubs that provide colorful blooms through much of the year. The included hot tub on the large deck creates the perfect place to relax in privacy. Don`t miss one of this property`s best hidden features! Follow the grassy path on the west side of the home, just behind the hot tub, to discover a powered shed/workshop with electricity—ideal for hobbies, woodworking, gardening, a studio, extra storage, or your next DIY project. With its unbeatable location, flexible floor plan, beautiful landscaping, included hot tub, and unique workshop, this home offers a combination of features that`s hard to find in today`s market. Includes refrigerator, washer, dryer, and hot tub!
Legal Description:
See Exhibit A
See Exhibit A
| Listing info for this property courtesy of Silvercreek Realty Group Information deemed reliable but not guaranteed. Buyer to verify all information. All properties are subject to prior sale, change or withdrawal. Neither listing broker(s), shall be responsible for any typographical errors, misinformation, misprints and shall be held totally harmless. |