2419 North Sevenoaks Place Eagle, ID 83616
Directions
From Hwy 55, West on Floating Feather, North on Sevenoaks to address
Price: $1,450,000
Beds: 4
Baths: 5
Garages: 3
Type: Single Family Residence
Area:
Land Size: 1/2 - .99 AC, Garden, Sidewalks, Cul-De-Sac, Winte
SqFt: 5593
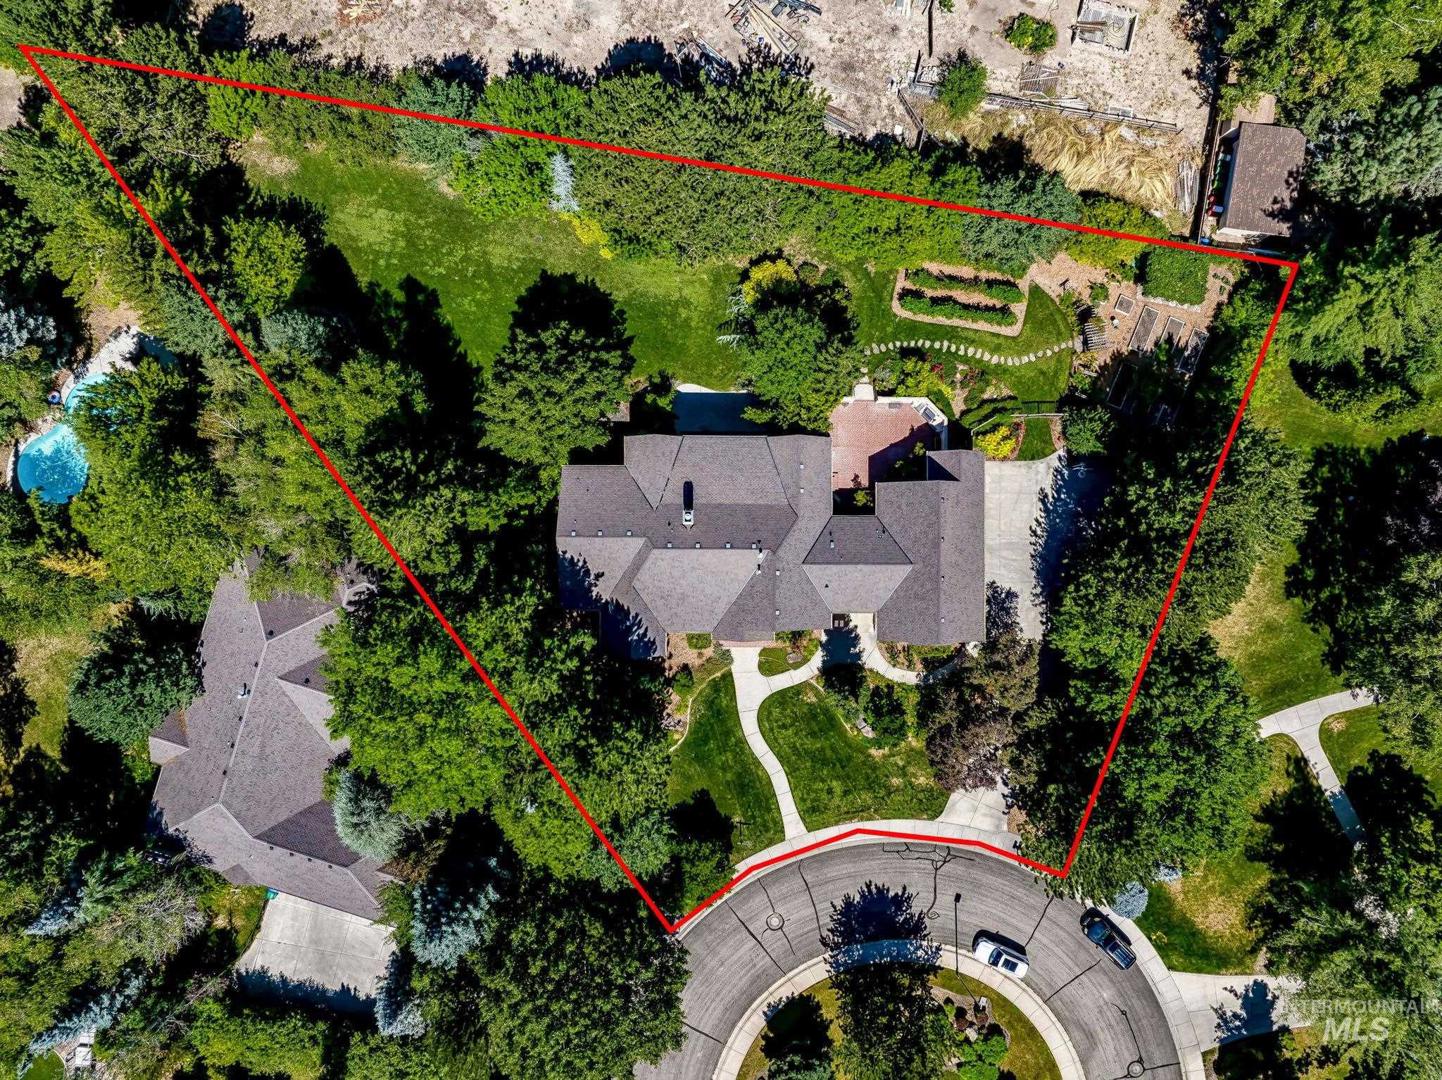
Acres: 0.83
Garage Type: true
Subdivision: Lexington Hills
Year Built: 2000
Construction: Concrete, Frame, Masonry, Stucco
Includes
Fireplace: One
Air Conditioned: true
Water: City Service, Community Service
Heating: Forced Air, Natural Gas
Schools
School District: West Ada School District
Sr High School: Eagle
Jr High School: Eagle Middle
Grade School: Seven Oaks
Contact for more details:
A-Team Consultants
1099 S Wells St #200, Meridian, ID 83642
Phone: 208.761.1735 Email: info@ateamboise.com
1099 S Wells St #200, Meridian, ID 83642
Phone: 208.761.1735 Email: info@ateamboise.com
Description
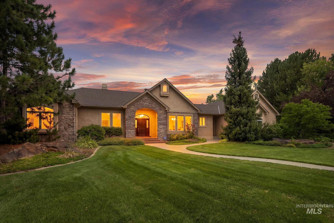
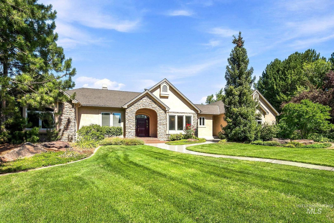
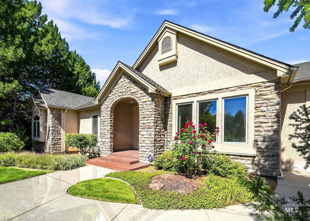
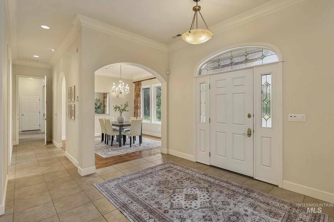
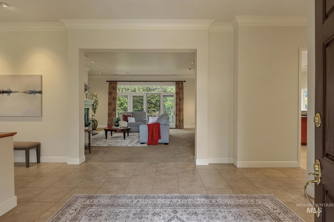
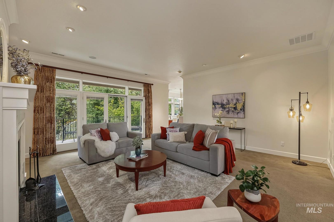
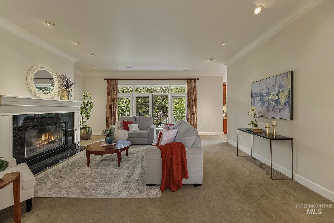
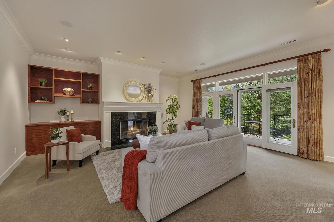
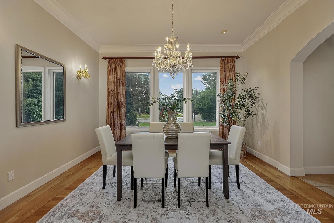
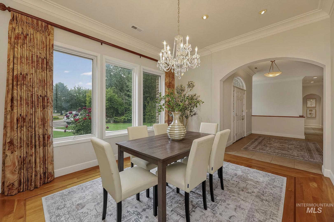
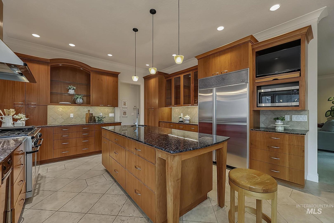
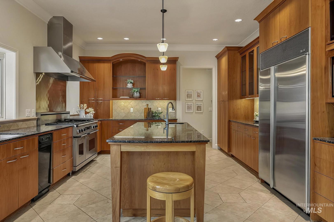
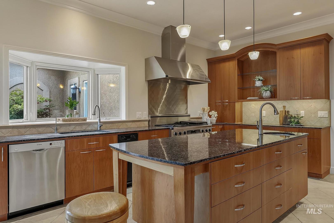
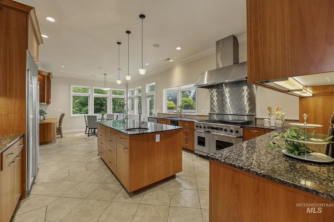
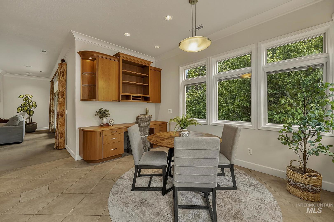
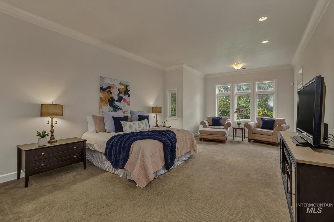
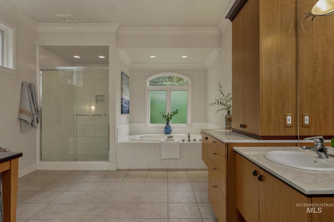
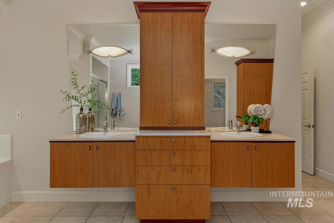
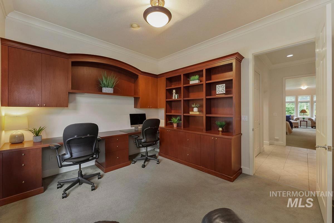
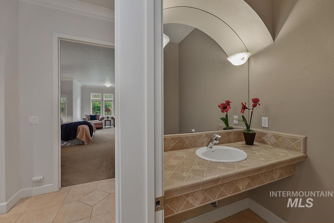
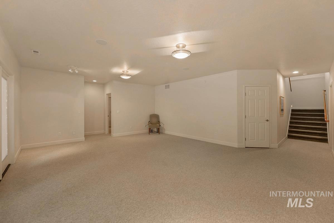
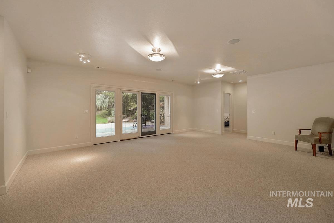
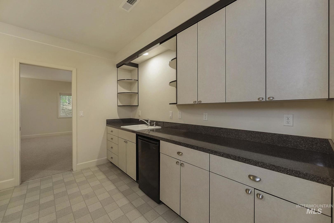
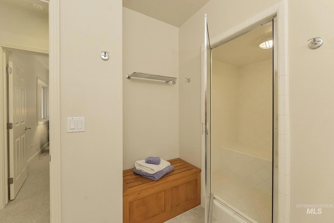
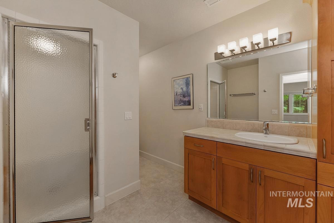
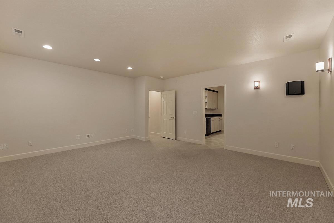
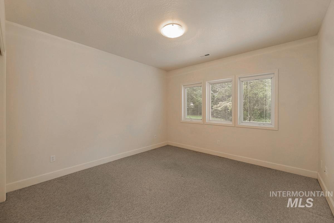
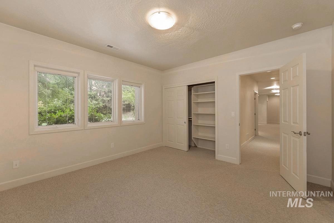
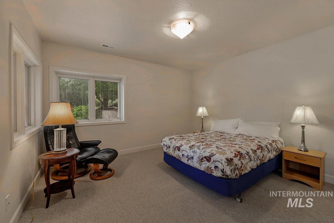
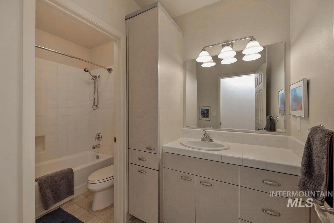
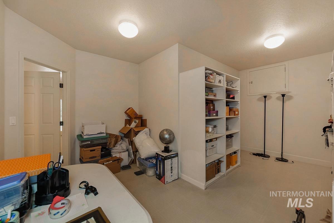
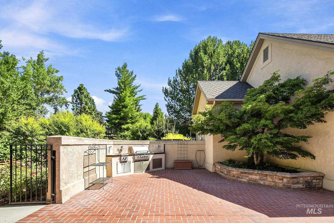
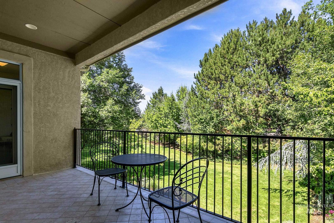
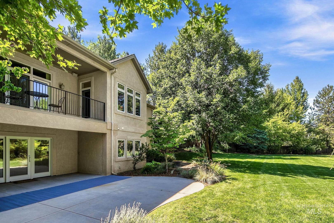
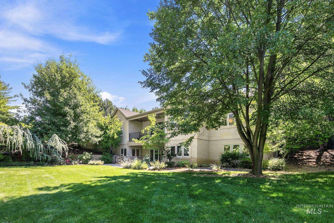
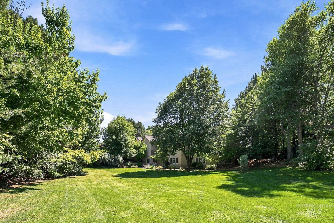
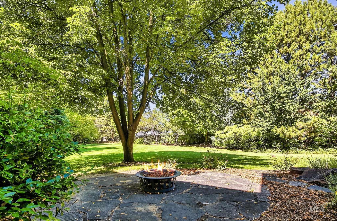
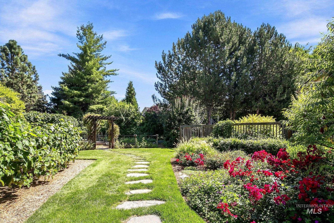
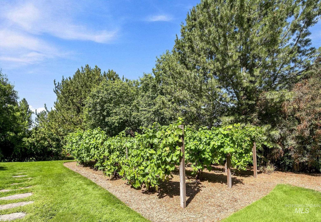
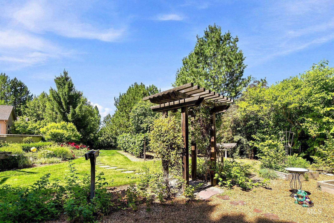
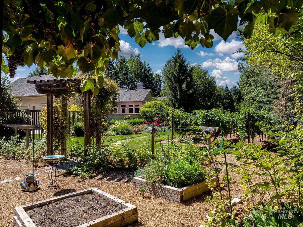
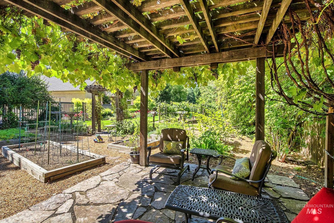
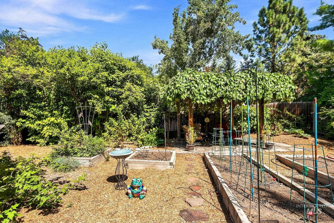
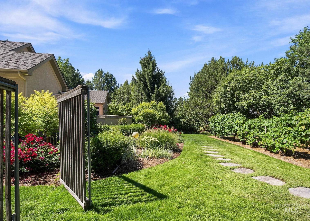
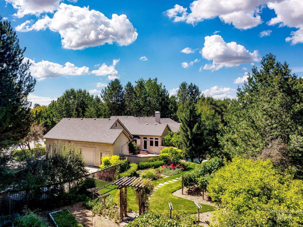
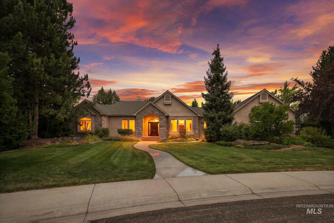
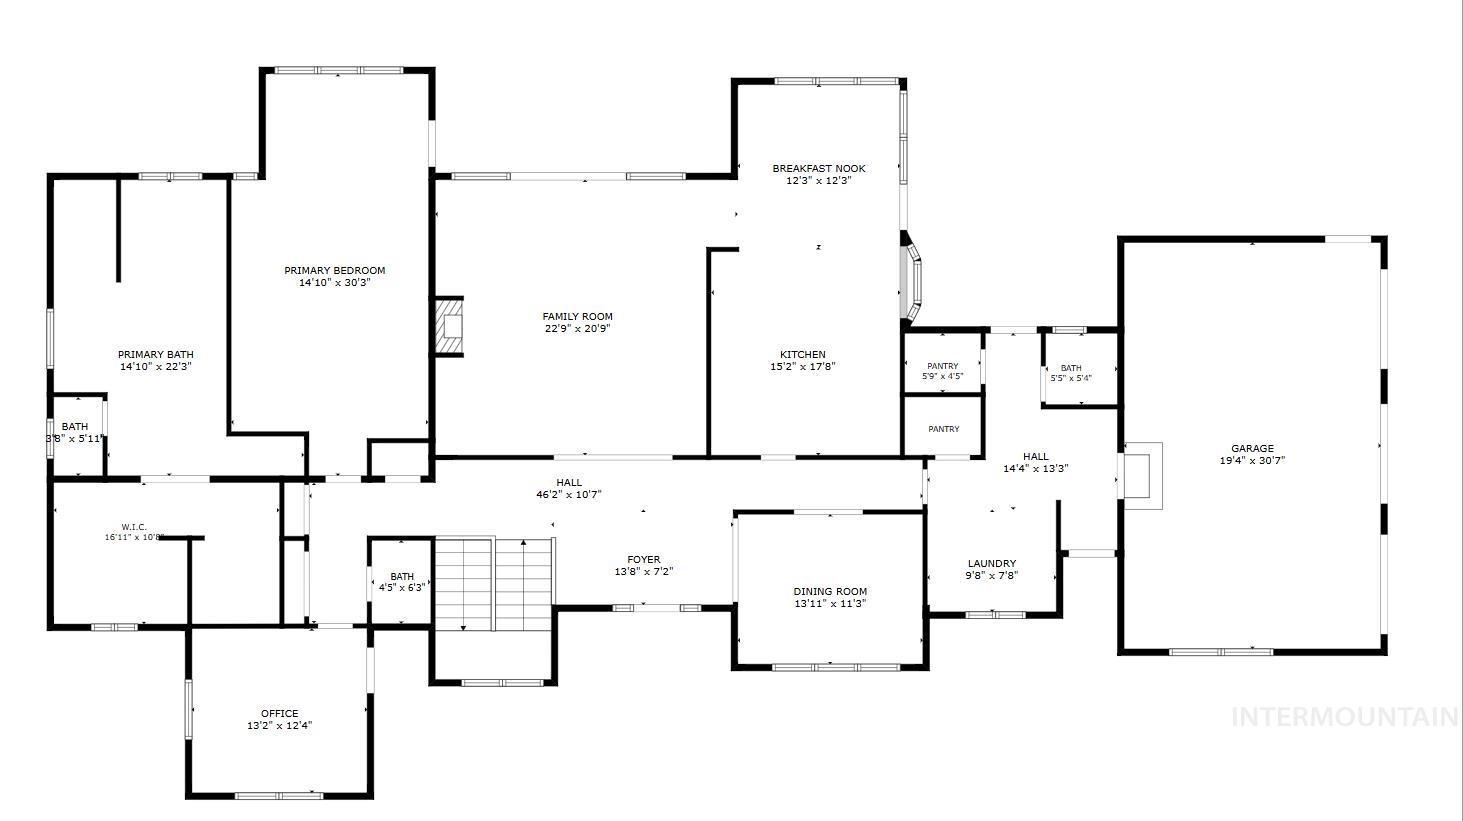
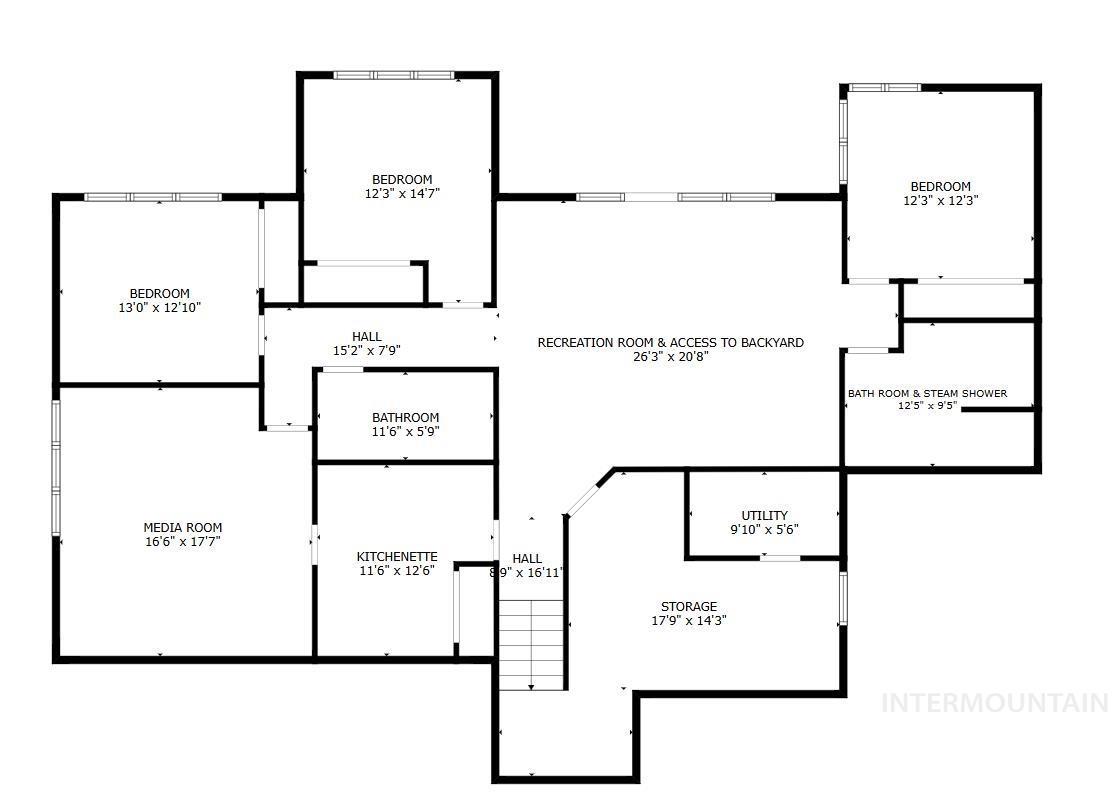
Discover pure Eagle elegance in this 5,593 sq ft Lexington Hills custom built estate, in a quiet end of a private cul-de-sac on a lush 0.83-acre lot with RV parking. Surrounded by mature trees & exceptional privacy, this north-south oriented sanctuary feels like a secluded retreat where every day invites calm. Outside, a true outdoor oasis awaits: producing grape vineyard, raised garden beds, vine-covered pergola, expansive lawn perfect for play or future pool, & backyard courtyard with pavers featuring built-in BBQ ideal for lingering evenings under the open sky. Inside, the main level offers a primary suite, private office, formal & informal dining, & living room with wood-burning fireplace framing serene views of the private backyard. Flowing throughout are imported Italian tile, warm hardwood floors, & expansive windows that flood the home with soft natural light. Thoughtfully built with 2x6 construction, architectural-grade roof, triple-pane Pella windows, newer HVAC, & energy-efficient design. The chef’s kitchen is pure indulgence with Sub-Zero refrigerator/freezer, Dacor range, Franke sinks, & abundant custom cabinetry that invite everyday ease & inspired entertaining. The lower level, with direct outdoor access, expands the lifestyle with 3 additional bedrooms, 2 bathrooms, second living/game room, media room, kitchenette, steam room & storage.
Legal Description:
Lexington Hills Sub #11-Blk 12 Lot 38, Por Lot 38 Blk 12 in Tca 05-1 Lexington Hills Sub #11
Lexington Hills Sub #11-Blk 12 Lot 38, Por Lot 38 Blk 12 in Tca 05-1 Lexington Hills Sub #11
| Listing info for this property courtesy of Amherst Madison Information deemed reliable but not guaranteed. Buyer to verify all information. All properties are subject to prior sale, change or withdrawal. Neither listing broker(s), shall be responsible for any typographical errors, misinformation, misprints and shall be held totally harmless. |