
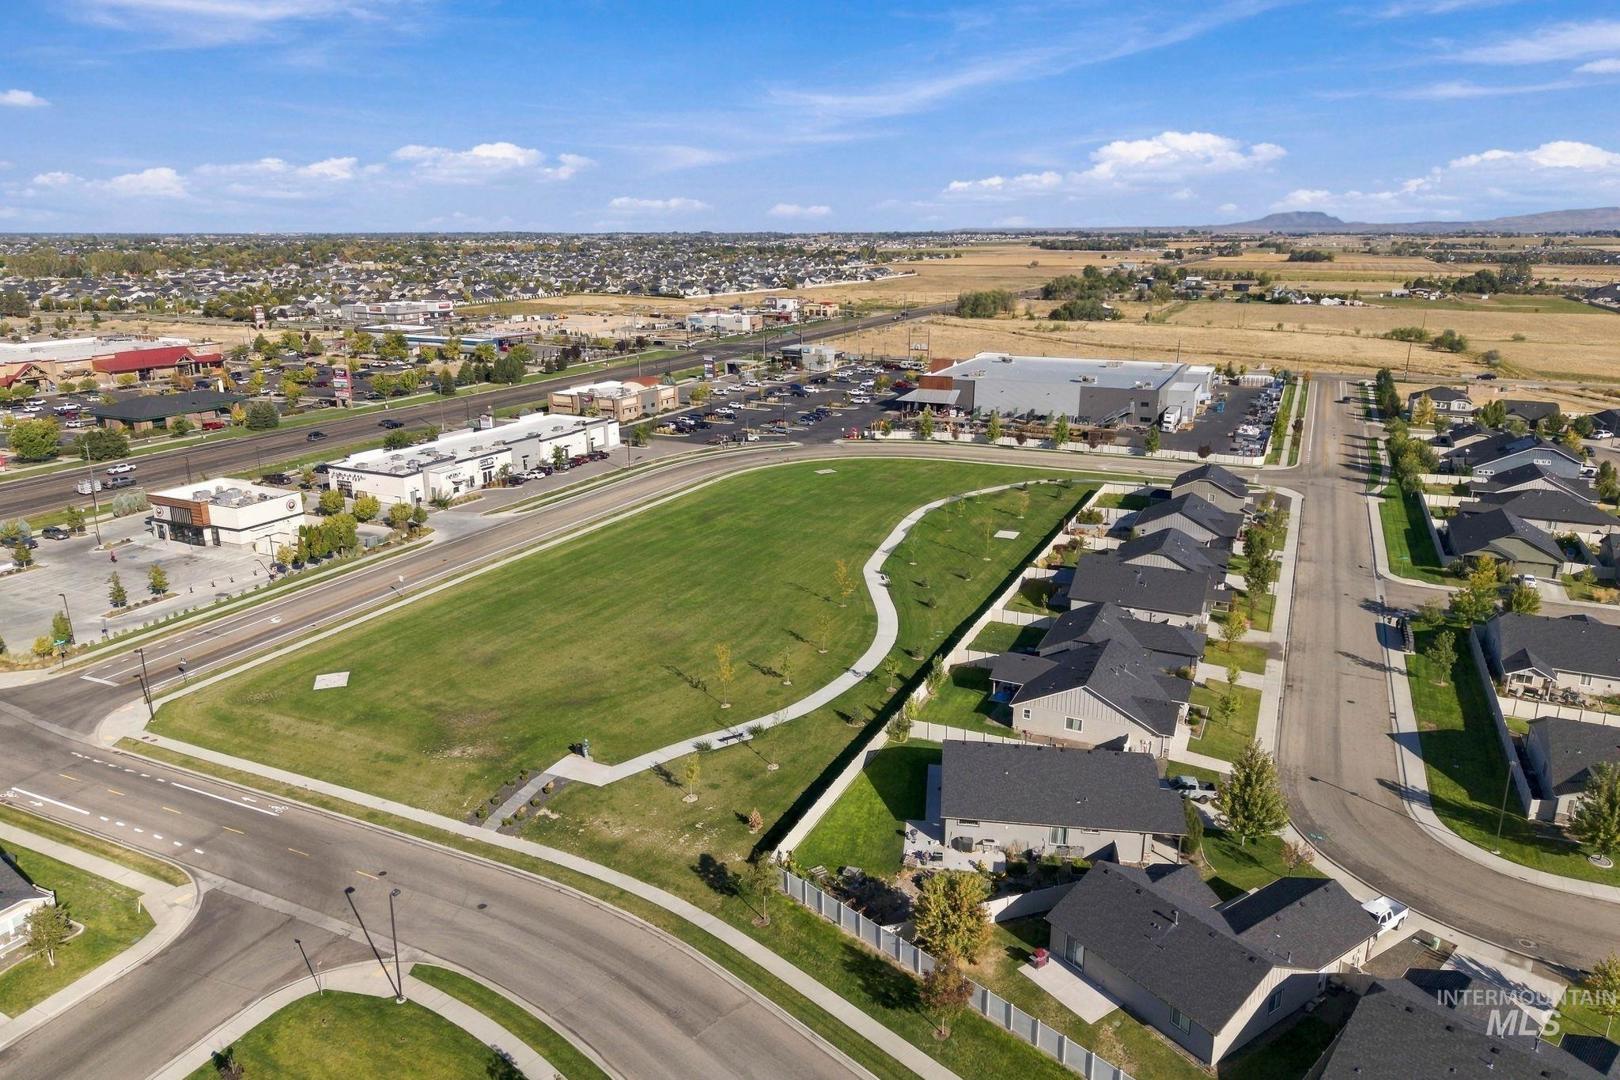

1055 N Ryde Ave Kuna, ID 83634
Directions
South on Meridian Road, left on Meadowview, left on Ryde Ave, left at T in road.
Price: $429,000
Beds: 3
Baths: 2
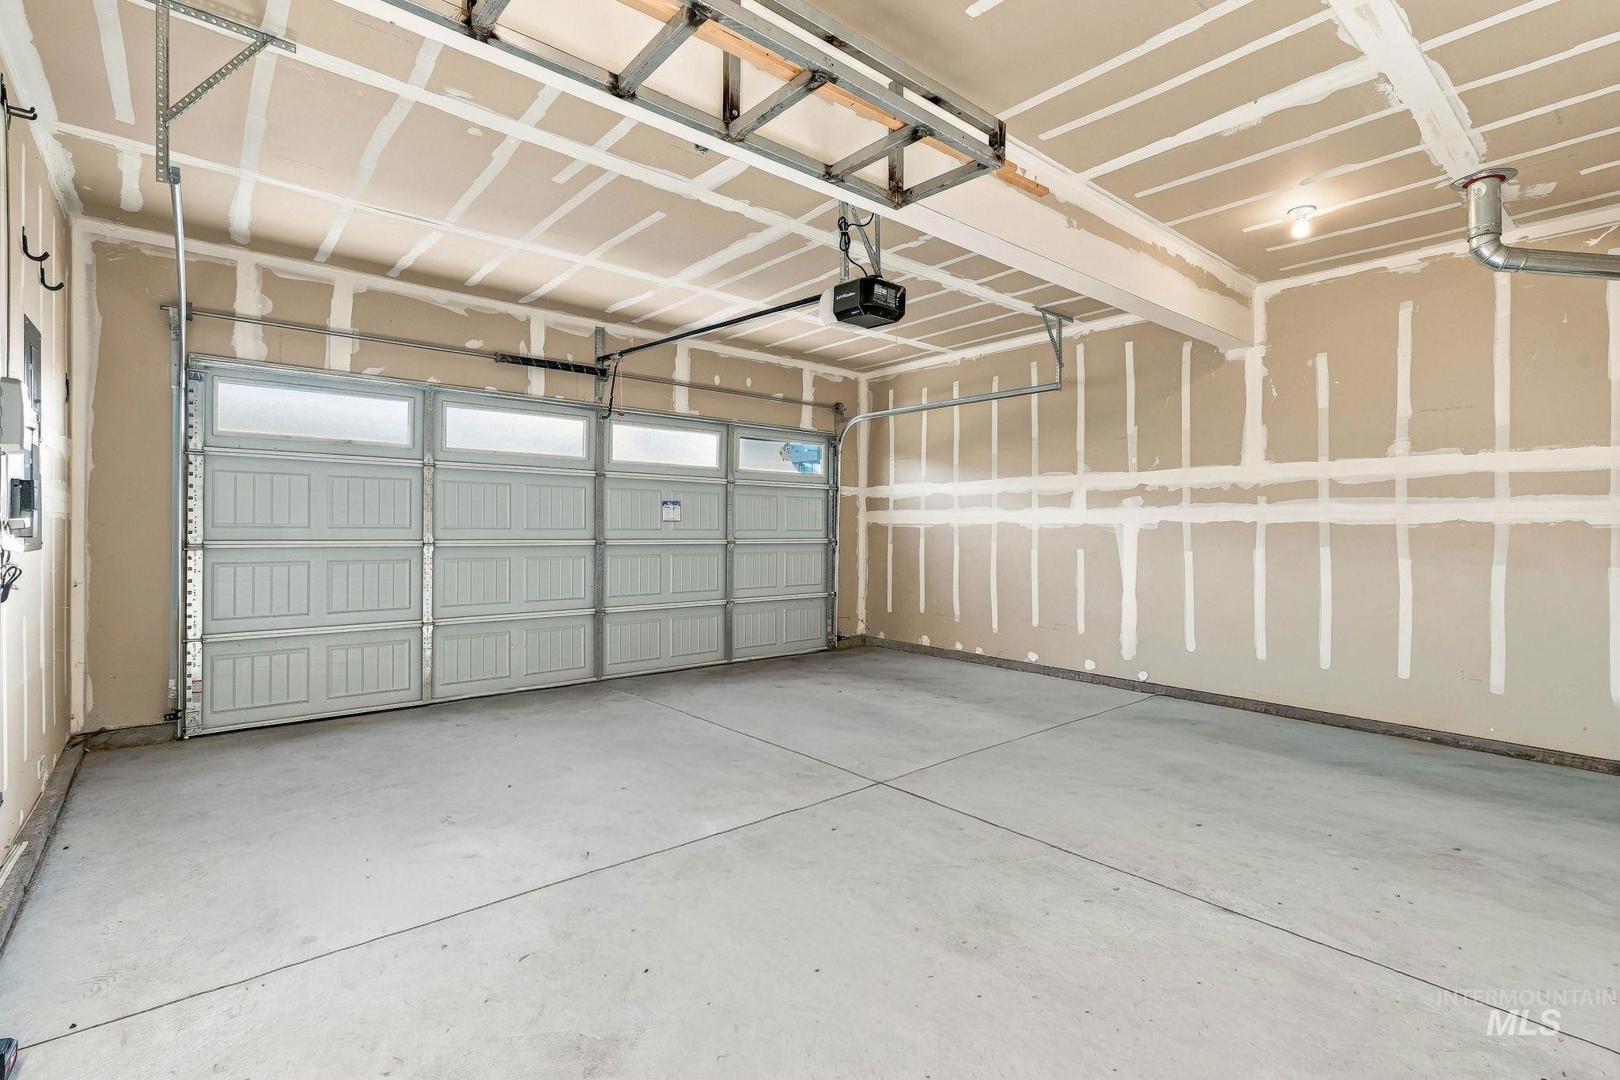
Garages: 2
Type: Single Family Residence
Area:
Land Size: Sm Lot 5999 SF, Auto Sprinkler System, Drip Sprink
SqFt: 1743
Acres: 0.11
Garage Type: true
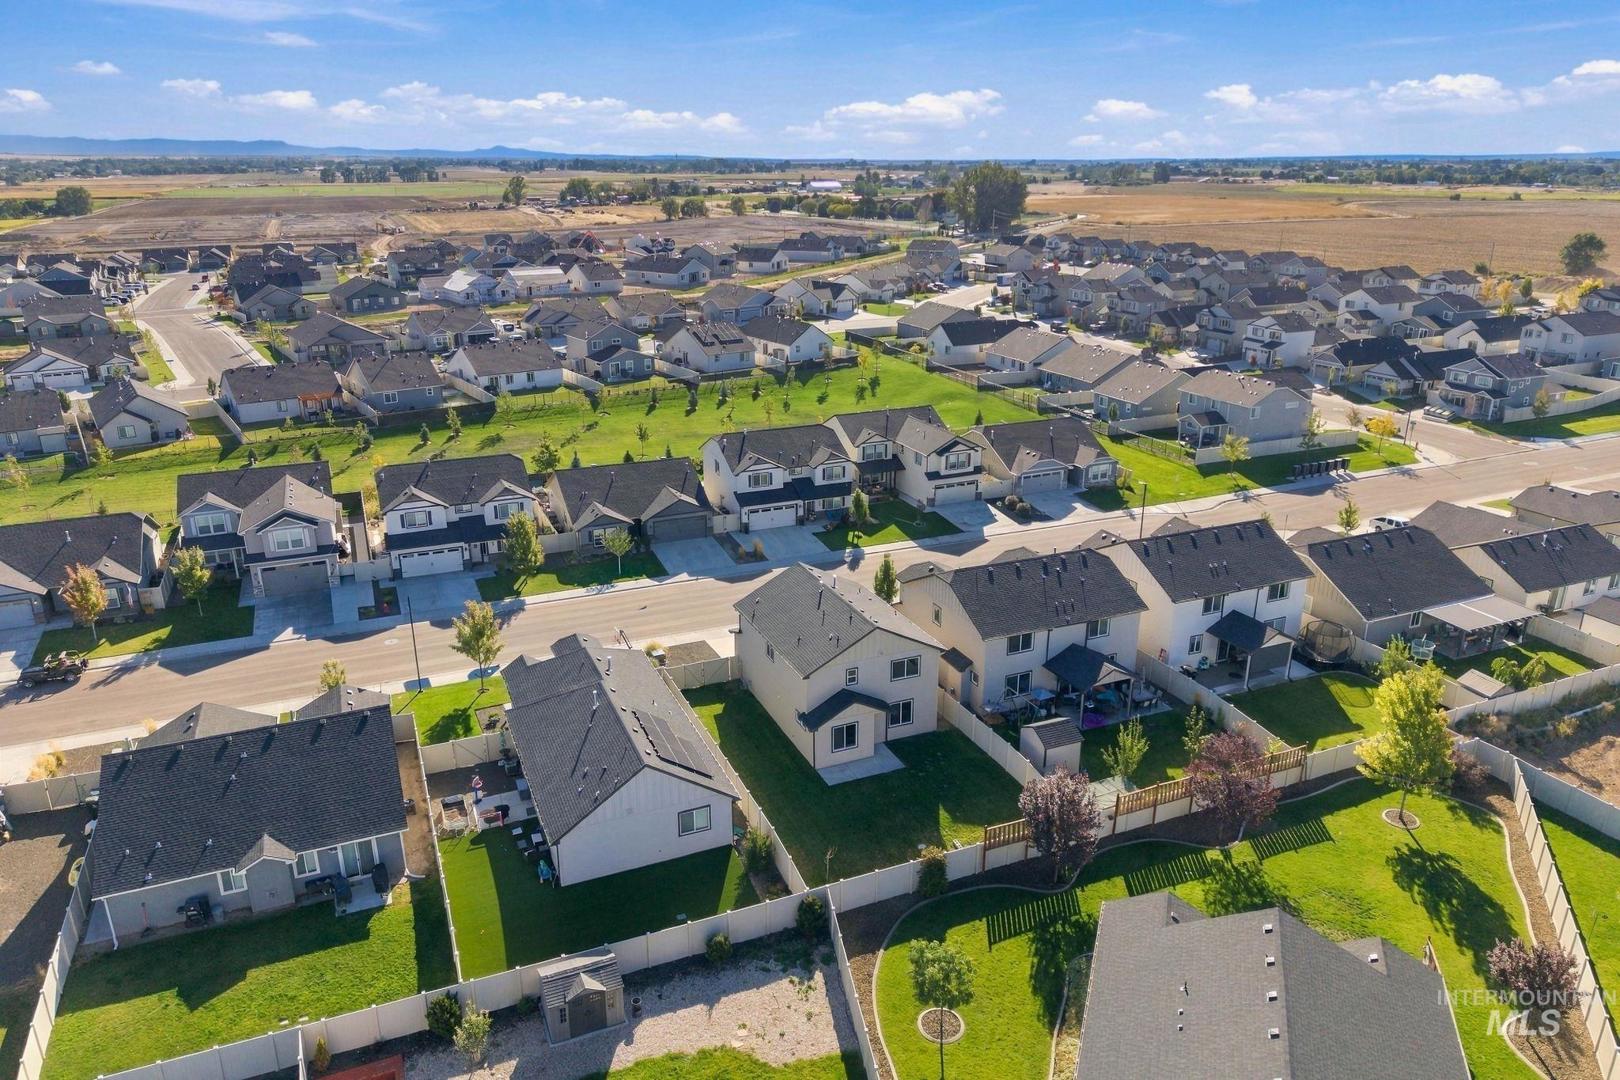
Subdivision: Ashton Estates
Year Built: 2023
Construction: Frame, Wood Siding
Lot Size: 100x50 x 100x50
Includes
Air Conditioned: true
Water: City Service
Heating: Natural Gas
Schools
School District: Kuna School District #3
Sr High School: Kuna
Jr High School: Fremont
Grade School: Hubbard
Contact for more details:
A-Team Consultants
1099 S Wells St #200, Meridian, ID 83642
Phone: 208.761.1735 Email: info@ateamboise.com
1099 S Wells St #200, Meridian, ID 83642
Phone: 208.761.1735 Email: info@ateamboise.com
Description
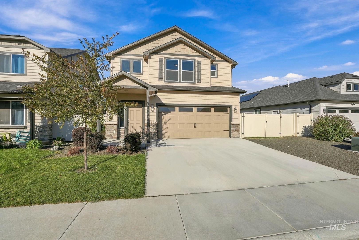
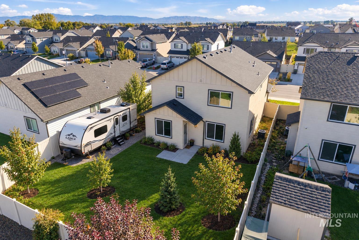
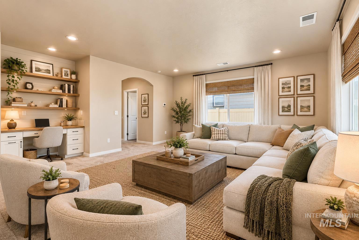
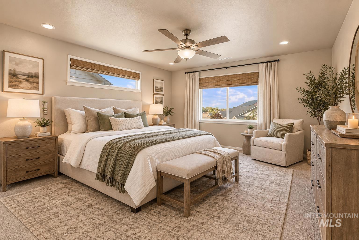
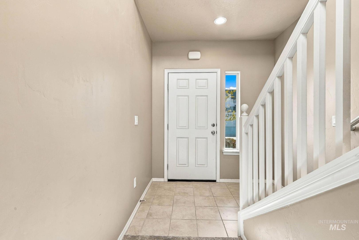
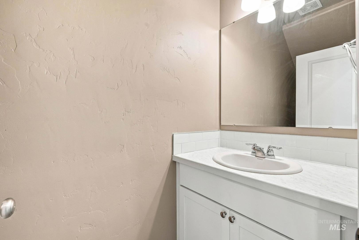
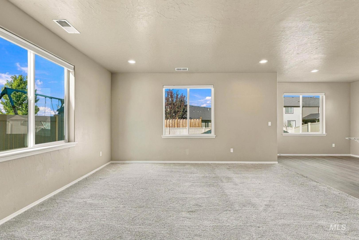
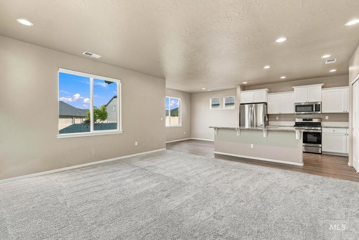
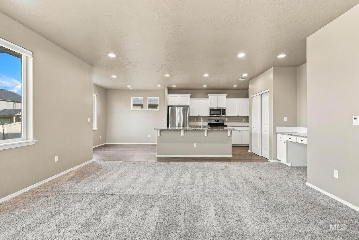
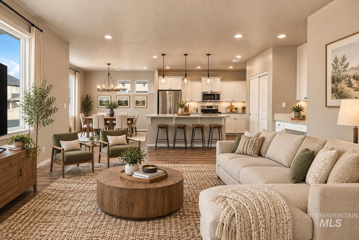
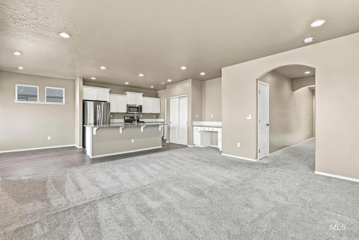
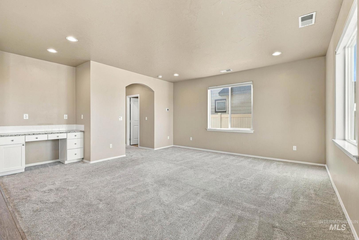
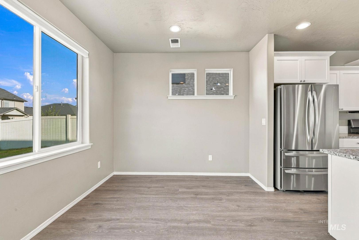
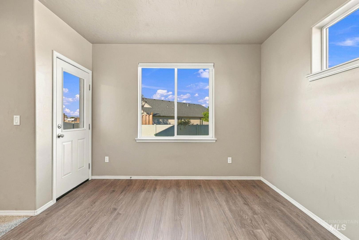
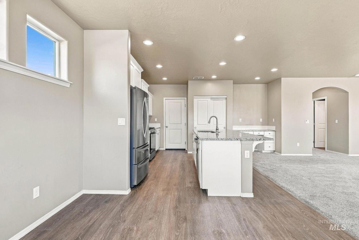
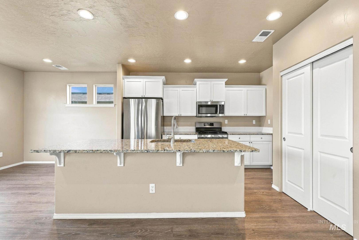
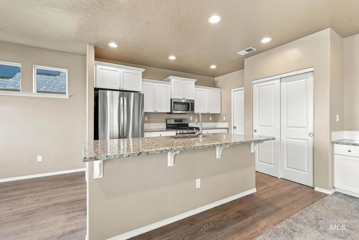
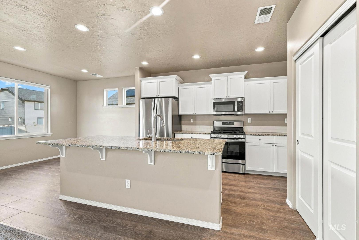
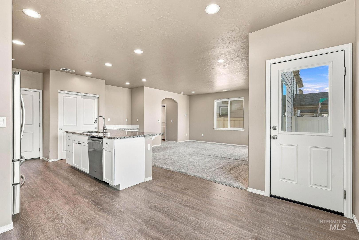
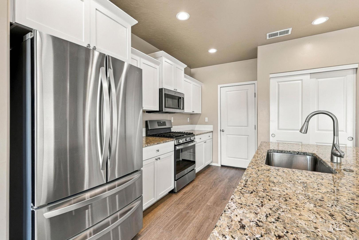
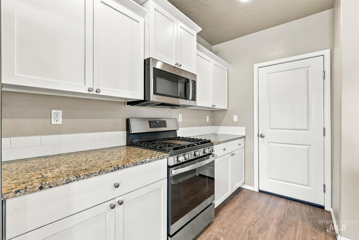
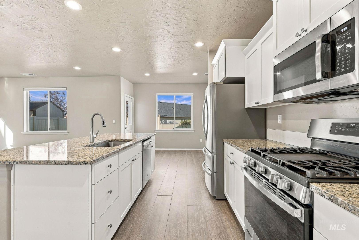
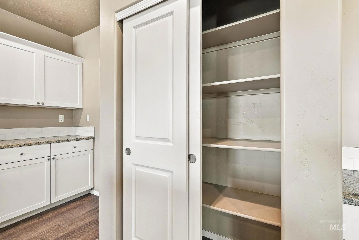
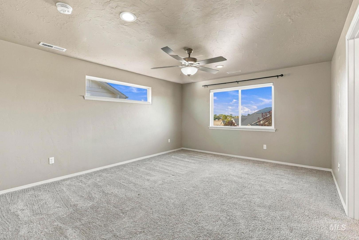
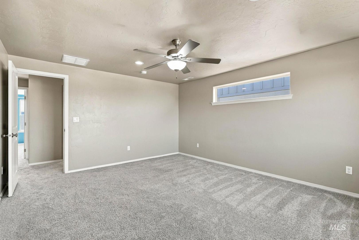
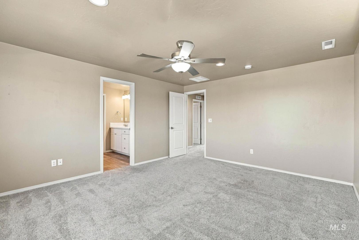
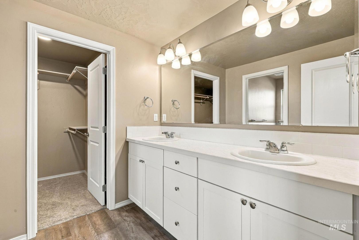
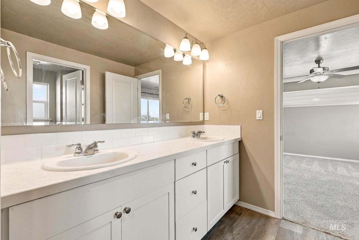
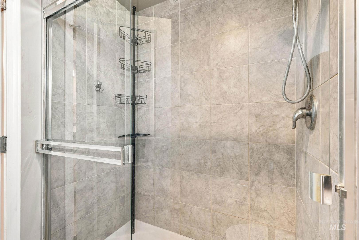
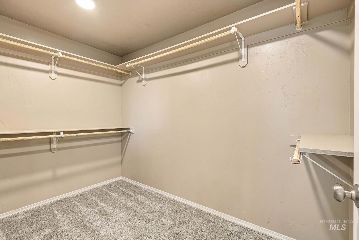
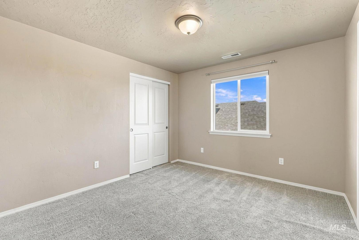
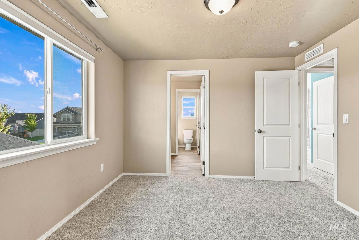
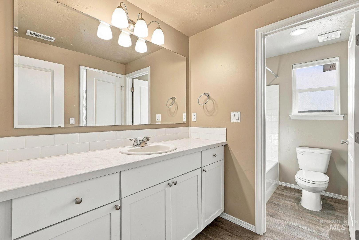
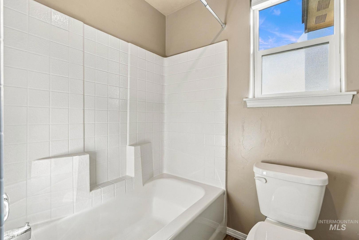
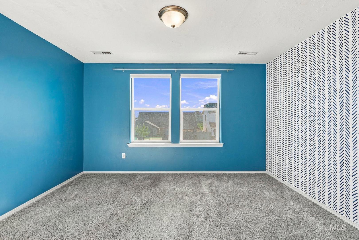
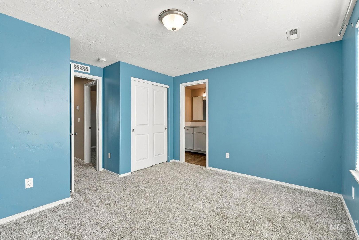
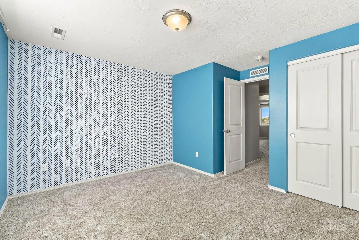
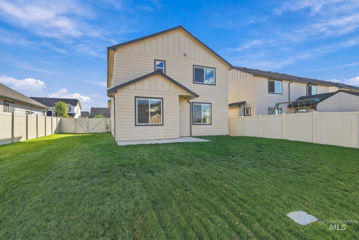
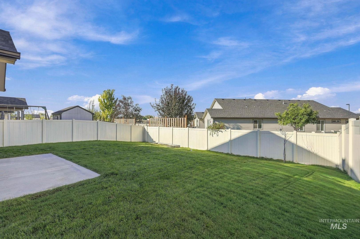
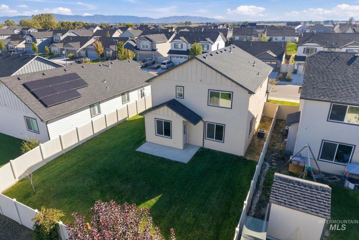
Better than starting from scratch, this beautifully maintained 1,743 square foot home offers the modern finishes you love with the comfort and convenience of a thoughtfully established home. Gently lived in and truly move-in ready, this inviting two-story home includes window blinds, established landscaping, and a full vinyl privacy fence. The main level features an expansive living room flowing into the dining area, all overlooking the open kitchen. The kitchen offers abundant granite counter space, ample cabinetry, a pantry, and a versatile built-in desk or beverage center - perfect for a coffee station, homework area, or home office. Upstairs, the primary suite offers a relaxing retreat with a dual-vanity ensuite, private water closet, separate shower, and and exceptionally large walk-in closet. Two additional bedrooms feature ample closet space and share a large private jack-and-jill bathroom. Outside enjoy an established yard, complete with double side gates for possible RV parking. With its functional floor plan, thoughtful finishes - including upgraded cordless blinds- and move-in ready condition, this home offers the perfect opportunity to settle in, make it your own, and enjoy the comfort of home from day one.
Legal Description:
Lot 07 Blk 14 Ashton Estates Sub No 04
Lot 07 Blk 14 Ashton Estates Sub No 04
| Listing info for this property courtesy of Silvercreek Realty Group Information deemed reliable but not guaranteed. Buyer to verify all information. All properties are subject to prior sale, change or withdrawal. Neither listing broker(s), shall be responsible for any typographical errors, misinformation, misprints and shall be held totally harmless. |