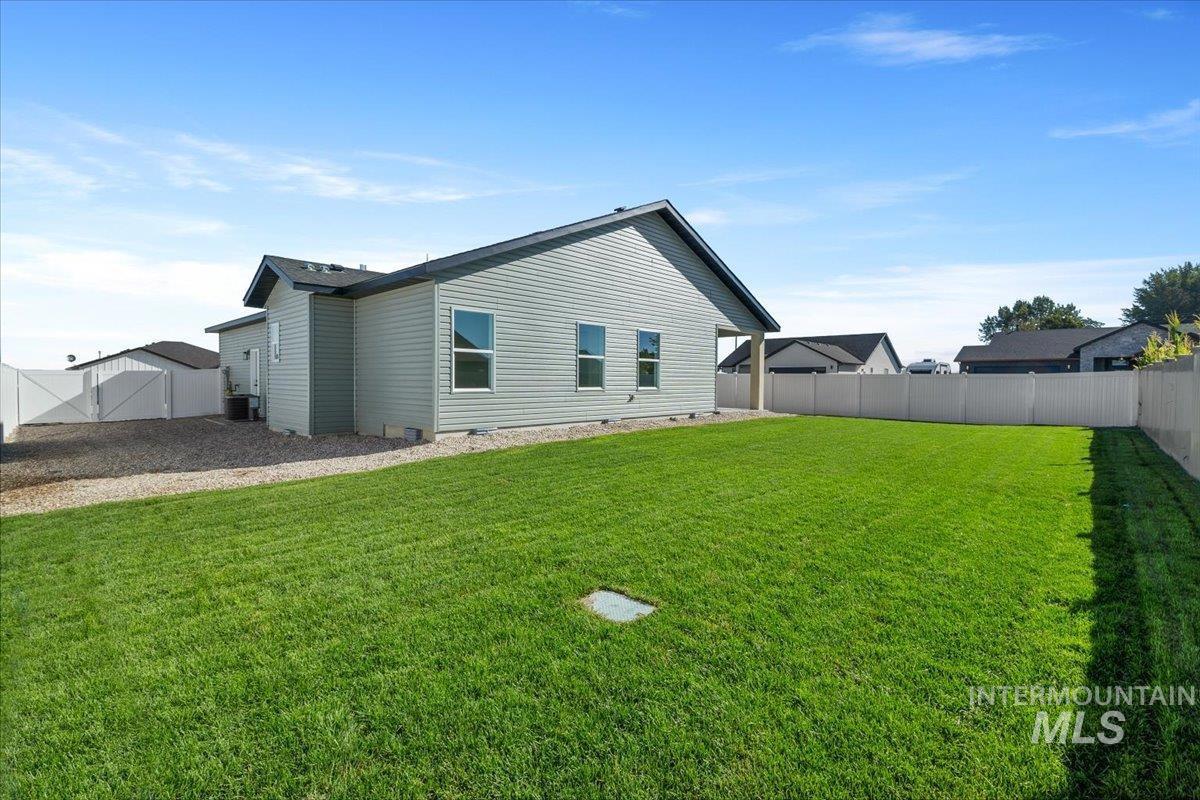
1011 23rd Ave E Jerome, ID 83338
Directions
North on Tiger Dr, West onto 21st Ave E, North onto Hayes St, West onto 23rd Ave E, First home on the Left
Price: $389,000
Beds: 3
Baths: 2
Garages: 2
Type: Single Family Residence
Area:
Land Size: Standard Lot 6000-9999 SF, Garden, Sidewalks, Cor
SqFt: 1414
Age: Under Construction
Acres: 0.18
Garage Type: true
Subdivision: Stoney Ridge
Year Built: 2026
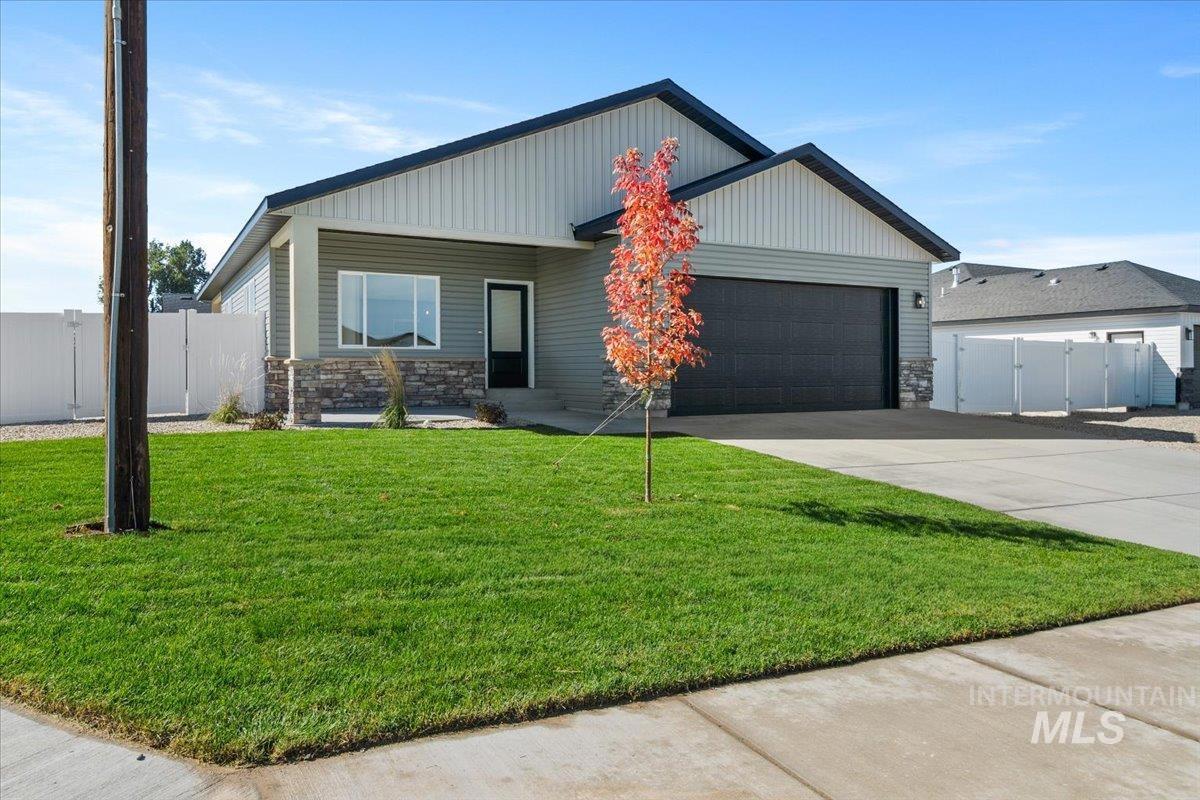
Construction: Frame, Stone, Stucco, Vinyl Siding
Lot Size: 111x72 x 111x72
Includes
Air Conditioned: true
Water: City Service
Heating: Forced Air, Natural Gas
Schools
School District: Jerome School District #261
Sr High School: Jerome
Jr High School: Jerome
Grade School: Jefferson (Jerome)
Contact for more details:
A-Team Consultants
1099 S Wells St #200, Meridian, ID 83642
Phone: 208.761.1735 Email: info@ateamboise.com
1099 S Wells St #200, Meridian, ID 83642
Phone: 208.761.1735 Email: info@ateamboise.com
Description
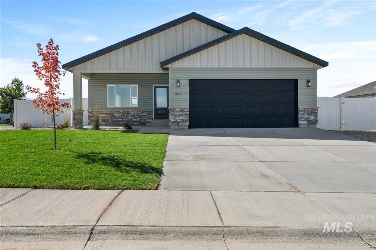
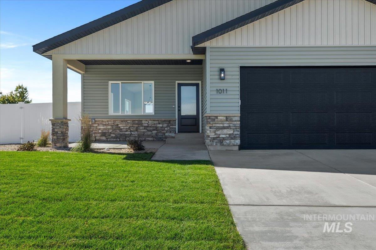
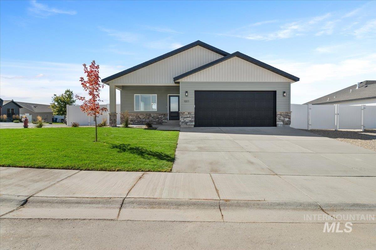
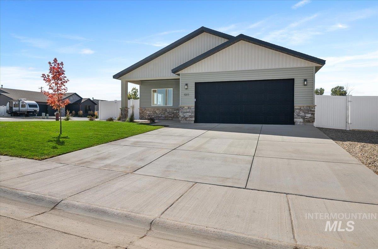
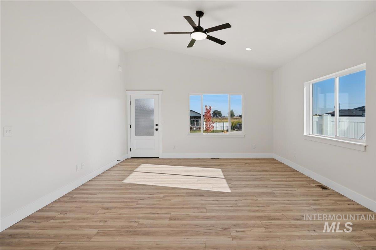
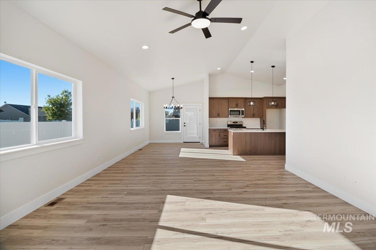
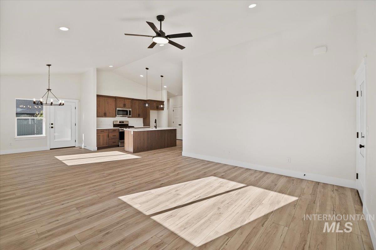
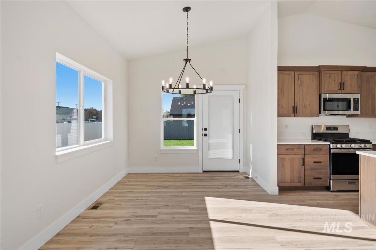
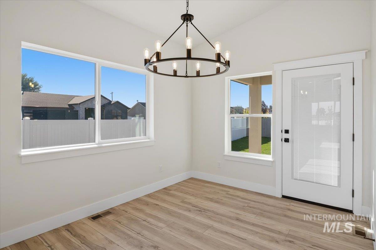
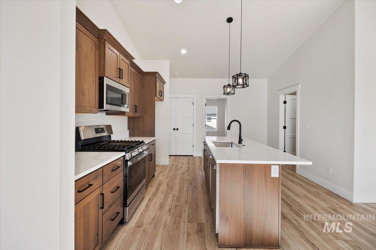
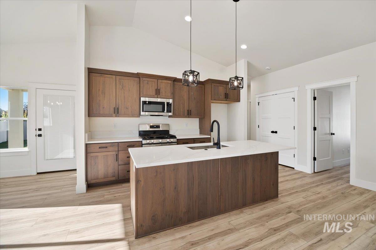
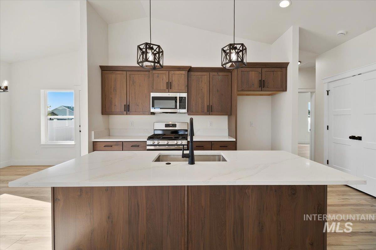
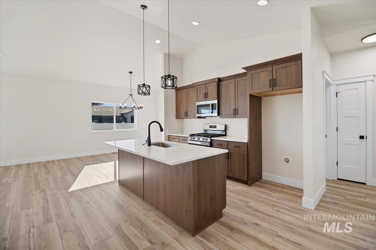
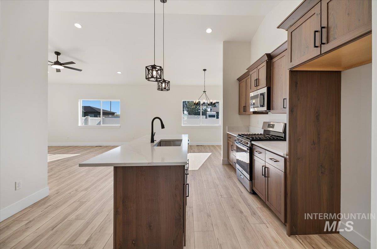
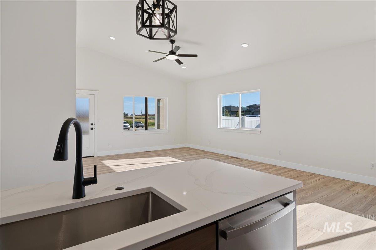
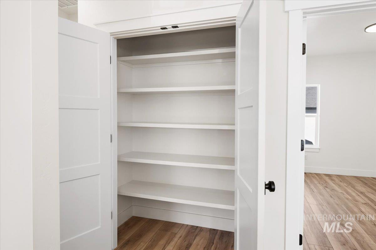
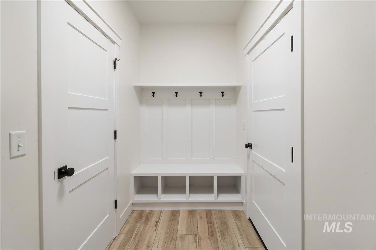
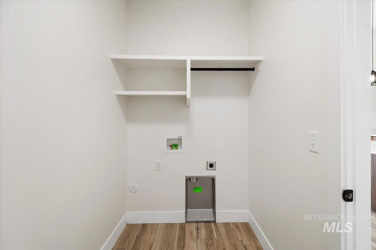
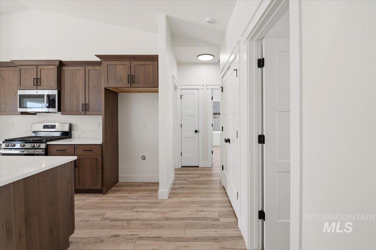
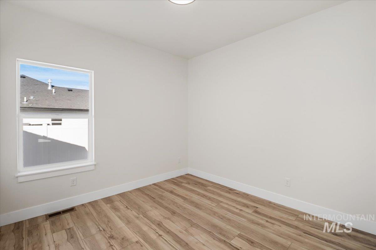
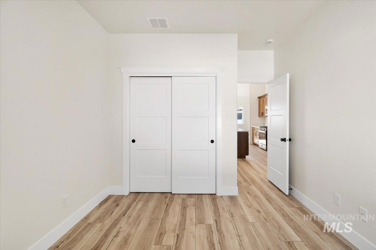
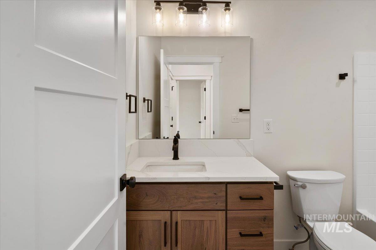
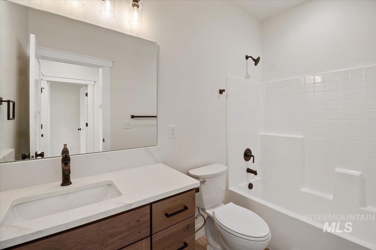
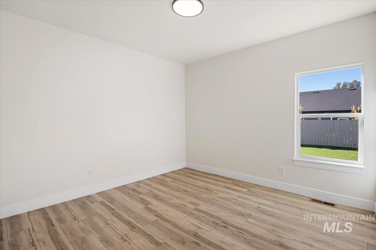
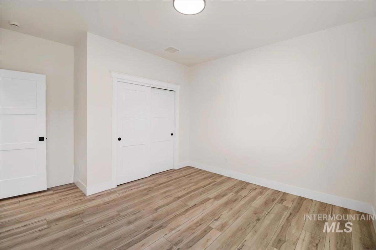
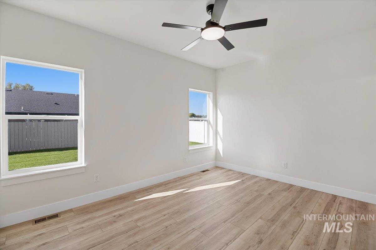
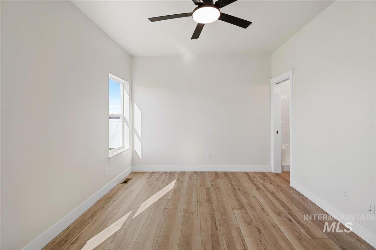
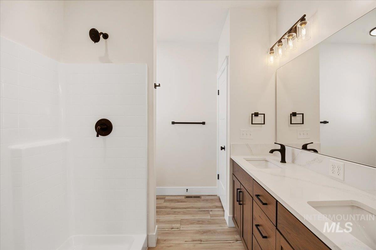
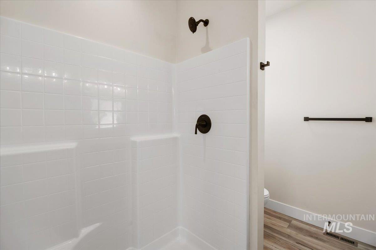
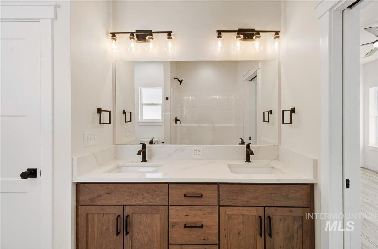
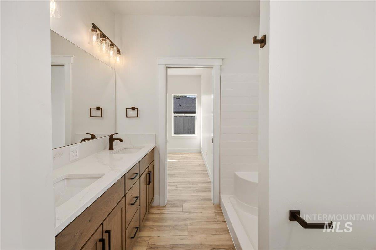
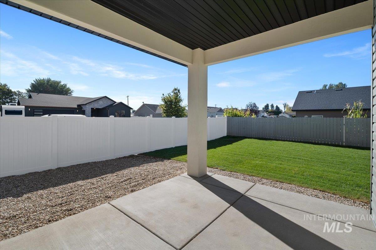
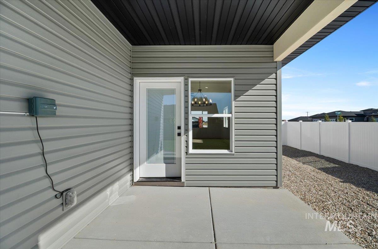
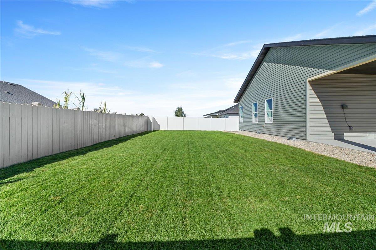
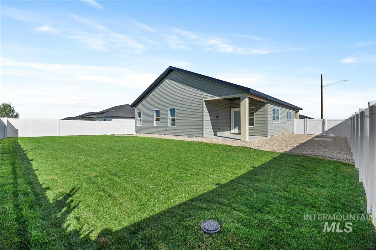
Imagine stepping into your ideal living space in Jerome, Idaho, where every detail reflects thoughtful craftmanship by CA Homes. Presenting The Lucy floor plan, this stunning 3-bedroom, 2-bathroom home features 1,414 sqft of comfortable living. It`s open floor concept and vaulted ceilings create an inviting atmosphere enhancing the feeling of spaciousness, allowing natural light to flood the living areas, making every corner feel bright and airy. Enjoy beautiful luxury vinyl flooring throughout, quartz countertops, and modern black accents that add a touch of contrast with the overall color scheme. Master suite designed for everyday functionality featuring dual vanities that provide ample space and built in shelves for convenient closet storage. Step outside to a fully fenced and landscaped front and back yard perfect for outdoor enjoyment and entertaining under the covered back patio. Corner lot with space for RV parking! Wait there is more the garage is completely finished with baseboards a rare perk that sets this home apart from others! Don`t miss the opportunity to make The Lucy your home today!
Legal Description:
LOT 10 BLOCK 4, STONEY RIDGE SUB NO. 5 (SE 7-8-17) 8,093 SQFT
LOT 10 BLOCK 4, STONEY RIDGE SUB NO. 5 (SE 7-8-17) 8,093 SQFT
| Listing info for this property courtesy of 208 Real Estate, LLC - Twin Falls Information deemed reliable but not guaranteed. Buyer to verify all information. All properties are subject to prior sale, change or withdrawal. Neither listing broker(s), shall be responsible for any typographical errors, misinformation, misprints and shall be held totally harmless. |