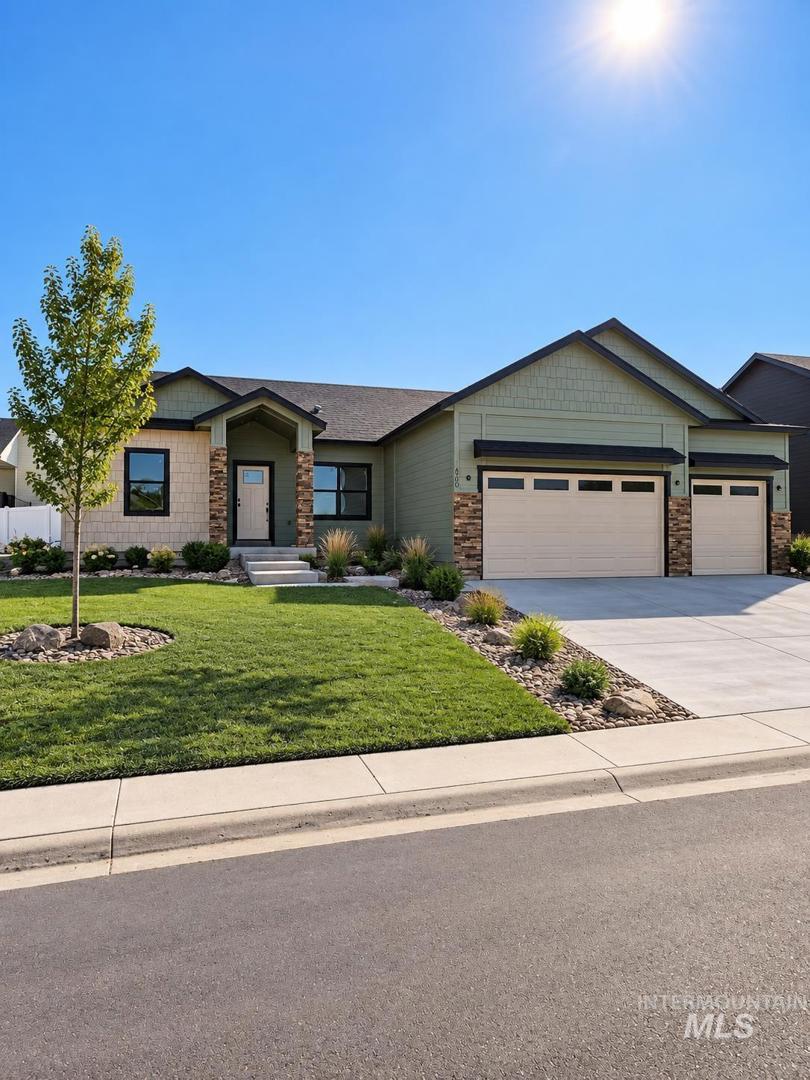
760 Oakmont St Payette, ID 83661
Directions
From N. 16th St. in Payette, E. on 7th Ave. N., N. Sandy Pt St., E. Bandon Dunes Ave., N. on Oakmont St. to address.
Price: $535,000
Beds: 4
Baths: 2
Garages: 3
Type: Single Family Residence
Area:
Land Size: Standard Lot 6000-9999 SF, Garden, Sidewalks, Aut
SqFt: 1889
Age: Under Construction
Acres: 0.16
Garage Type: true
Subdivision: Piper Glen Sub
Year Built: 2026
Construction: Frame, Stone, Wood Siding
Lot Size: 73x100 x 73x100
Includes
Air Conditioned: true
Water: City Service
Heating: Forced Air, Natural Gas
Schools
School District: Payette School District #371
Sr High School: Payette
Jr High School: McCain
Grade School: Payette
Contact for more details:
A-Team Consultants
1099 S Wells St #200, Meridian, ID 83642
Phone: 208.761.1735 Email: info@ateamboise.com
1099 S Wells St #200, Meridian, ID 83642
Phone: 208.761.1735 Email: info@ateamboise.com
Description
Prepare to fall in love with a kitchen that truly makes a statement! This brand-new 4-bedroom, 1889 sq ft home in Piper Glen is filled with elevated finishes, thoughtful details, and plenty of space to live & entertain. The heart of this home is an incredible kitchen featuring a MASSIVE island, beautiful warm toned wood cabinetry, marble look- quartz countertops, & tile backsplash. A spacious butlers pantry provides abundant storage & prep space. Built-in wall oven, microwave, & convenient pot-filler faucet over the range add a touch of luxury. This is a unique split bedroom floor plan; 4th bedroom can be an office and has a closet. The primary suite offers beautiful finishes, no carpet, along with an impressive bath featuring double sinks, floor-to-ceiling cabinet for exceptional storage, & a beautifully tiled walk-in shower. The spacious walk-in primary closet is outfitted with extensive built-ins, making organization effortless. The additional bedrooms feature plush carpeting. Step outside to an expansive covered patio overlooking a beautifully landscaped and fully fenced backyard. Front landscaping and fencing complete the impressive curb appeal. From the dramatic kitchen and elevated finishes to the luxurious primary suite and generous outdoor living space, this home has an elegant feel that is both sophisticated and welcoming. Truly move-in ready and designed to impress!
Legal Description:
Piper Glen Sub 4 Blk 13 Lot 3
Piper Glen Sub 4 Blk 13 Lot 3
| Listing info for this property courtesy of Silvercreek Realty Group Information deemed reliable but not guaranteed. Buyer to verify all information. All properties are subject to prior sale, change or withdrawal. Neither listing broker(s), shall be responsible for any typographical errors, misinformation, misprints and shall be held totally harmless. |