8244 W Pacific Yew St Eagle, ID 83616
Directions
State St, N on Hwy 16, E on Floating Feather, S on Hamlin, W on Fern, S on Pacific Yew
Price: $475,000
Beds: 4
Baths: 3
Garages: 2
Type: Townhouse
Area:
Land Size: Sm Lot 5999 SF, Irrigation Available, Sidewalks, A
SqFt: 2188
Acres: 0.09
Garage Type: true
Subdivision: Eagle Ridge
Year Built: 2024
Construction: HardiPlank Type
Includes
Fireplace: One, Other
Air Conditioned: true
Water: City Service
Heating: Forced Air, Natural Gas
Schools
School District: West Ada School District
Sr High School: Eagle
Jr High School: Eagle Middle
Grade School: Eagle
Contact for more details:
A-Team Consultants
1099 S Wells St #200, Meridian, ID 83642
Phone: 208.761.1735 Email: info@ateamboise.com
1099 S Wells St #200, Meridian, ID 83642
Phone: 208.761.1735 Email: info@ateamboise.com
Description
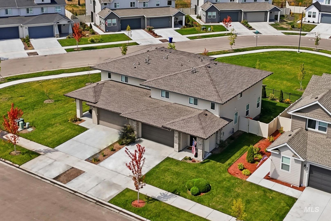
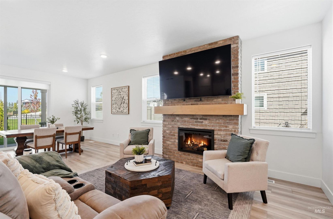
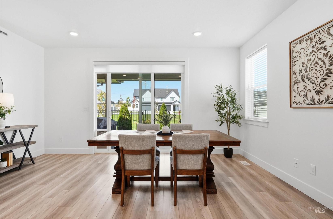
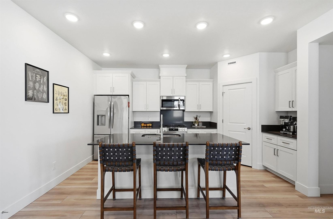
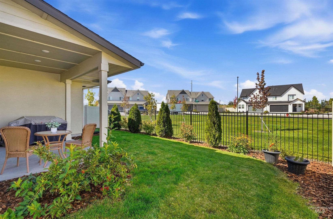
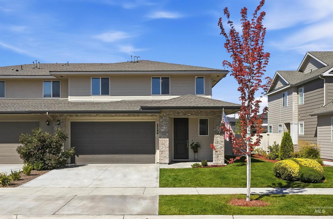
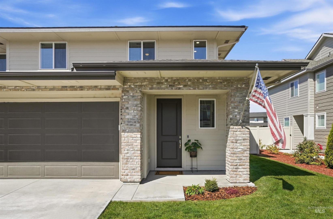
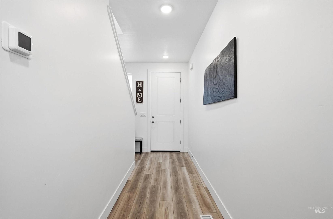
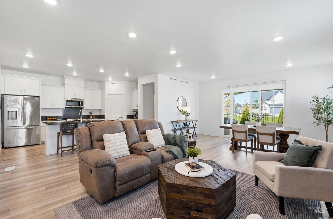
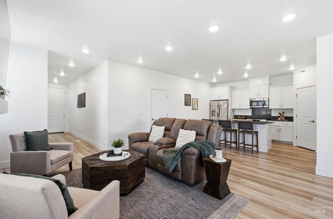
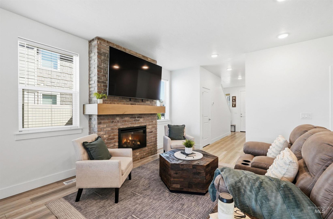
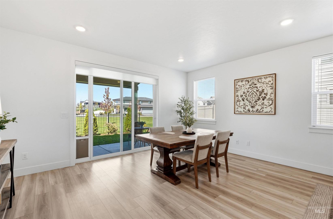
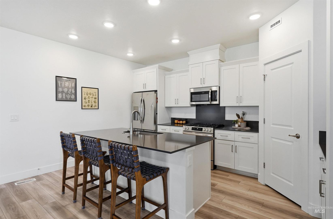
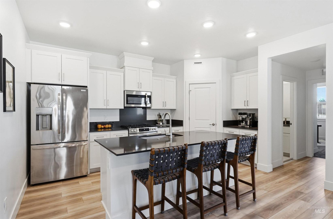
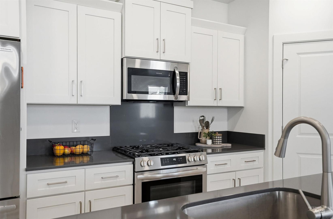
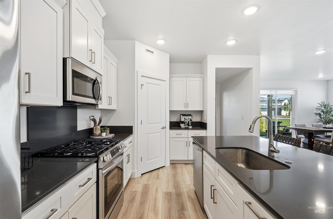
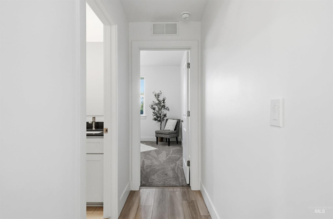
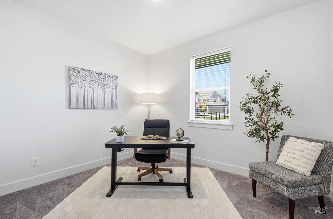
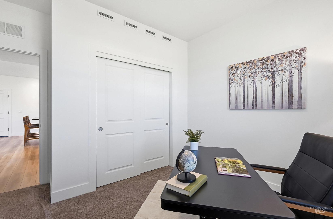
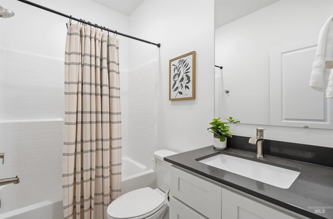
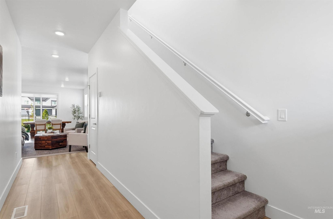
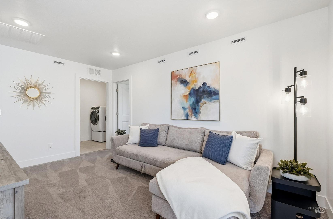
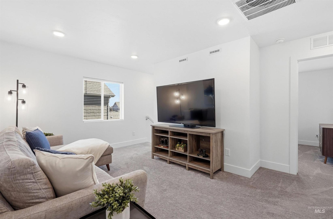
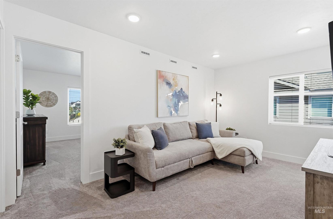
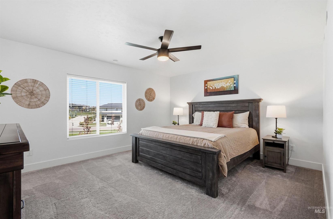
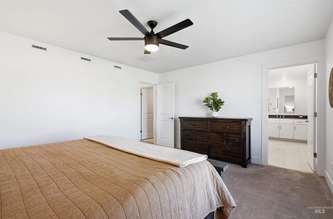
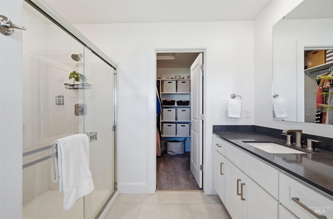
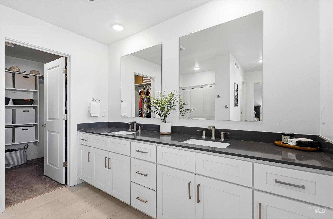
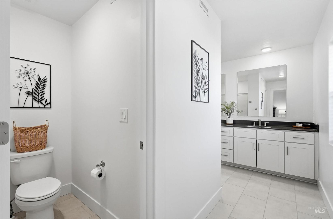
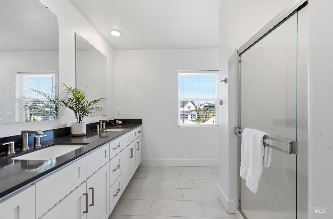
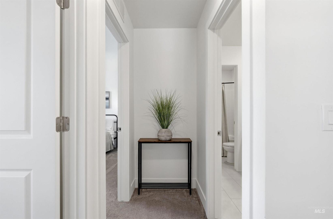
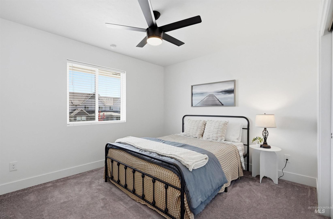
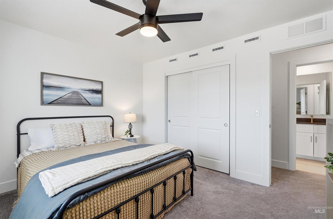
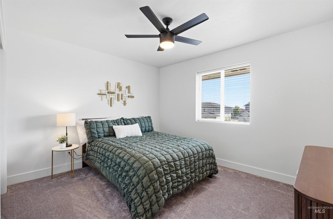
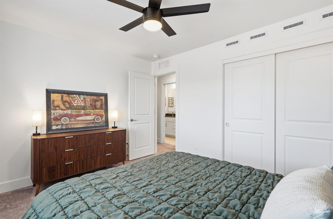
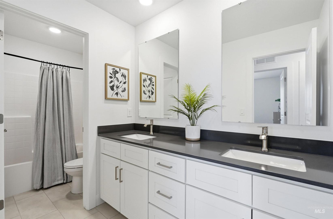
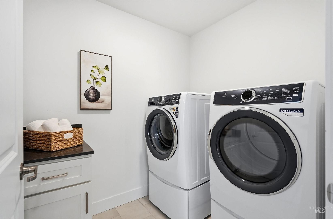
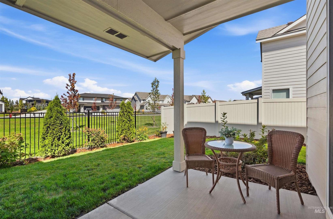
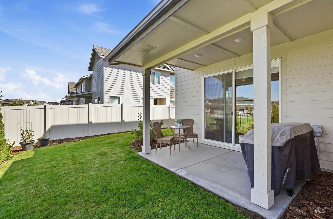
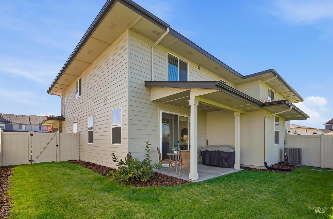
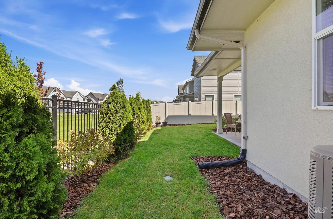
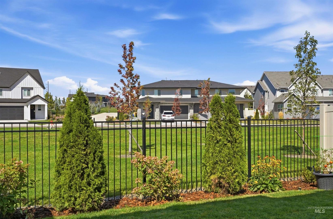
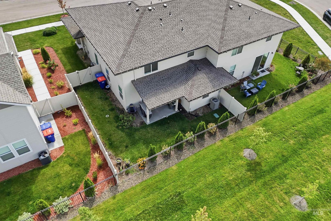
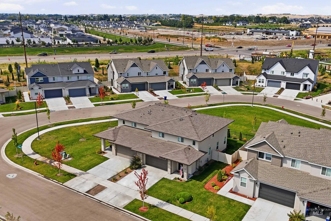
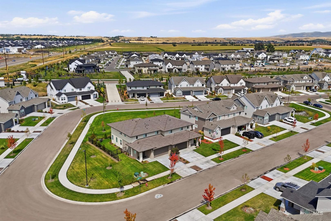
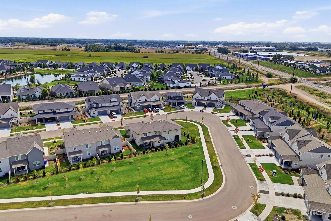
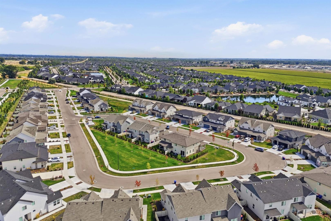
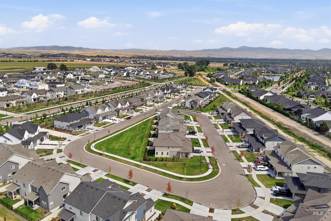
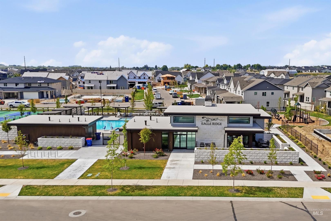
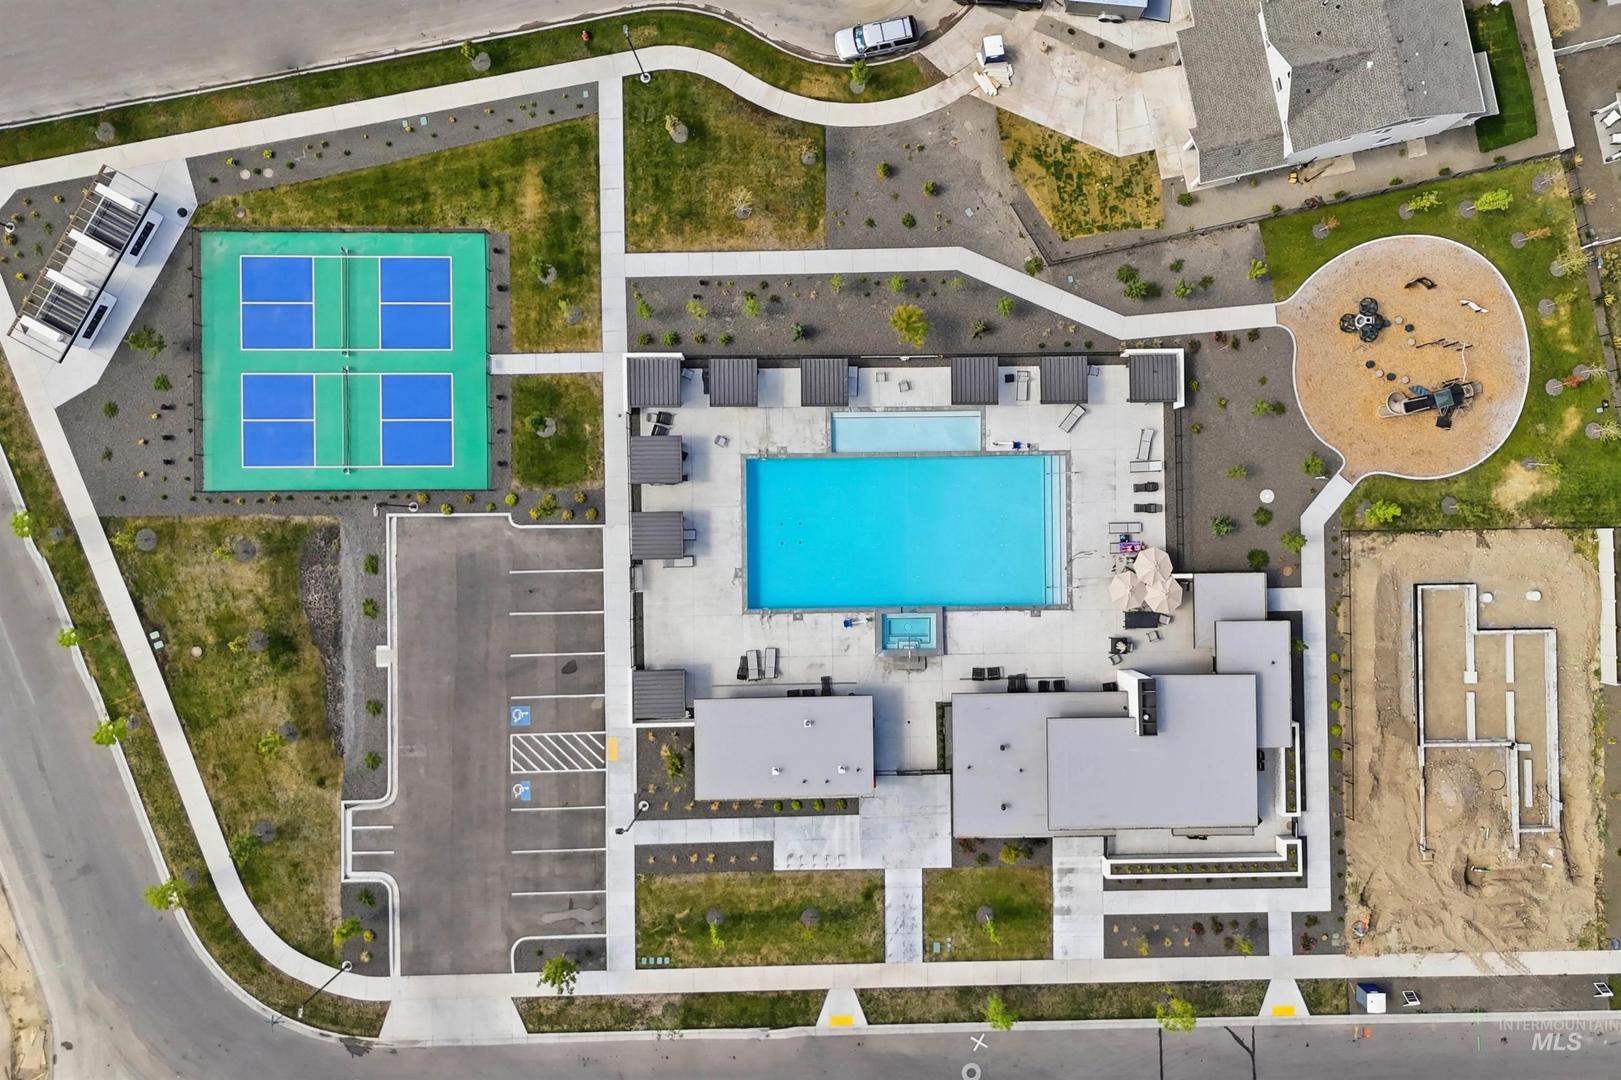
One of the best locations in the community! This newer 2,188-square-foot townhome, built in 2024, offers 4 bedrooms, 3 full baths, and a 2-car garage in the completed first phase, away from activity in newer sections. It does not back to a busy road, and its side privacy fence and wrought iron rear fence frame a yard overlooking a central common area with no rear neighbor. The open-concept main level features a kitchen with quartz counters, an island breakfast bar, and a pantry. The family room, with its custom-built electric fireplace, flows into the eating area, where sliders open to a covered patio and that wonderful open view. A bedroom and full bath on the main level add flexibility. Upstairs, an open loft provides another place to relax or work. The primary suite has a walk-in shower and large dual vanity, while two additional bedrooms share a full bath with another large dual vanity. An upstairs laundry room completes the layout. Window treatments, a refrigerator, a washer, and a dryer are included. The HOA covers fiber-optic internet, exterior paint, the roof, and front landscaping; community amenities include a pool, dog park, tennis and pickleball court, playground, and common areas. Priced well below comparable homes of this floor plan to compete with new construction, this home is ready now in a location that is hard to beat.
Legal Description:
Lot 03 Blk 03 Arvory Crest Sub No 01
Lot 03 Blk 03 Arvory Crest Sub No 01
| Listing info for this property courtesy of Point Realty LLC Information deemed reliable but not guaranteed. Buyer to verify all information. All properties are subject to prior sale, change or withdrawal. Neither listing broker(s), shall be responsible for any typographical errors, misinformation, misprints and shall be held totally harmless. |