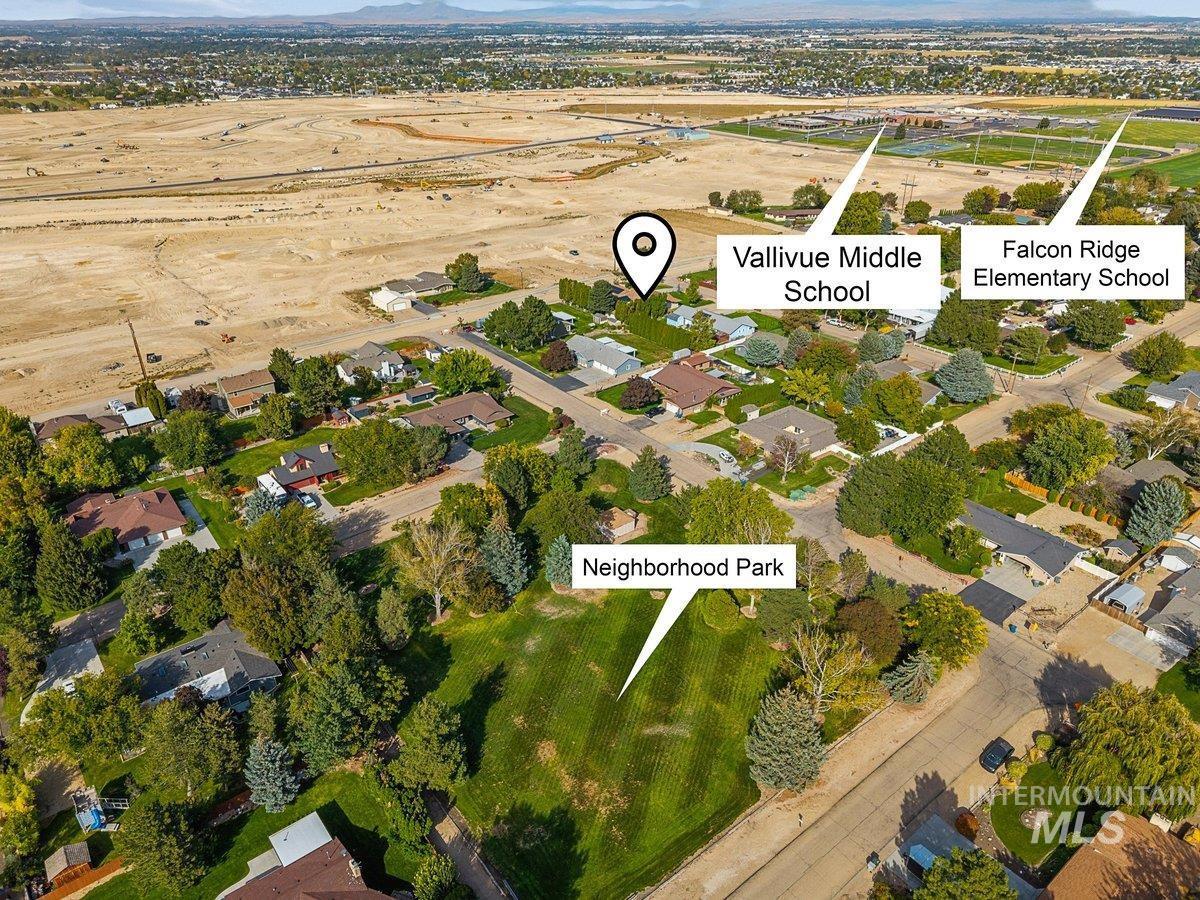
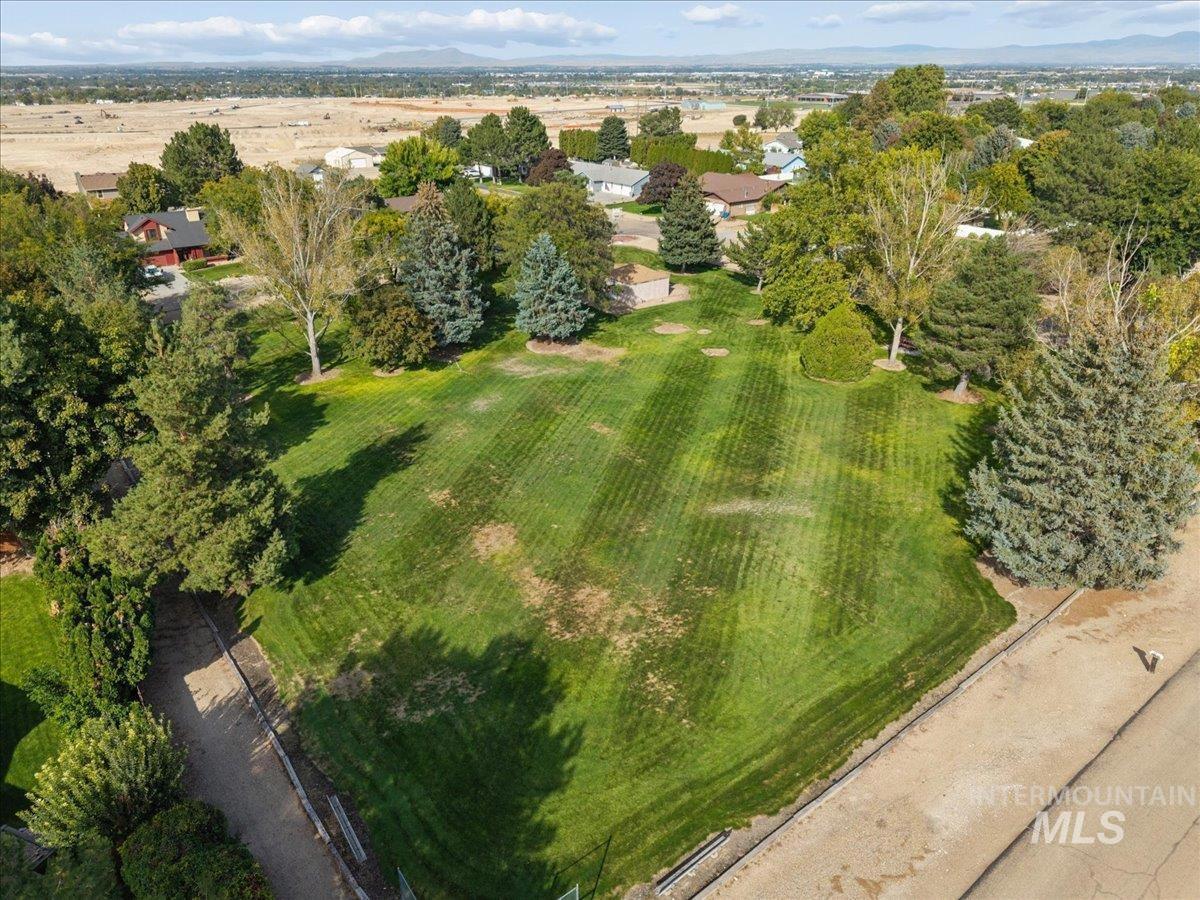
16227 S Kimball Ave Caldwell, ID 83607
Directions
From ID-55/W Karcher Rd, N on 10th, W on Daniel, N on Kimball
Price: $549,999
Beds: 3
Baths: 3
Garages: 3
Type: Single Family Residence
Area:
Land Size: 10000 SF - .49 AC, Garden, Views, Chickens, Corner
SqFt: 2357
Acres: 0.39
Garage Type: true
Subdivision: Somerset West S
Year Built: 1979
Construction: Frame, Wood Siding, Vinyl Siding
Lot Size: 140`x122` x 140`x122`
Includes
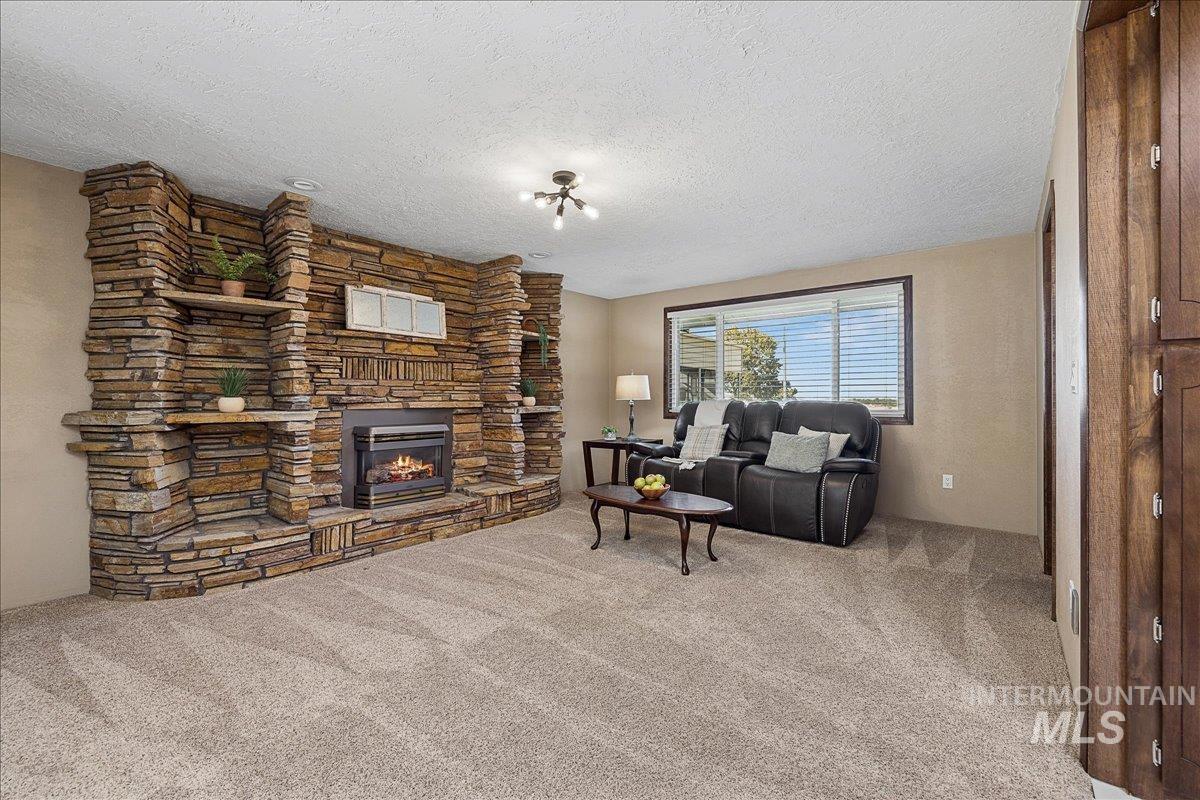
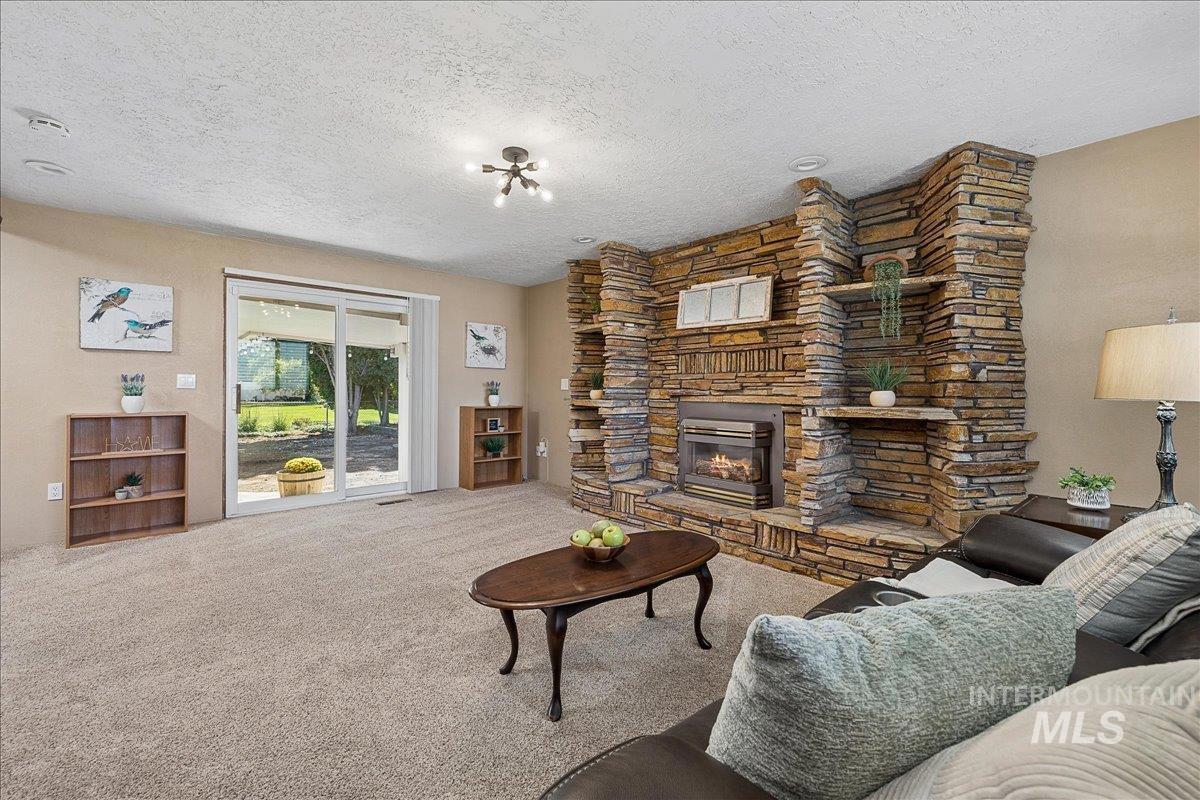
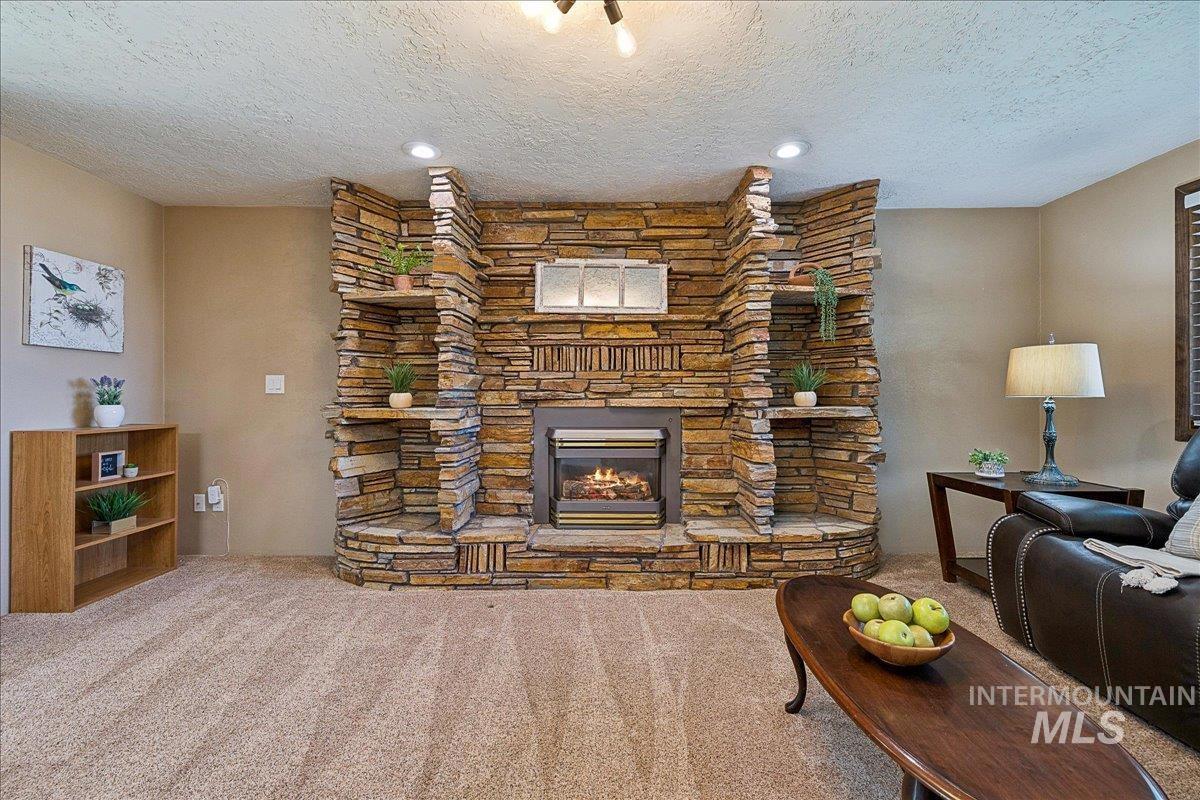
Fireplace: One, Gas
Air Conditioned: true
Water: Shared Well
Heating: Forced Air, Natural Gas
Schools
School District: Vallivue School District #139
Sr High School: Vallivue
Jr High School: Vallivue Middle
Grade School: West Canyon
Contact for more details:
A-Team Consultants
1099 S Wells St #200, Meridian, ID 83642
Phone: 208.761.1735 Email: info@ateamboise.com
1099 S Wells St #200, Meridian, ID 83642
Phone: 208.761.1735 Email: info@ateamboise.com
Description
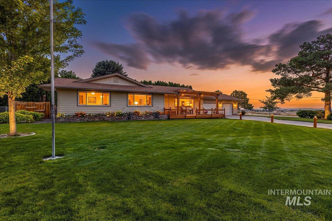
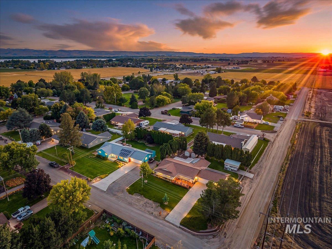
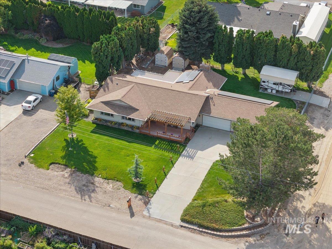
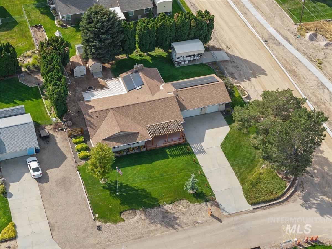
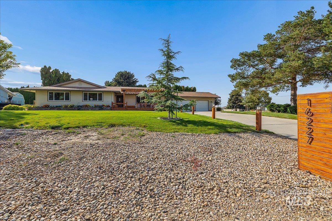
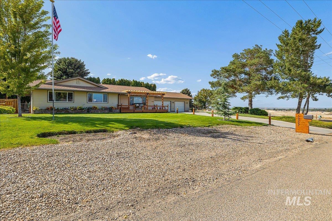
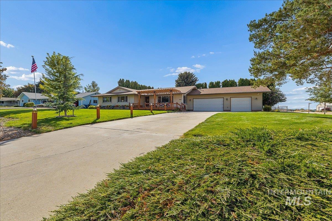
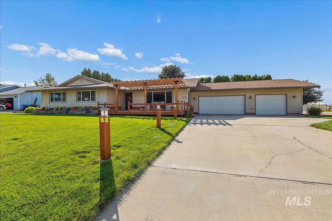
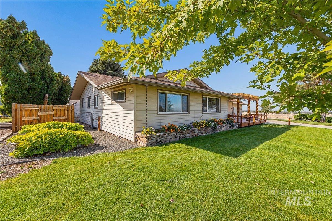
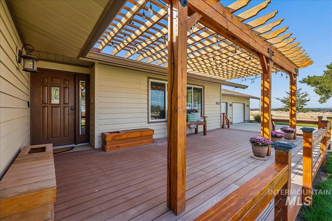
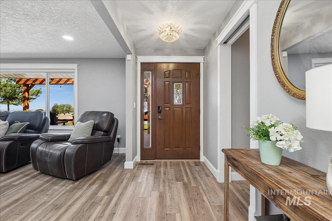
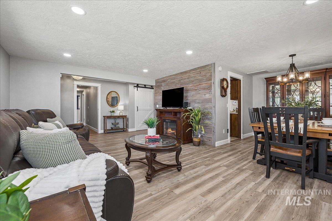
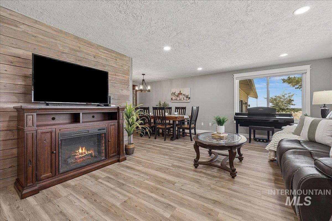
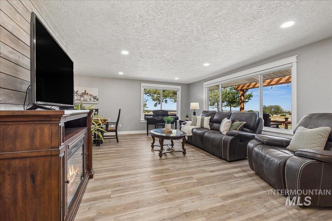
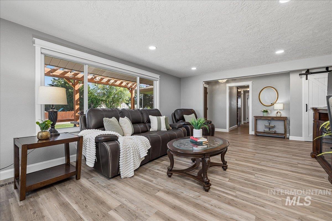
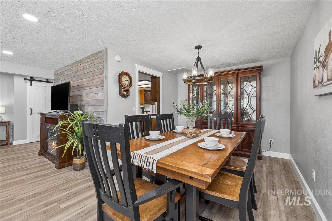
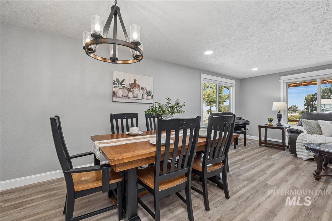
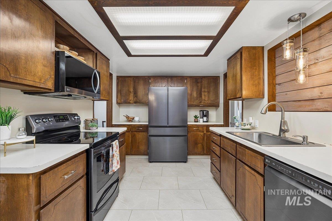
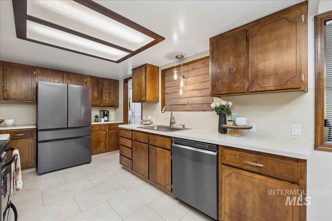
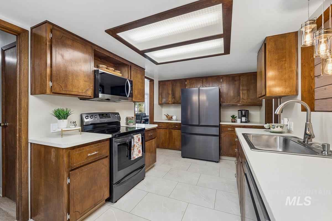
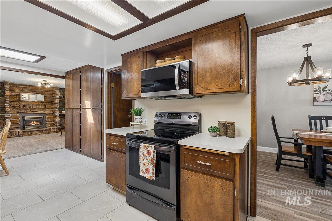
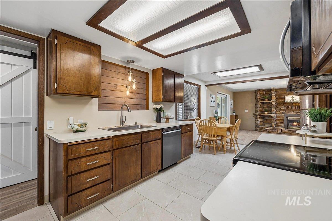
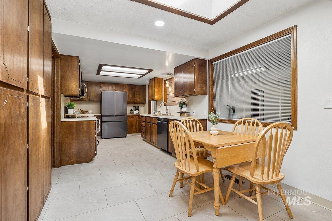
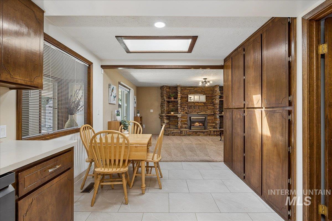
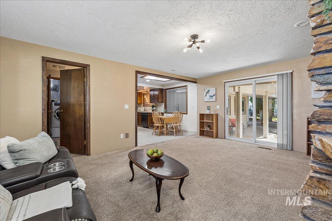
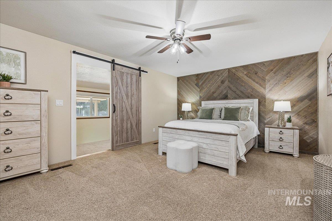
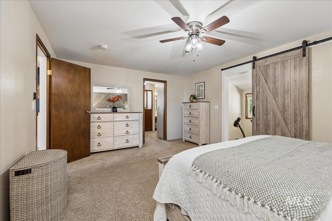
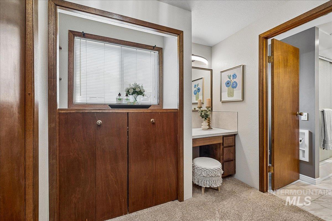
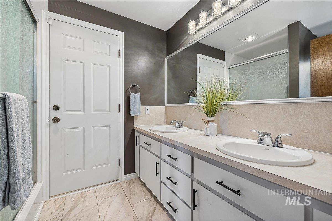
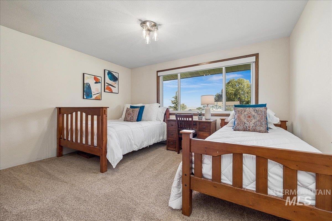
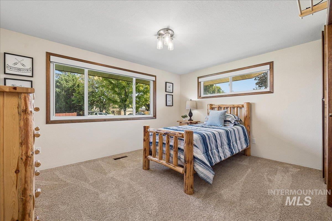
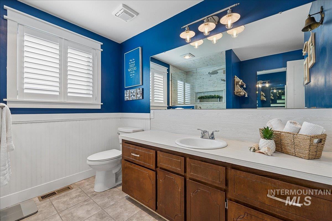
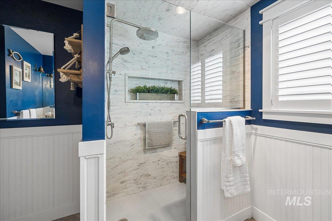
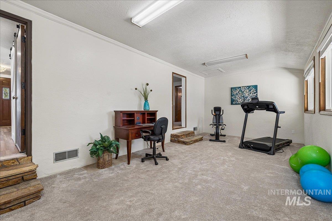
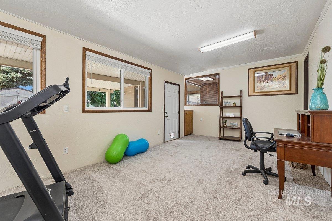
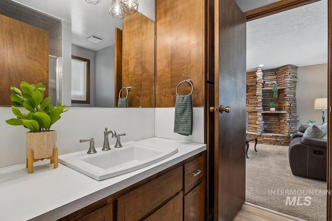
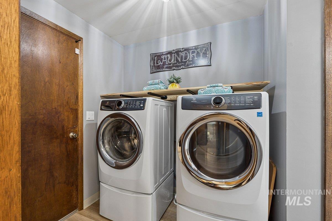
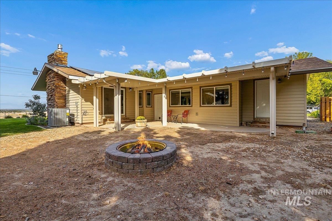
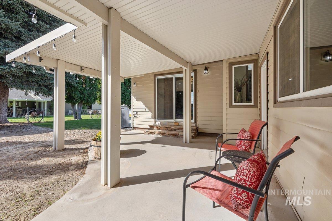
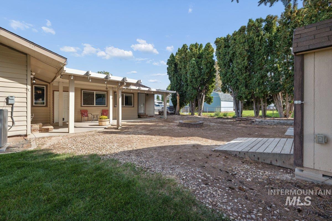
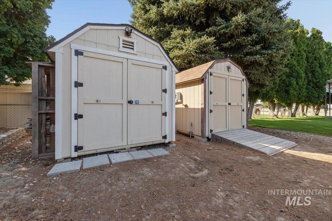
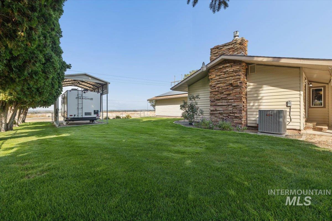
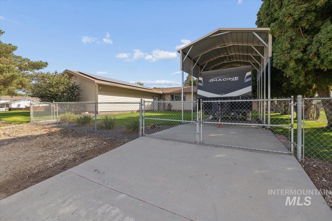
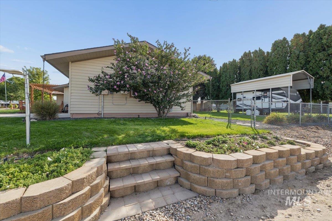
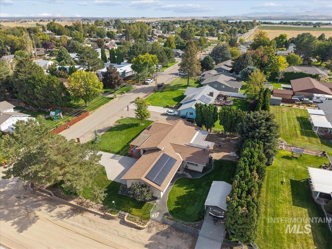
This beautiful ranch style home is an entertainer’s dream! Enjoy the stunning views of Squaw Butte & Bogus Basin from the covered front Trex deck w/ pergola. Located just minutes from Lake Lowell & Mallard Park, on more than one-third of an acre featuring a covered overhead RV parking with driveway, gates & hookups, covered back patio, 2 powered storage sheds, lighted flag pole, full front & rear sprinklers, 3 raised garden beds, flower box wall, and retaining wall w/ steps. Thoughtfully updated throughout, this home offers a newer HVAC system, windows, gutters w/ guards, interior paint, lighting, fixtures, switches, blinds, and LVP. The kitchen features freshly stained cabinets, soft-close cabinetry, new hardware, pull-out drawers, and cupboard pantry. The primary suite includes dual closets, vanity, built-in cabinet, walk-in shower, backyard access, and an additional flex space that can be used as an office/gym/kids playroom/den, and separated by a barn door. Additional highlights include transferable solar panels, Nest thermostat, Vivint security system, laundry area w/ closet, lighted crawl space, CVAC, water softener, Oakley Idaho stone fireplace, remote automatic shades & blinds, custom built hallway barn doors, shiplap accent walls, and tons of storage! The attached 3 car garage bay offers a shop space w/ workbench, additional GFCI outlets, access door, and LED lighting.
Legal Description:
09-3N-3W SE SOMERSET WEST SUB LT 5 BLK 1
09-3N-3W SE SOMERSET WEST SUB LT 5 BLK 1
| Listing info for this property courtesy of Amherst Madison Information deemed reliable but not guaranteed. Buyer to verify all information. All properties are subject to prior sale, change or withdrawal. Neither listing broker(s), shall be responsible for any typographical errors, misinformation, misprints and shall be held totally harmless. |