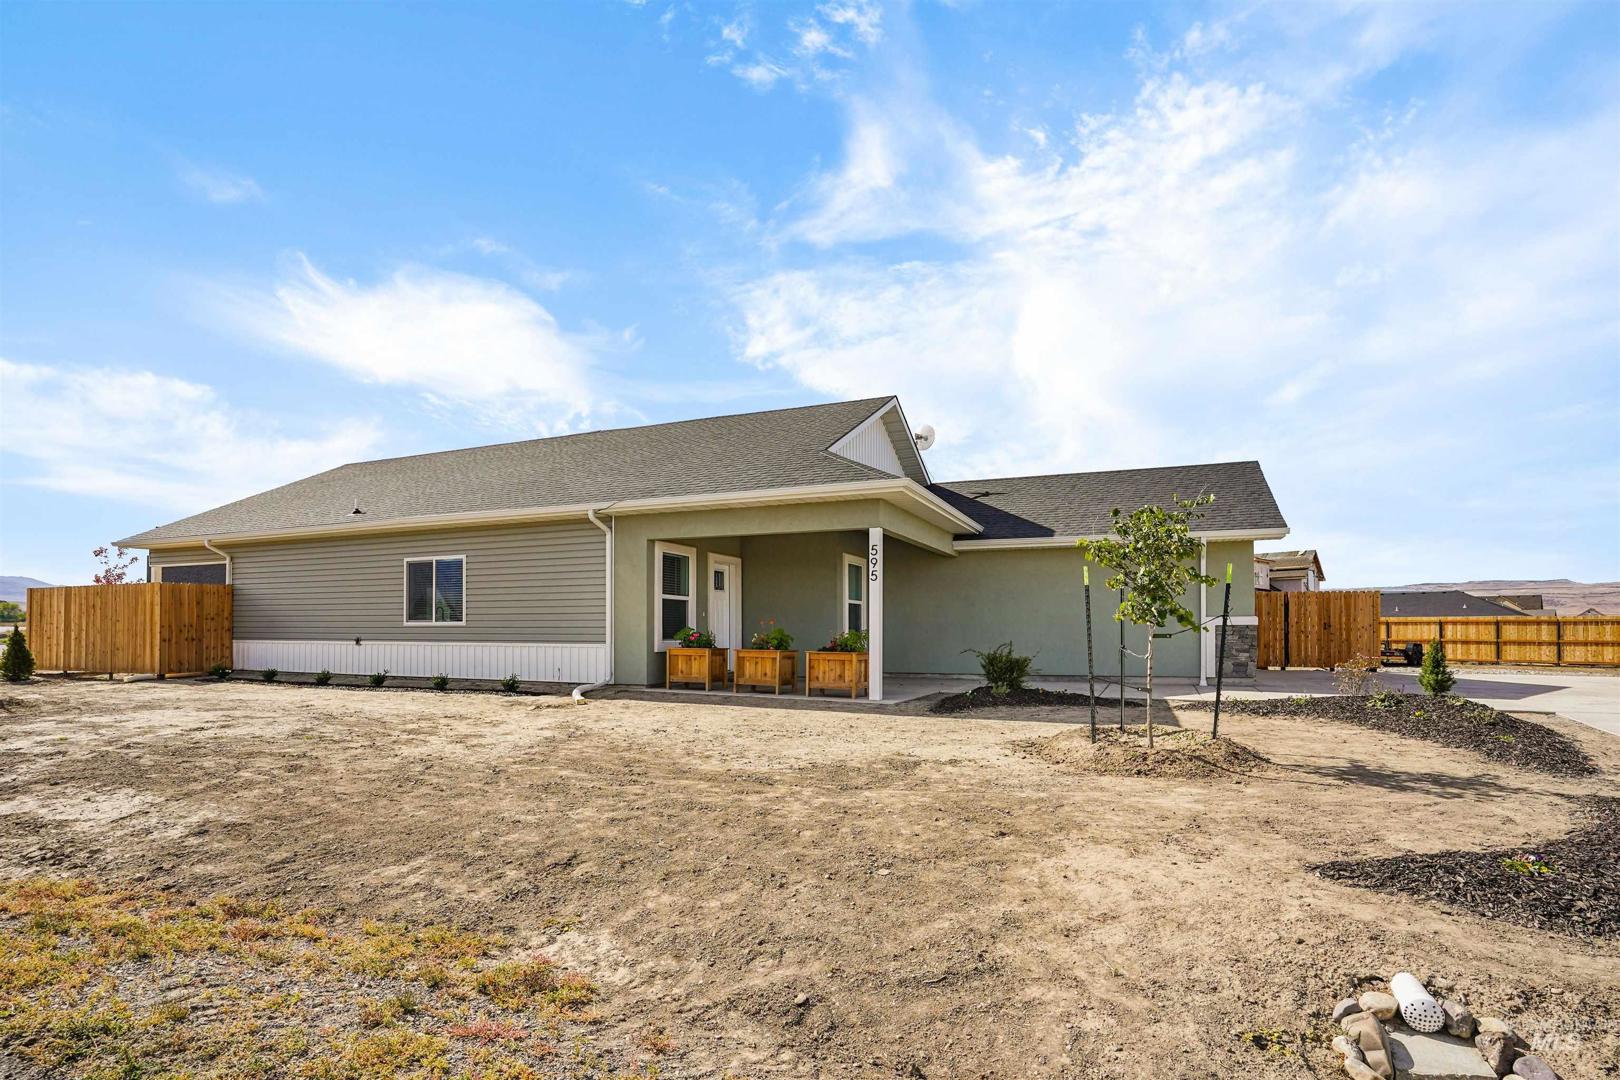
595 N Pioneer Way Oakley, ID 83346
Directions
Located right off HWY 27, just south of the 1900 South Road before the City of Oakley.
Price: $375,000
Beds: 4
Baths: 2
Garages: 2
Type: Single Family Residence
Area:
Land Size: 1/2 - .99 AC
SqFt: 1604
Acres: 0.51
Garage Type: true
Subdivision: Pioneer Place Subdivision
Year Built: 2025
Construction: Frame, Vinyl Siding
Lot Size: 163x122*147 x 163x122*147
Includes
Air Conditioned: true
Water: City Service
Heating: Electric, Forced Air, Heat Pump
Schools
School District: Cassia Joint District #151
Sr High School: Oakley
Jr High School: Oakley
Grade School: Oakley
Contact for more details:
A-Team Consultants
1099 S Wells St #200, Meridian, ID 83642
Phone: 208.761.1735 Email: info@ateamboise.com
1099 S Wells St #200, Meridian, ID 83642
Phone: 208.761.1735 Email: info@ateamboise.com
Description
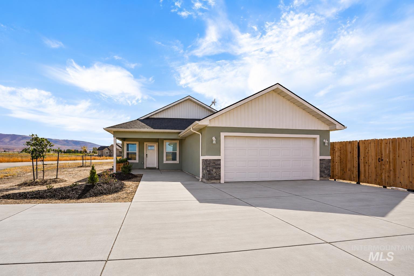
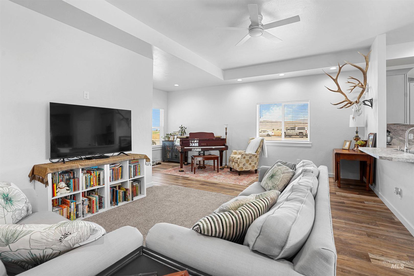
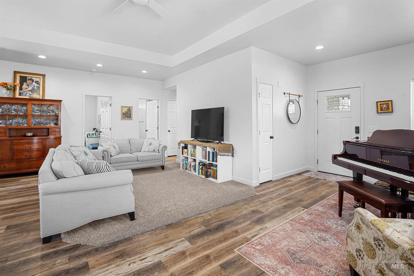
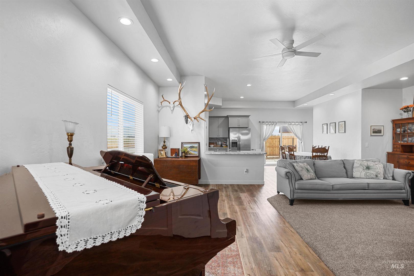
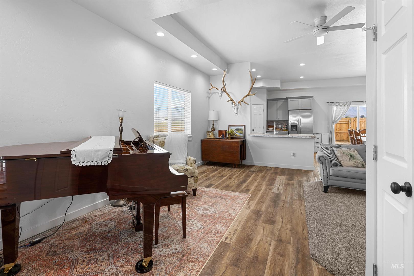
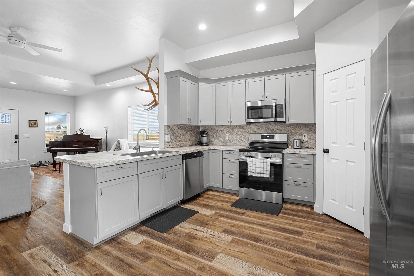
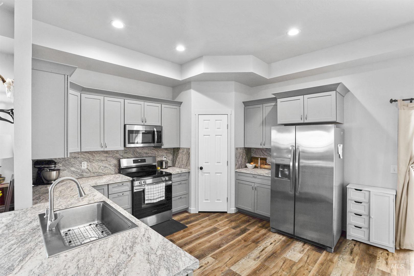
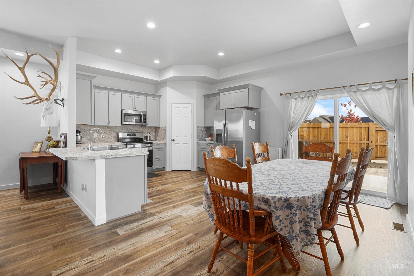
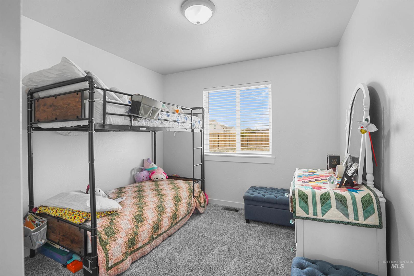
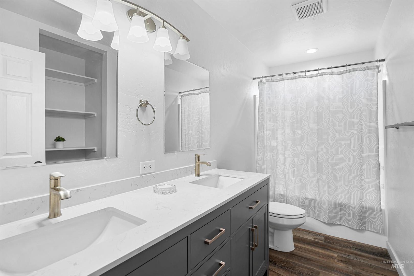
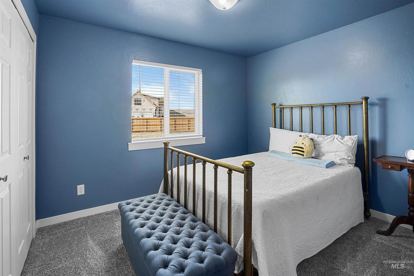
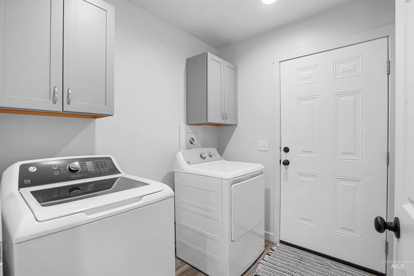
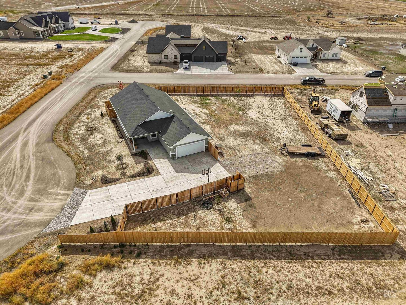
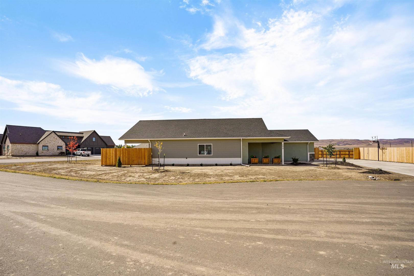
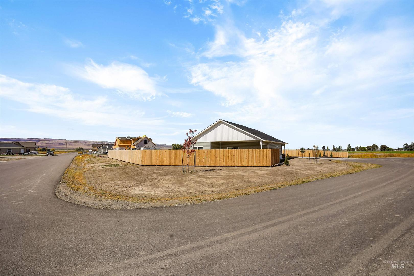
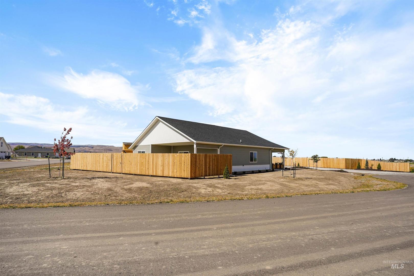
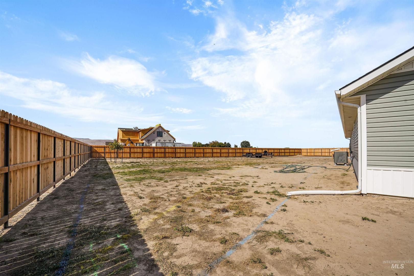
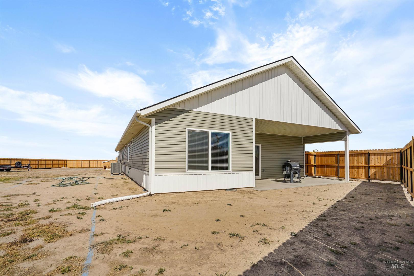
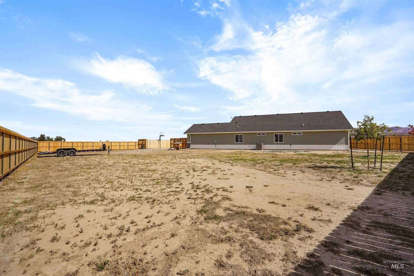
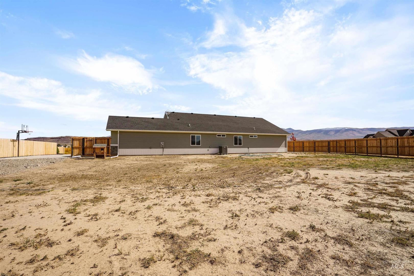
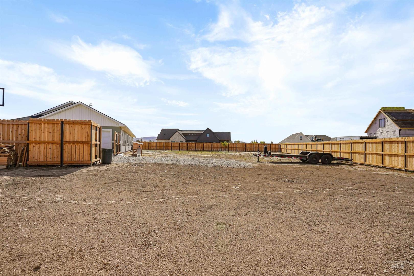
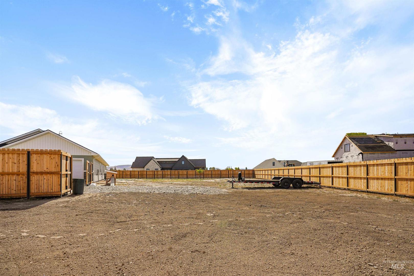
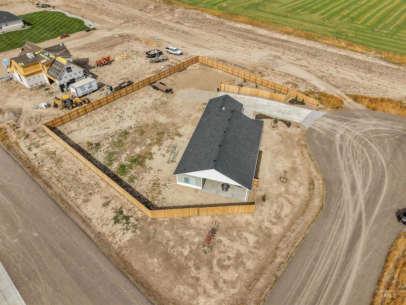
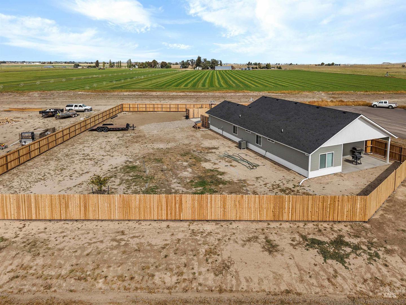
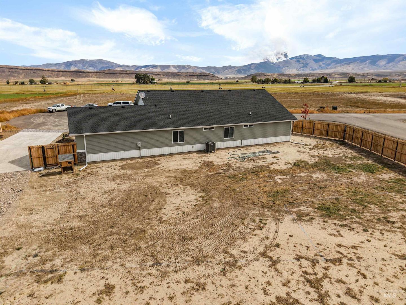
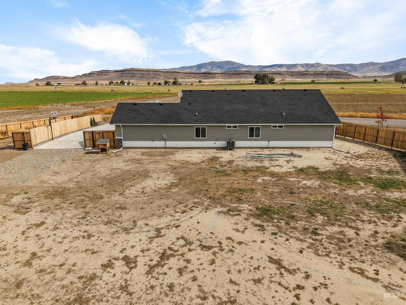
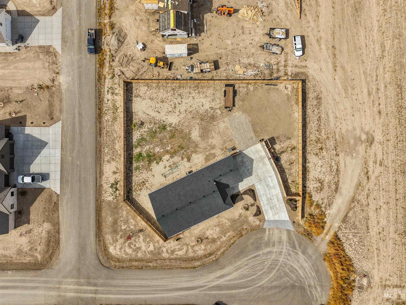
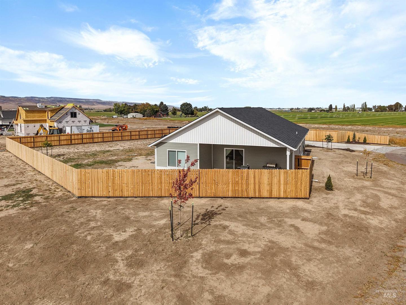
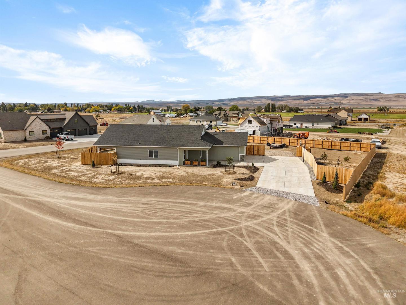
Nearly new and sitting on just over half an acre, this 4-bedroom, 2-bath home in Oakley Idaho`s Pioneer Place Subdivision offers the space, layout, and outdoor potential that can be hard to find. Inside, the open floor plan is bright and functional, with tray ceilings, a large kitchen, solid-surface countertops, and double sinks in the primary bathroom. The layout feels spacious without wasting space and works well for both everyday living and entertaining. Outside is where this property really stands out. The 0.51-acre lot gives you room for RV parking, additional vehicles, a large yard, or future projects. A brand-new cedar fence adds privacy and gives the backyard a clean, finished look, while the covered back patio creates a great place to relax or gather with family and friends. The oversized parking area, wide front sidewalks, and garage pre-wired for a generator add even more functionality. With plenty of room to grow and a great setting in Oakley, this home offers a combination of space, comfort, and flexibility that is tough to beat.
Legal Description:
Pioneer Place Subdivision Lot 8 BLK 1 (T14723) (SWNE) S33 T13 R22
Pioneer Place Subdivision Lot 8 BLK 1 (T14723) (SWNE) S33 T13 R22
| Listing info for this property courtesy of Real Broker LLC Information deemed reliable but not guaranteed. Buyer to verify all information. All properties are subject to prior sale, change or withdrawal. Neither listing broker(s), shall be responsible for any typographical errors, misinformation, misprints and shall be held totally harmless. |