120 E South 4th St. Grangeville, ID 83530
Directions
From Main go South on Hall, west on 4th, house on the right
Price: $399,000
Beds: 3
Baths: 2
Garages: 1
Type: Single Family Residence
Area:
Land Size: Standard Lot 6000-9999 SF, Garden
SqFt: 1848
Acres: 0.16
Garage Type: false
Subdivision: 0 Not Applicable
Year Built: 1952
Construction: Concrete, Frame, Wood Siding
Lot Size: 68x100 x 68x100
Includes
Fireplace: Two, Insert, Wood Burning Stove, Propane
Air Conditioned: false
Water: City Service
Heating: Electric, Forced Air, Propane, Wood
Schools
School District: Mountain View District #244
Sr High School: Grangeville
Jr High School: Grangeville
Grade School: Grangeville
Contact for more details:
A-Team Consultants
1099 S Wells St #200, Meridian, ID 83642
Phone: 208.761.1735 Email: info@ateamboise.com
1099 S Wells St #200, Meridian, ID 83642
Phone: 208.761.1735 Email: info@ateamboise.com
Description
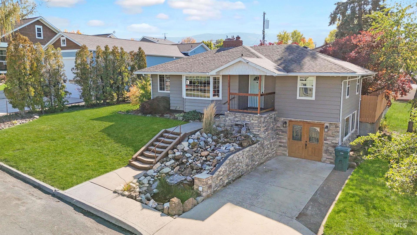
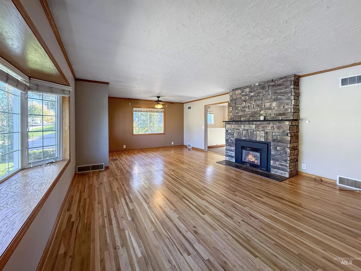
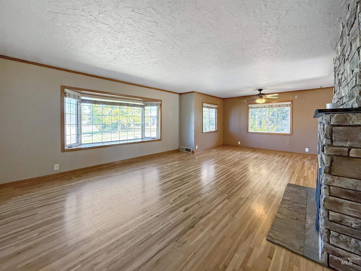
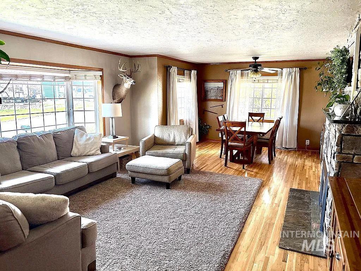
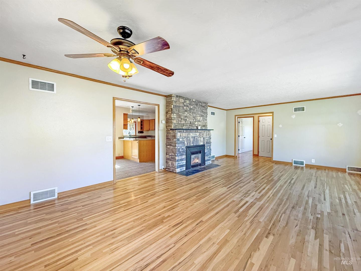
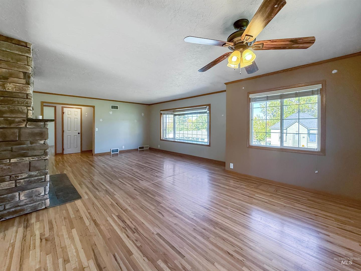
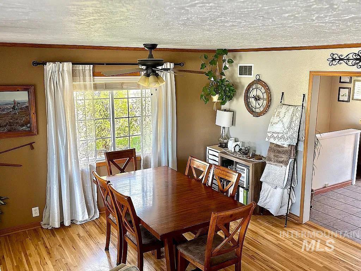
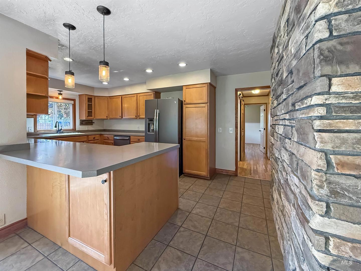
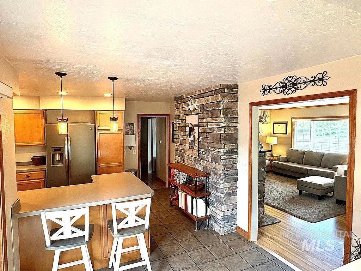
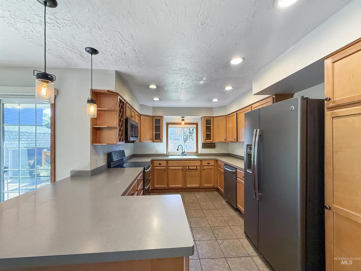
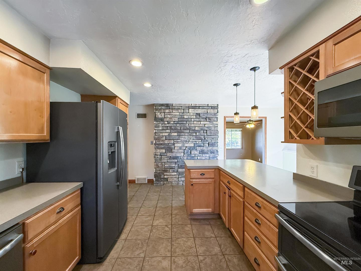
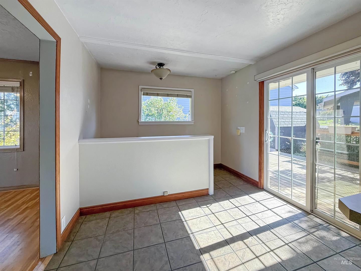
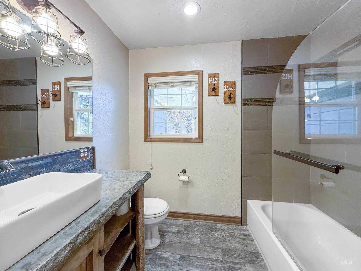
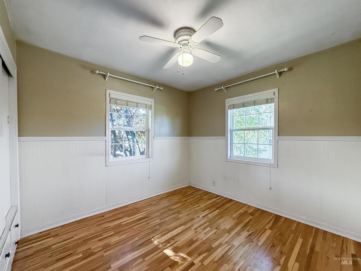
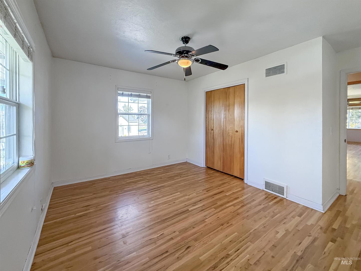
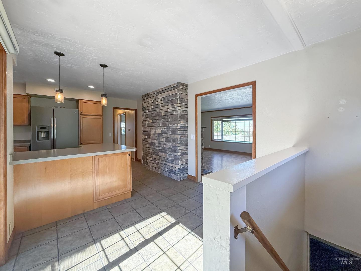
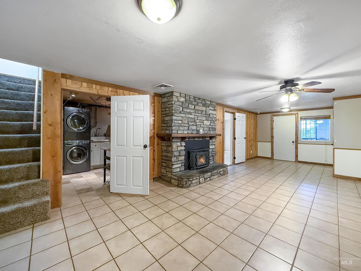
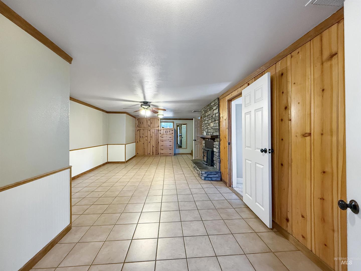
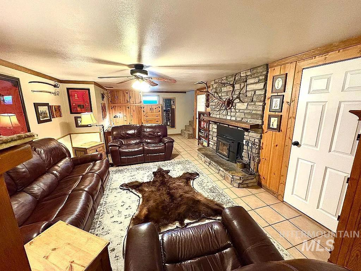
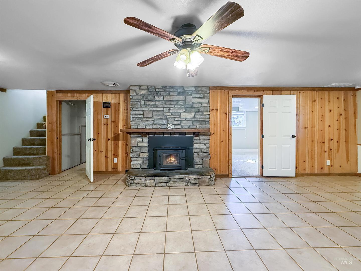
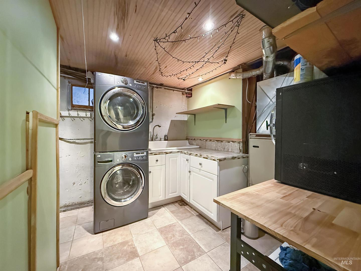
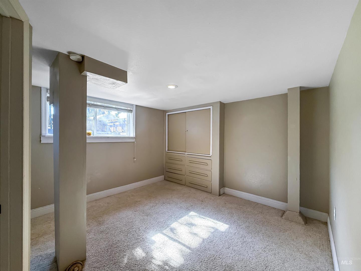
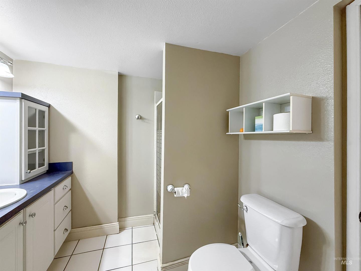
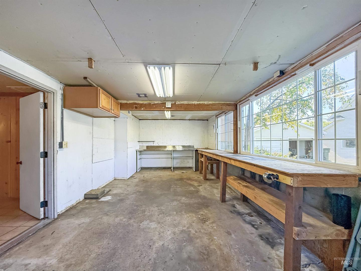
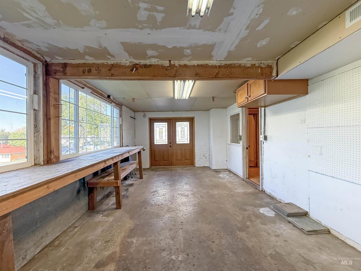
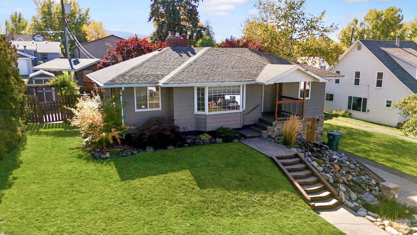
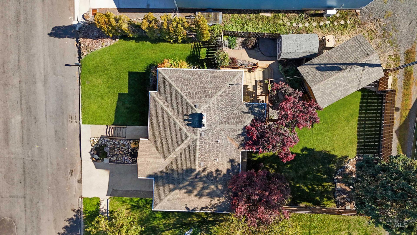
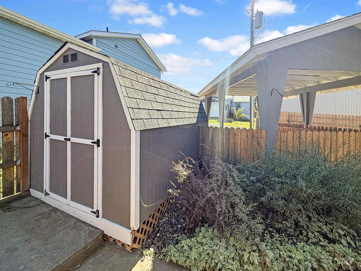
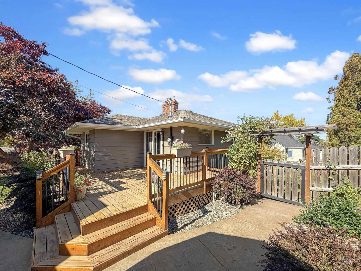
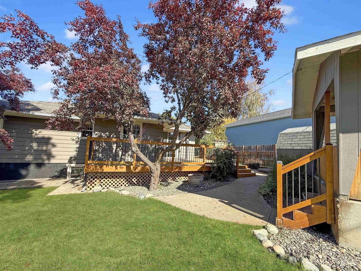
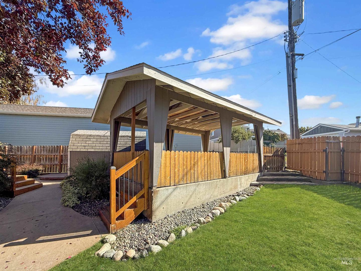
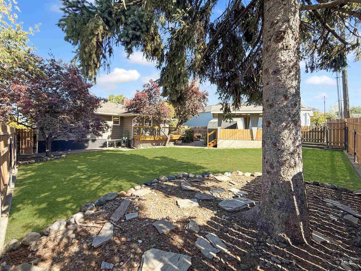
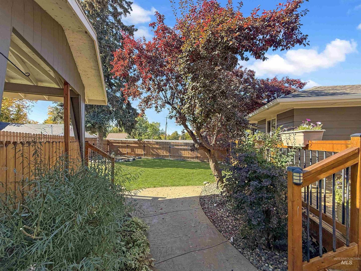
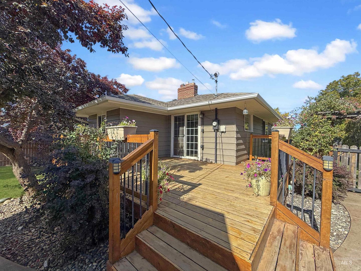
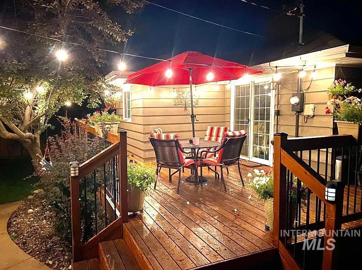
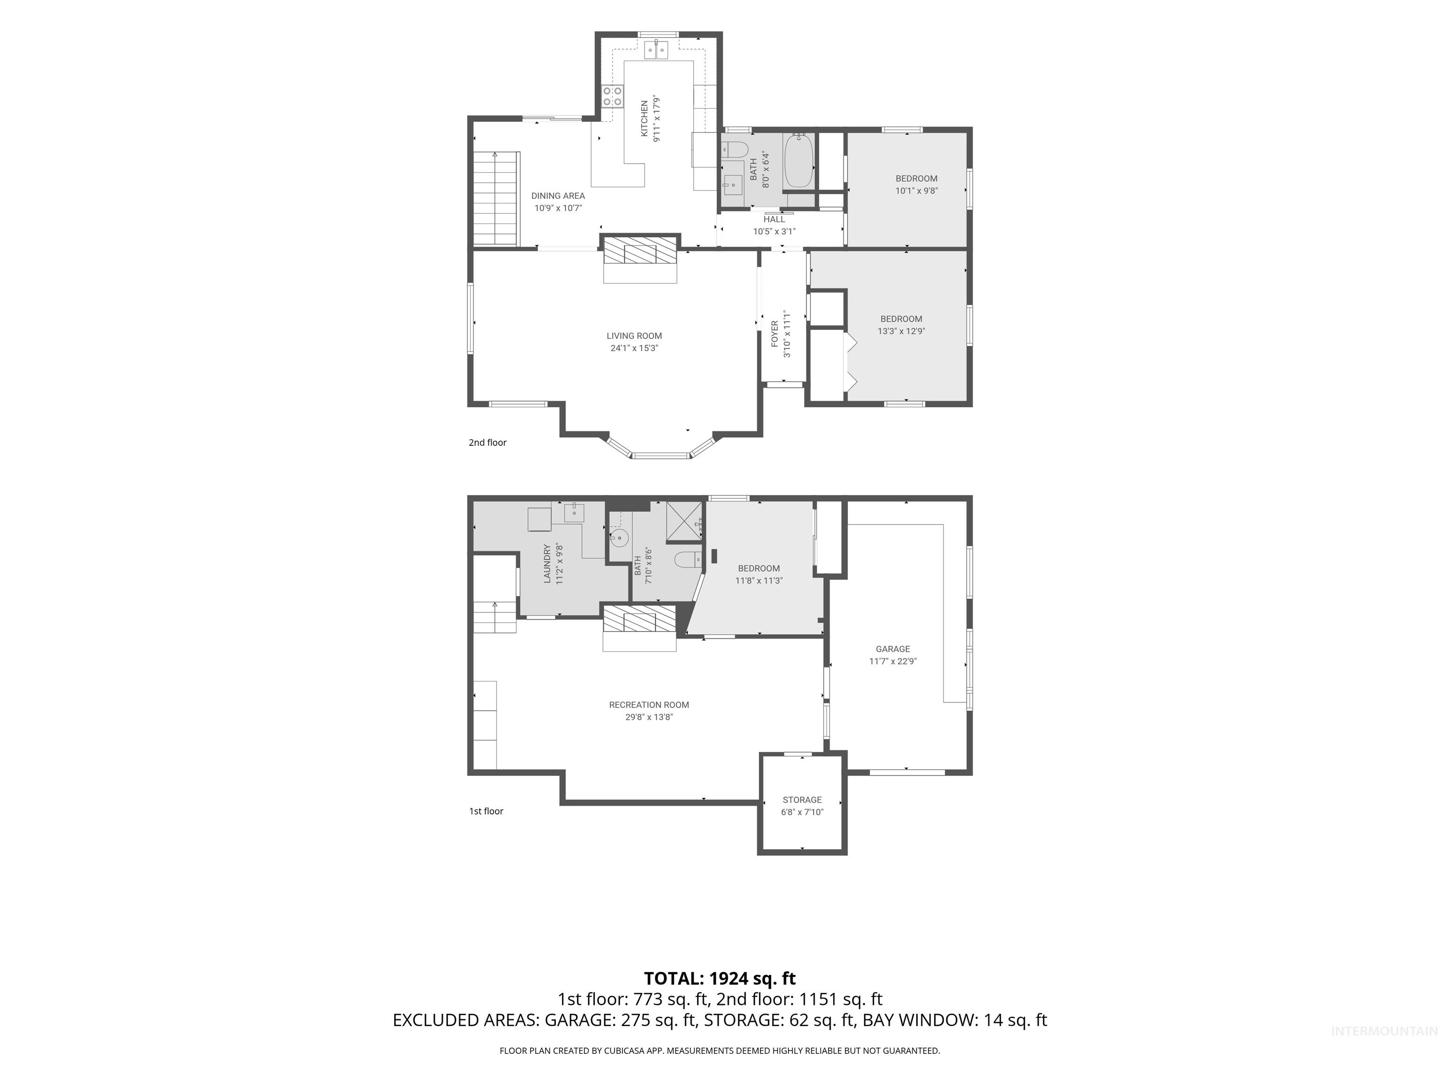
Beautifully updated 3-bedroom, 2-bath home offering exceptional character, privacy, and abundant extras! The cedar exterior has been refinished and painted on the south and east sides, with vinyl windows, covered front porch, newly reroofed carport with alley access, and brand-new gutters with leaf guards. A unique water feature in front adds charm. The private, fully fenced backyard features two plum trees, storage shed, rock gardens, fresh bark, stonework accents, and a refinished redwood deck accessed through sliding glass doors. A stamped and stained concrete walkway completes the inviting outdoor space. Inside, refinished hardwood floors, updated tile, fresh paint, and rustic lighting add warmth and style. The open living/dining area features oversized windows, cozy bench window seat, and custom stone fireplace with granite mantel and propane insert. The kitchen offers maple cabinetry, GE appliances, and new GE range microwave. The remodeled upstairs bath features rustic vanity, concrete countertop, vessel sink, barn door, tiled tub/shower, and built-in storage. Finished basement includes second living area with wood-burning fireplace insert, knotty pine cabinetry, laundry room, bedroom with ¾ bath, storage room, and workshop with French doors to driveway. Central heat provides year-round comfort. A truly special home with inviting spaces inside and out!
Legal Description:
GVILLE-SCHM`S 2ND W 15` LOT 3 BLK H LOT 4
GVILLE-SCHM`S 2ND W 15` LOT 3 BLK H LOT 4
| Listing info for this property courtesy of Silvercreek Realty Group Information deemed reliable but not guaranteed. Buyer to verify all information. All properties are subject to prior sale, change or withdrawal. Neither listing broker(s), shall be responsible for any typographical errors, misinformation, misprints and shall be held totally harmless. |