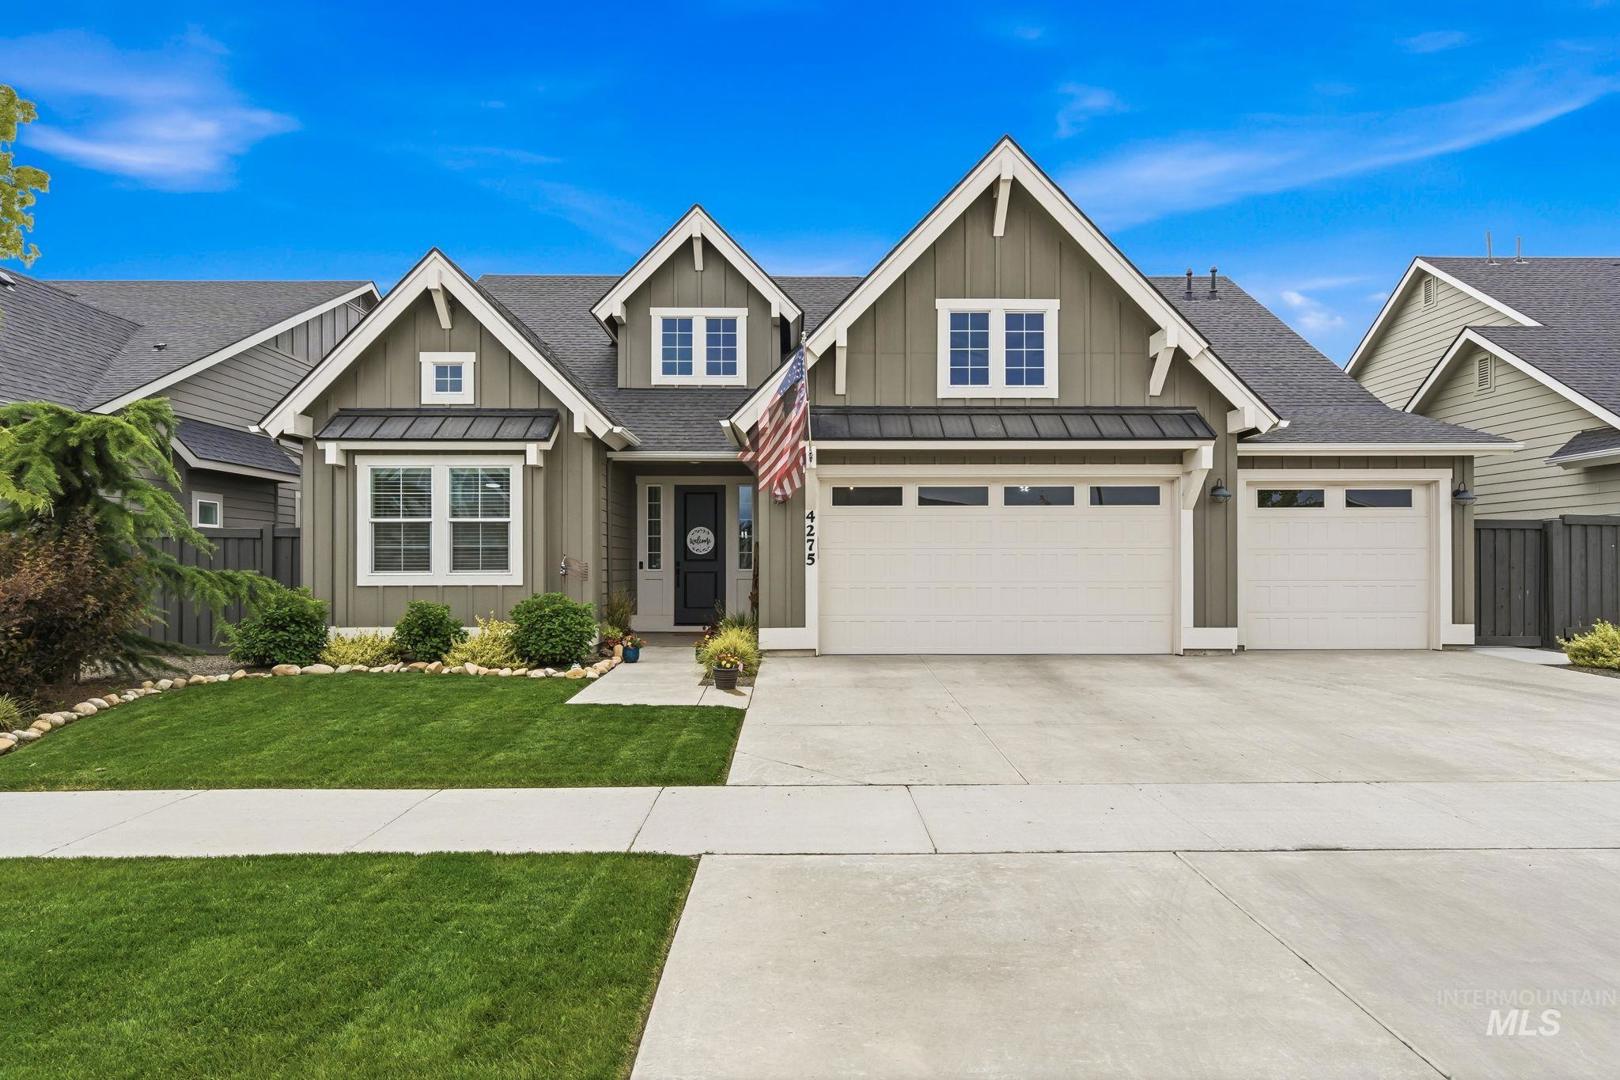
4275 N Brody Way Meridian, ID 83646
Directions
From Chinden: S on Black Cat Rd, E on Grand Rapids Dr, N on Brody
Price: $749,900
Beds: 3
Baths: 2
Garages: 3
Type: Single Family Residence
Area:
Land Size: Standard Lot 6000-9999 SF, Sidewalks, Auto Sprink
SqFt: 2236
Acres: 0.2
Garage Type: true
Subdivision: Quartet
Year Built: 2023
Construction: Frame, HardiPlank Type
Lot Size: 120x66 x 120x66
Includes
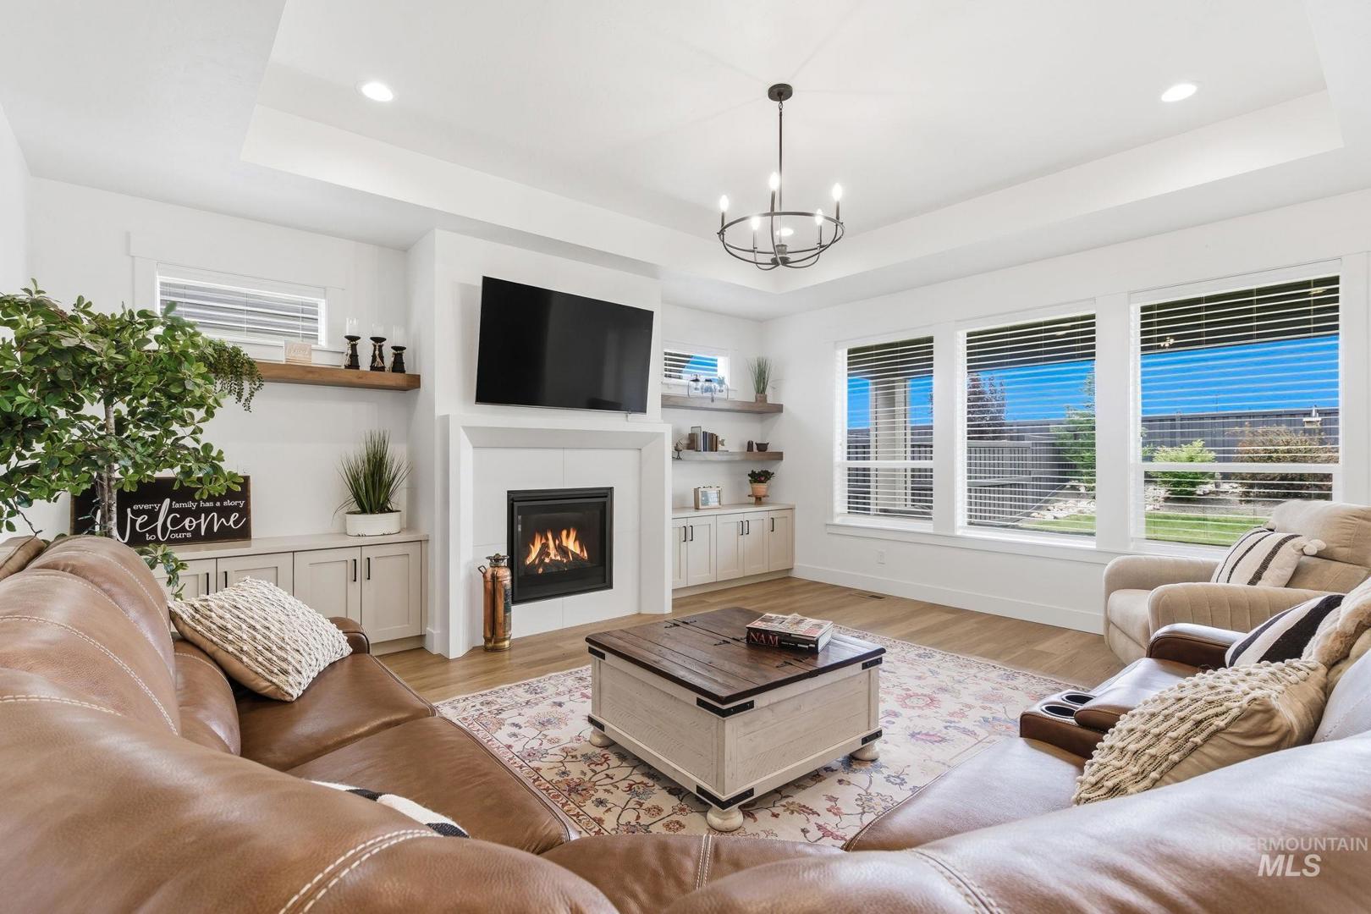
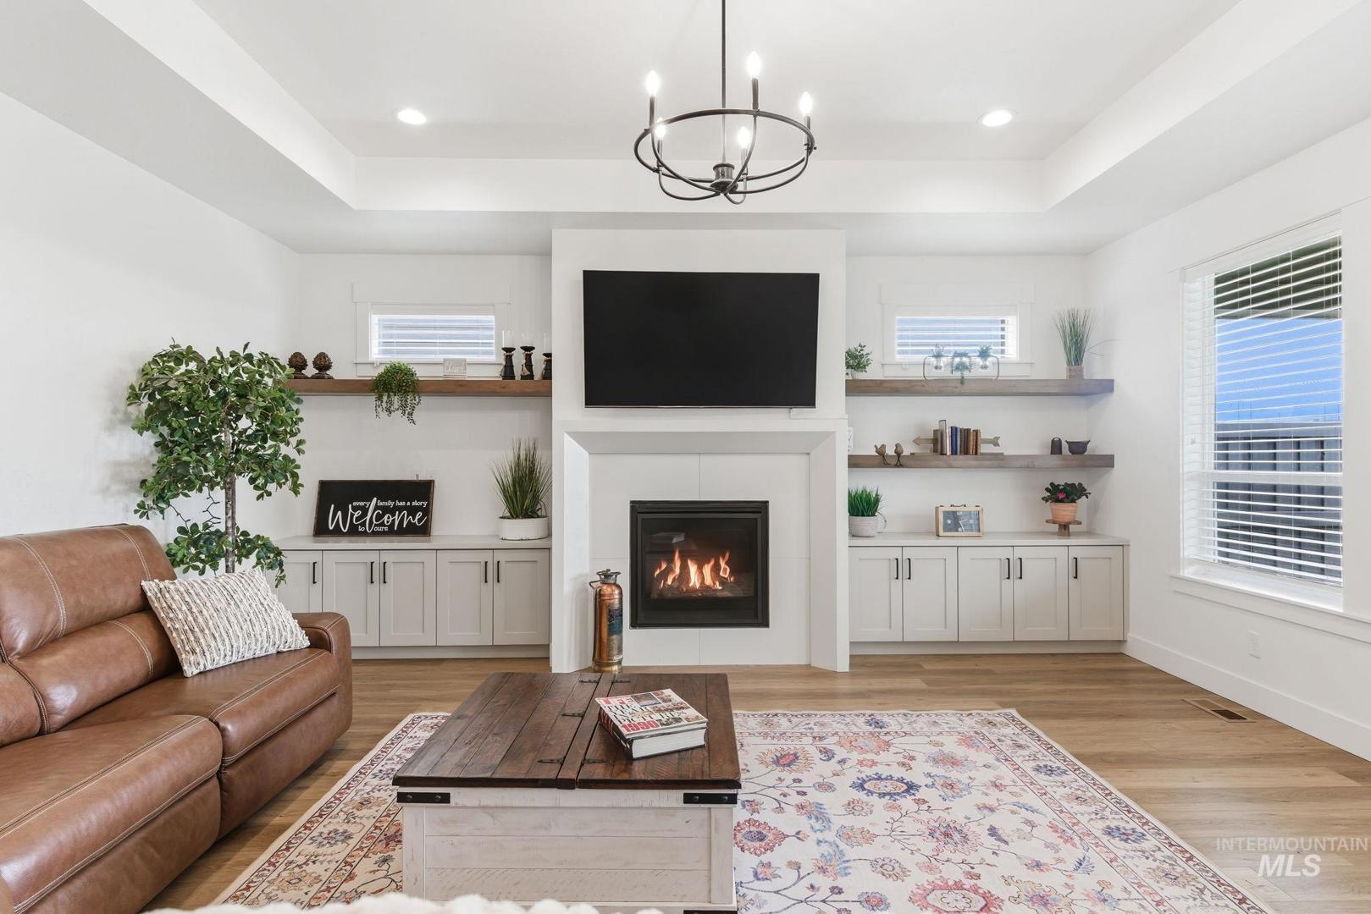
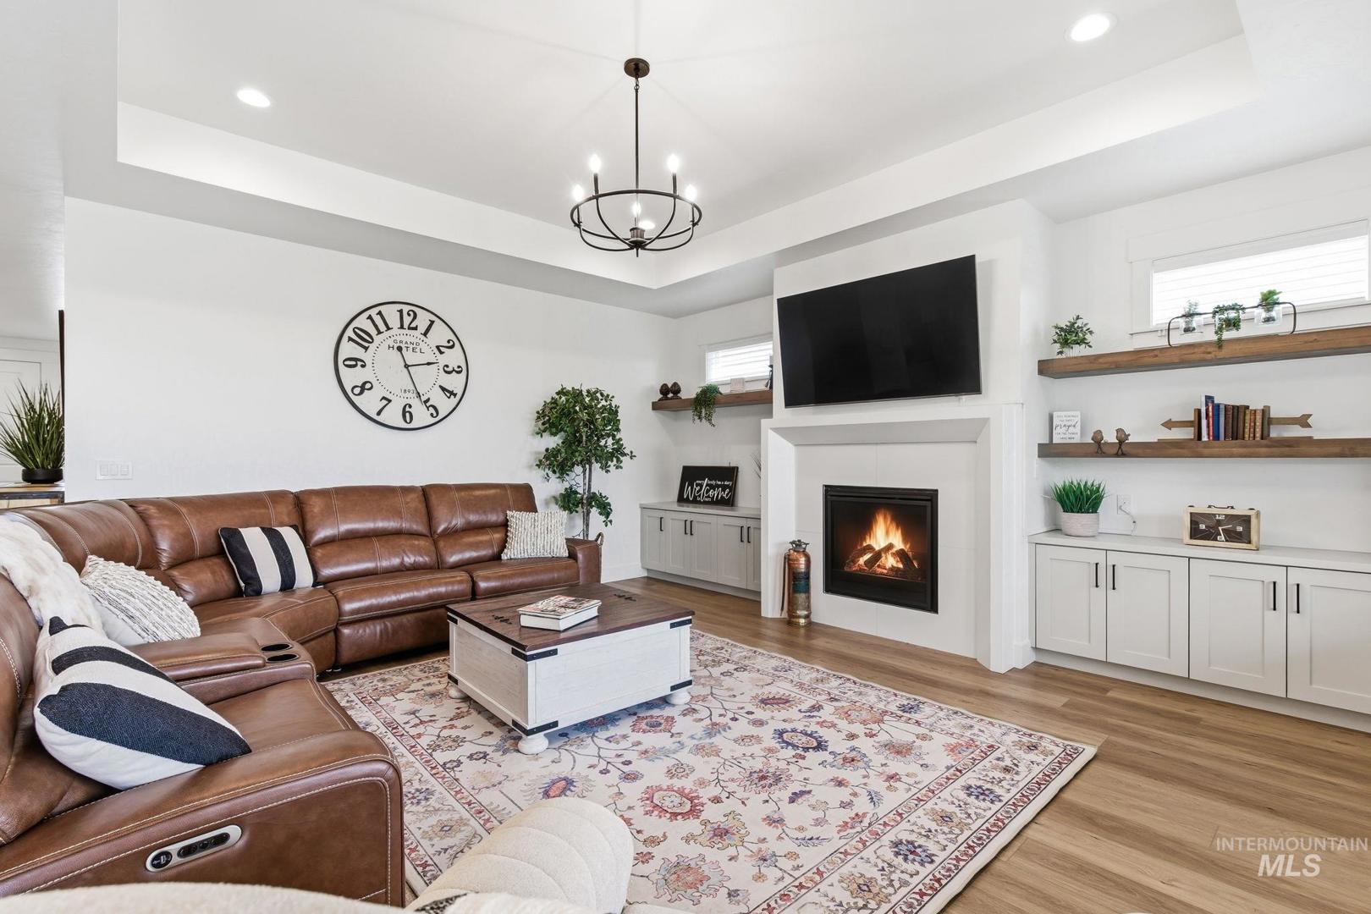
Fireplace: One, Gas
Air Conditioned: true
Water: City Service
Heating: Forced Air, Natural Gas
Schools
School District: West Ada School District
Sr High School: Owyhee
Jr High School: Star
Grade School: Pleasant View
Contact for more details:
A-Team Consultants
1099 S Wells St #200, Meridian, ID 83642
Phone: 208.761.1735 Email: info@ateamboise.com
1099 S Wells St #200, Meridian, ID 83642
Phone: 208.761.1735 Email: info@ateamboise.com
Description
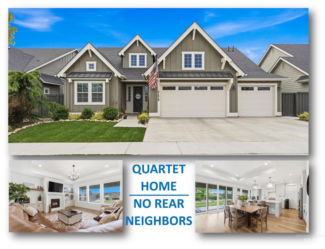
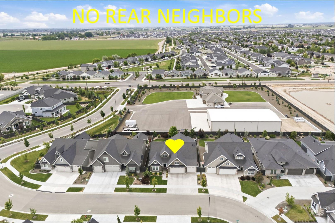
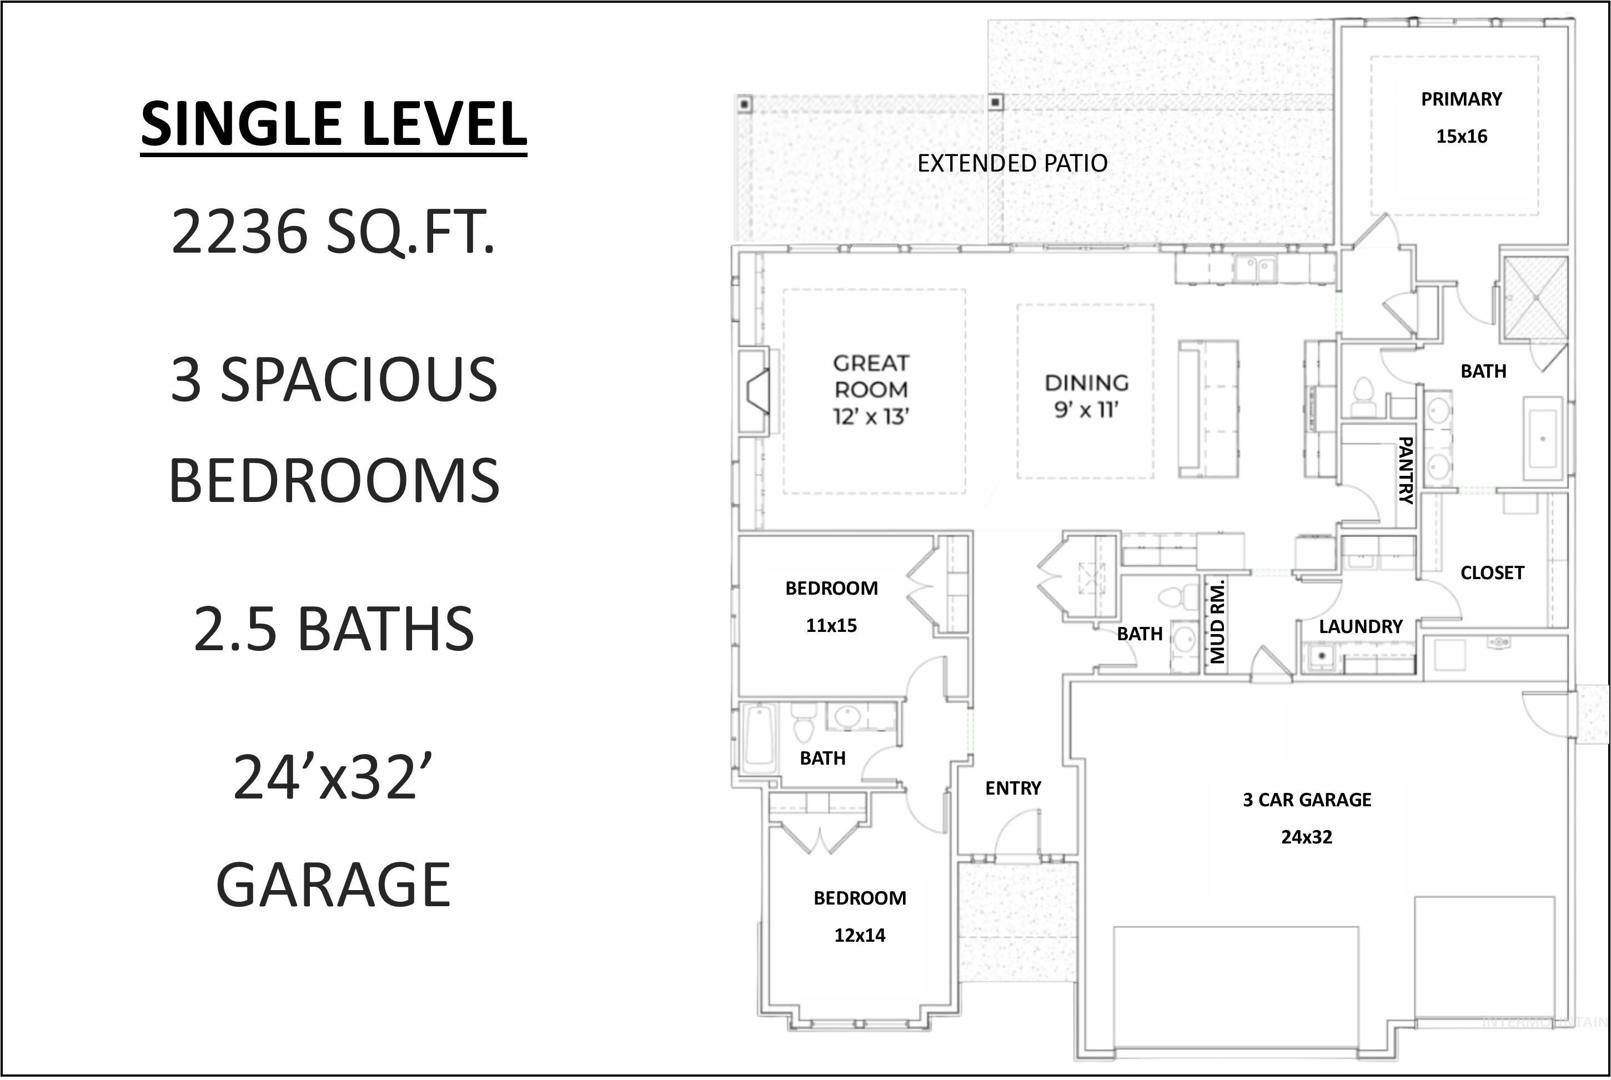
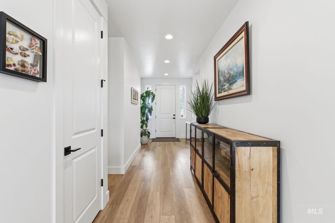
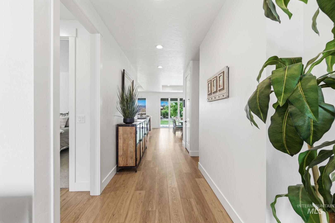
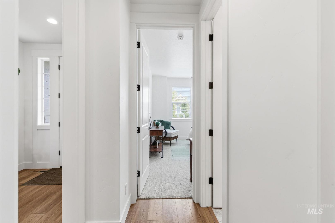
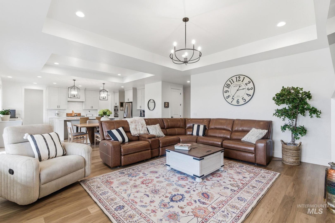
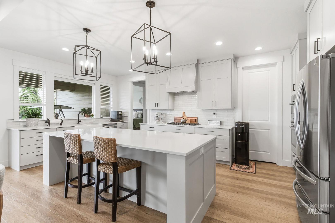
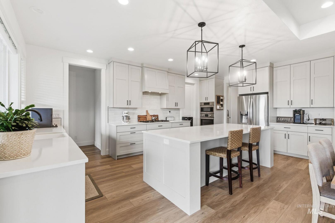
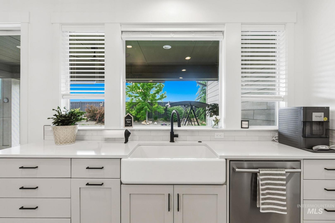
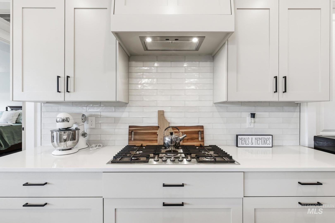
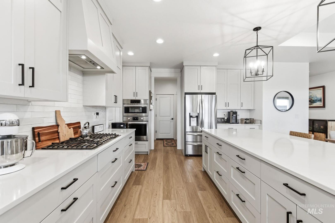
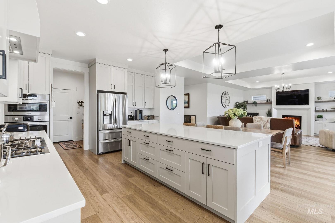
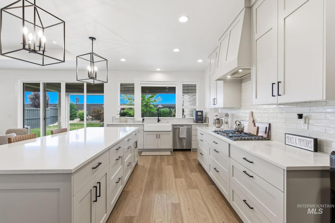
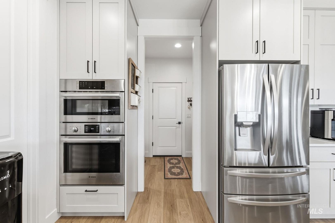
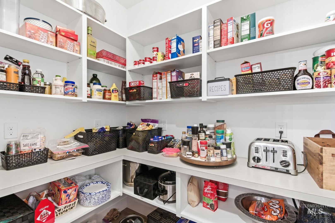
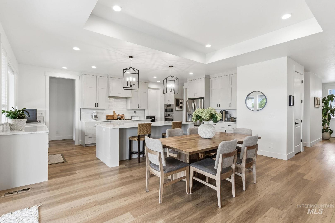
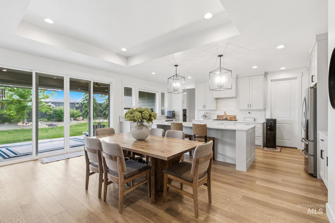
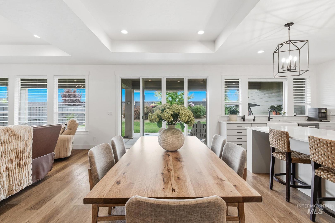
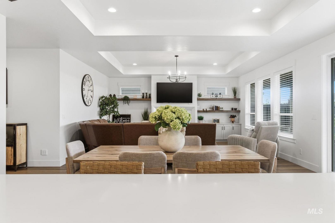
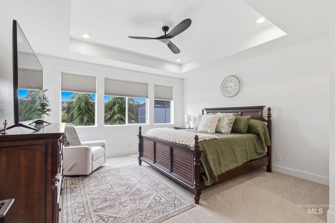
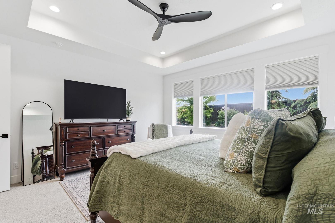
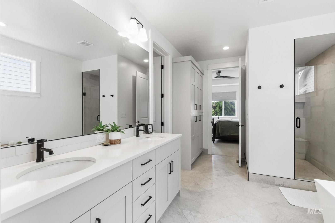
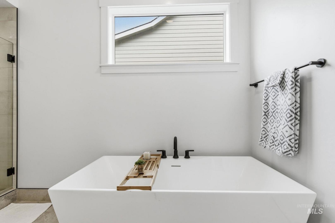
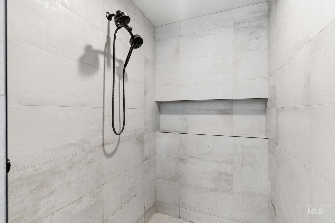
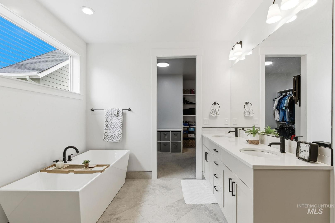
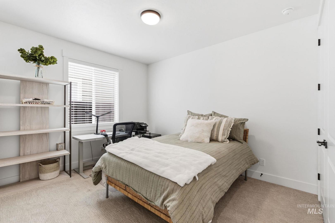
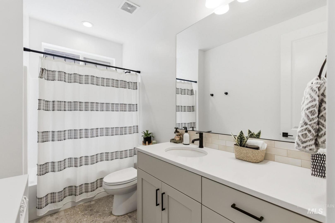
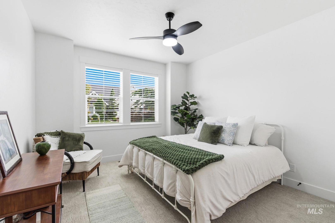
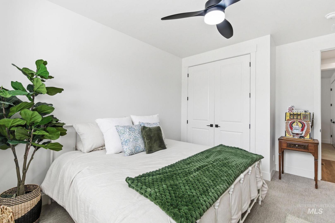
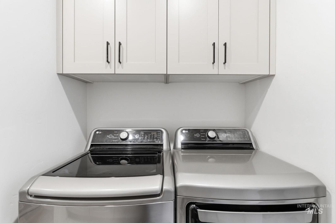
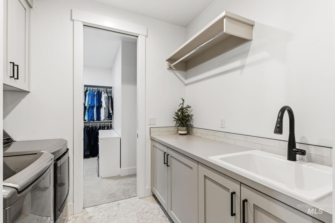
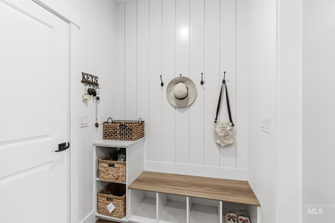
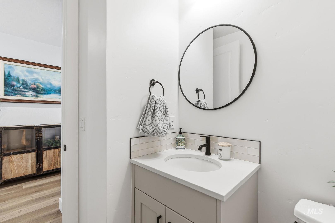
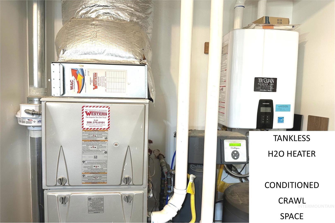
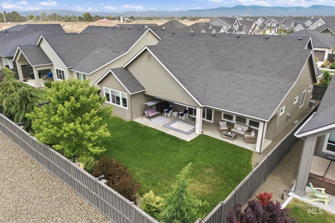
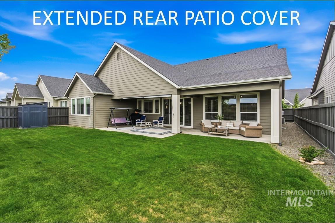
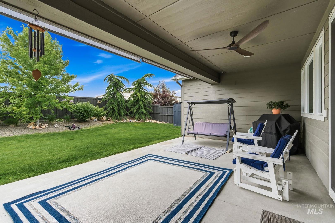
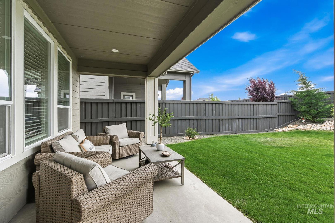
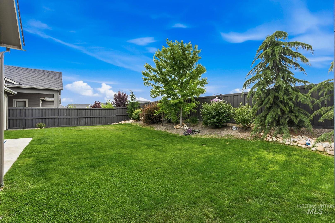
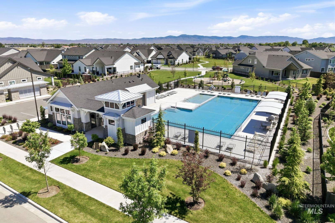
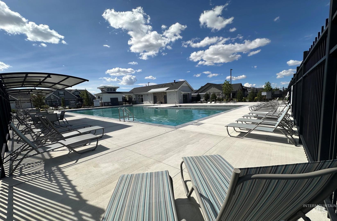
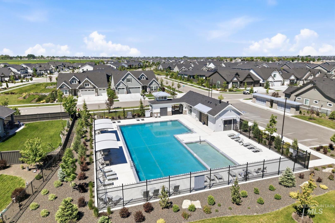
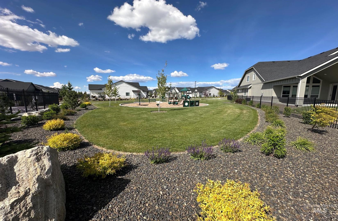
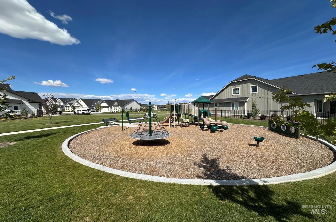
Stunning single level w/no rear neighbors in coveted Quartet community. Excellent location, close to shopping, parks, restaurants & community pool! Proudly built by Alturas Homes, a highly respected local builder known for thoughtful designs & high quality. Home features; coffered ceilings in living & dining, gas fireplace, floating wood shelves, LVP flooring, 7` interior doors, picturesque wood wrapped windows w/blinds, elegant light fixtures & fans, light & bright paint & trim, storage galore, tankless H2O heater, plumbed for central vac., extensive trim work, beautiful cabinetry & additional designer touches throughout. Open kitchen w/lots of light, extensive quartz counters, SS Bosch appliances, double oven, gas range, farmhouse sink, soft close drawers, island & walk-in pantry w/outlets. Spacious Primary w/coffered ceiling & fan, giant closet w/walk-thru to laundry featuring counter space, cabinets & sink. Primary bath w/tile flooring, raised vanity w/dual sinks, quartz countertop, transom window, freestanding tub & walk-in tile shower w/niche. Split bedroom design for privacy. Two spacious bedrooms near front of the home w/Jack & Jill bath + 1/2 bath for guests. Finished 24`x32` (deep & wide) 3-car garage w/dual openers. Private rear yard oasis w/no rear neighbors, extended length 37`x10` rear patio, lush landscaping, low-cost irrigation water, full wood fencing & more!
Legal Description:
Lot 06, Block 01 Quartet Northeast Sub No 01
Lot 06, Block 01 Quartet Northeast Sub No 01
| Listing info for this property courtesy of Silvercreek Realty Group Information deemed reliable but not guaranteed. Buyer to verify all information. All properties are subject to prior sale, change or withdrawal. Neither listing broker(s), shall be responsible for any typographical errors, misinformation, misprints and shall be held totally harmless. |