

7742 W Palamas Drive Eagle, ID 83616
Directions
N on Eagle Road - W on Floating Feather Road - N on Palmer Lane - W on Decathlon Street - N on Palaestra Avenue - W on Palamas Drive
Price: $1,175,000
Beds: 3
Baths: 2
Garages: 4
Type: Single Family Residence
Area:
Land Size: 10000 SF - .49 AC, Irrigation Available, Sidewalks
SqFt: 2625
Acres: 0.283
Garage Type: true
Subdivision: Legacy
Year Built: 2024
Construction: Frame, Masonry, Stone, HardiPlank Type, Circ./Cond - Crawl Space
Lot Size: 125x105 x 125x105
Includes
Fireplace: One, Gas
Air Conditioned: false
Water: City Service
Heating: Forced Air, Natural Gas
Schools
School District: West Ada School District
Sr High School: Eagle
Jr High School: Star
Grade School: Eagle
Contact for more details:
A-Team Consultants
1099 S Wells St #200, Meridian, ID 83642
Phone: 208.761.1735 Email: info@ateamboise.com
1099 S Wells St #200, Meridian, ID 83642
Phone: 208.761.1735 Email: info@ateamboise.com
Description
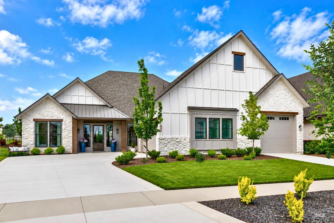
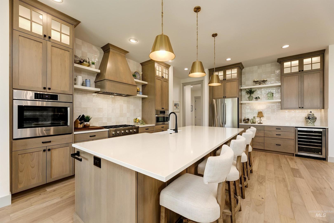
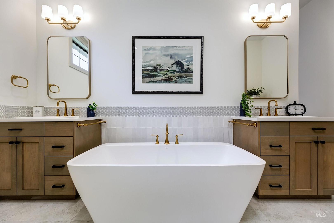
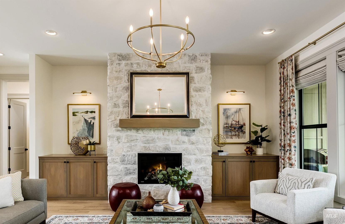
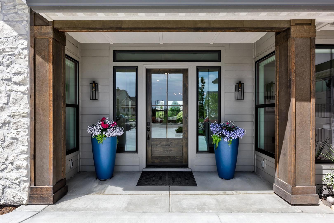
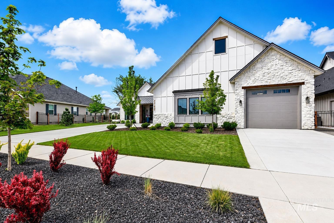
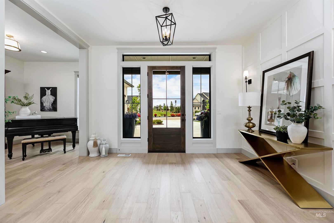
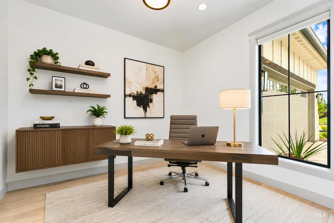
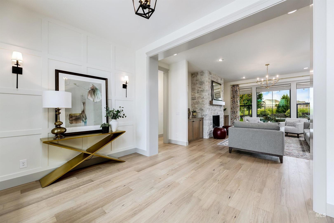
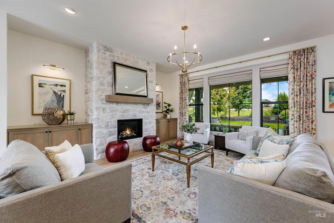
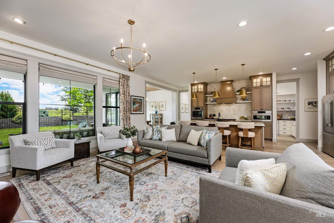
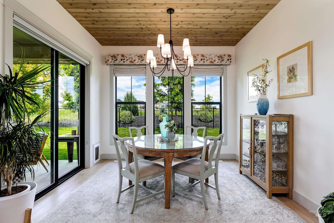
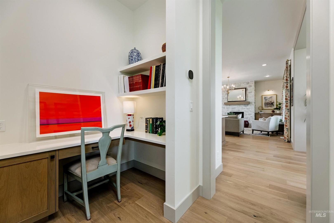
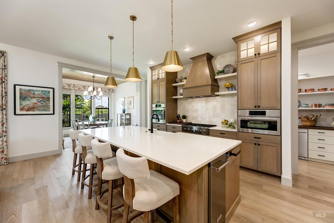
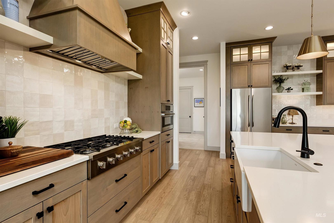
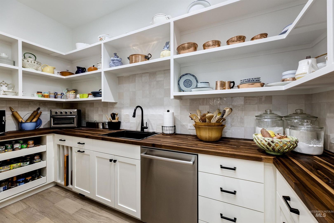
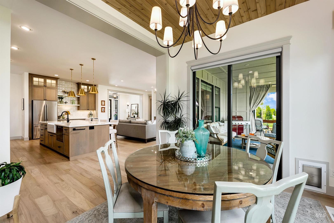
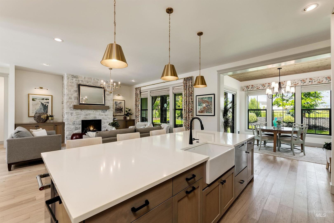
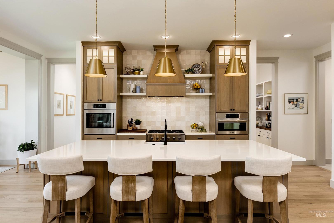
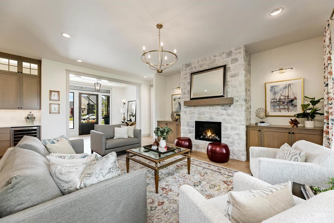
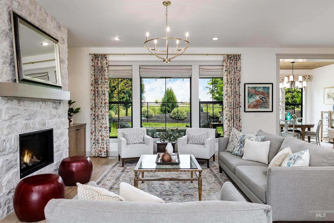
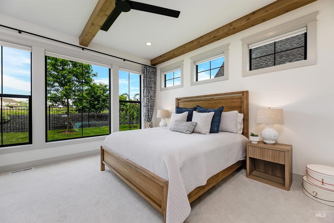
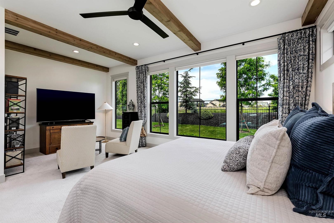
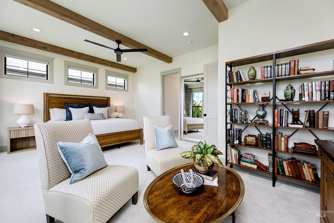
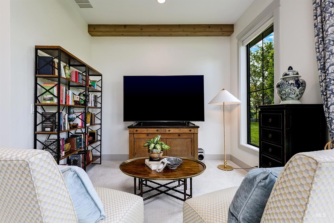
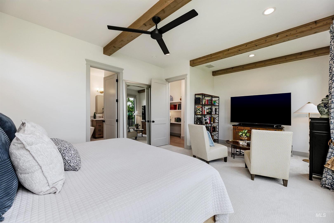
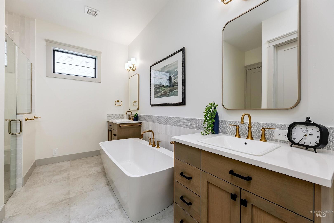
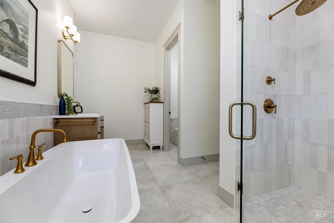
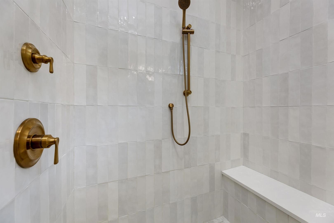
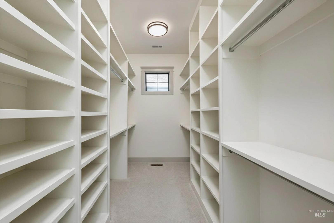
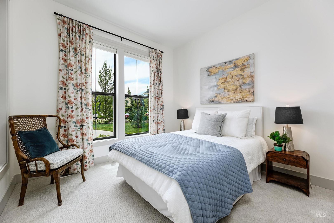
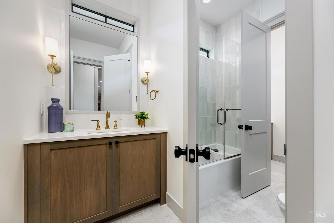
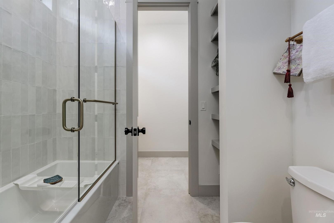
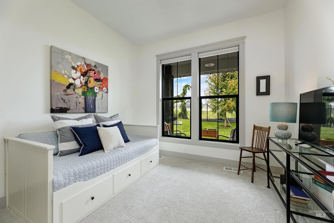
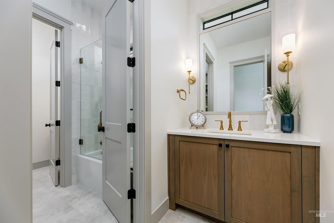
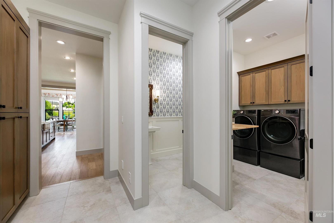
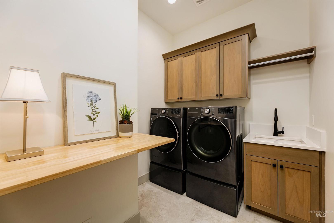
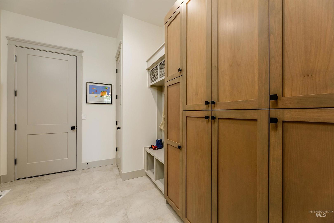
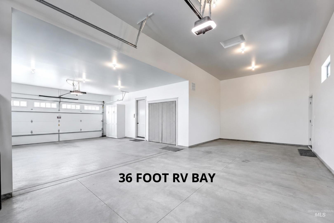
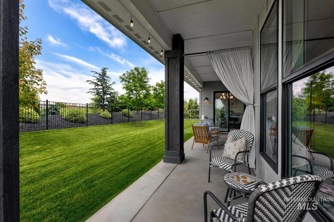
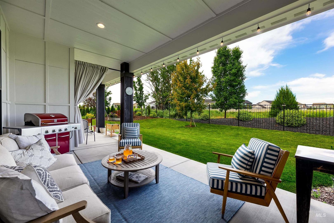
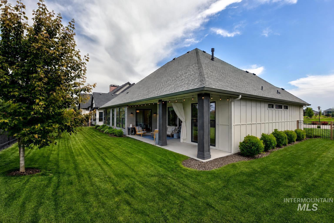
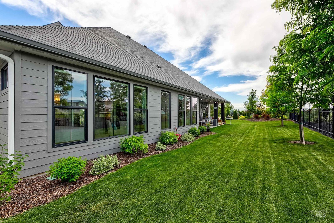
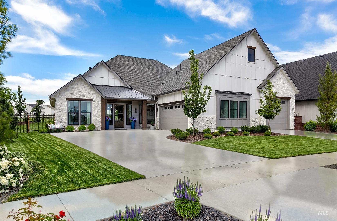
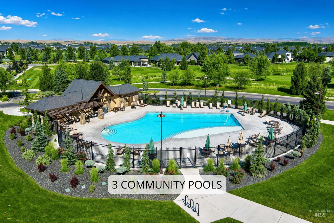
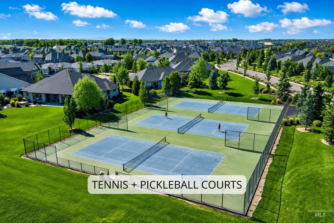
Exceptional craftsmanship and refined finishes define this beautifully designed single-level residence in Eagle’s sought-after Legacy community. On a professionally landscaped .28-acre homesite, the home makes an immediate impression with European-board-and-batten architecture, a wide driveway, and a polished exterior that reflects the quality found throughout. Inside, 10-foot ceilings, abundant natural light, modern hardwood flooring, custom windows, and designer lighting create an elevated atmosphere. The great room is anchored by a dramatic stone fireplace with built-ins, a statement chandelier, and oversized windows that bring the outdoors in. The adjoining kitchen blends beauty and function with quartz countertops, bespoke hardware, top-lit cabinetry, generous seating, and a dedicated coffee bar. Premium Bosch and Thermador appliances are complemented by a thoughtfully designed walk-in butler’s pantry. The spacious owner’s suite has exposed wood beams, oversized windows, a sitting area, and a built-in office nook. The bath features dual vanities, heated tile floors, a deep soaking tub, oversized walk-in shower, and a generous walk-in closet. A rare four-car garage adds exceptional versatility, including two oversized bays and a 36` x 14` RV storage bay with a 10-foot door, finished walls, a 240-volt outlet, and abundant storage. High-efficiency HVAC. Legacy`s premier amenities.
Legal Description:
Lot 25 Block 12 Snoqualmie River Subdivision No. 4
Lot 25 Block 12 Snoqualmie River Subdivision No. 4
| Listing info for this property courtesy of ALEI International Information deemed reliable but not guaranteed. Buyer to verify all information. All properties are subject to prior sale, change or withdrawal. Neither listing broker(s), shall be responsible for any typographical errors, misinformation, misprints and shall be held totally harmless. |