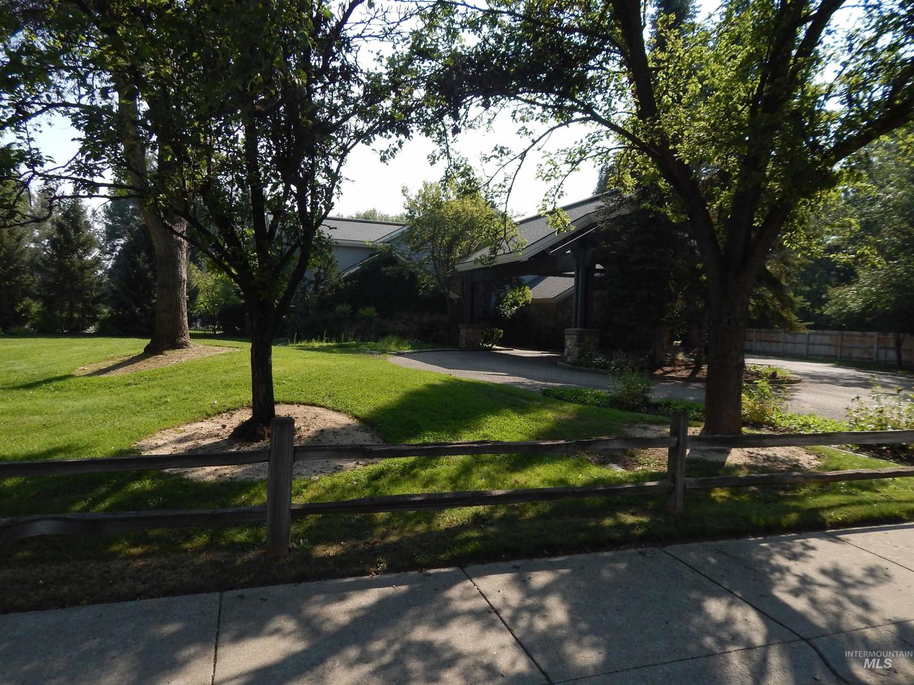
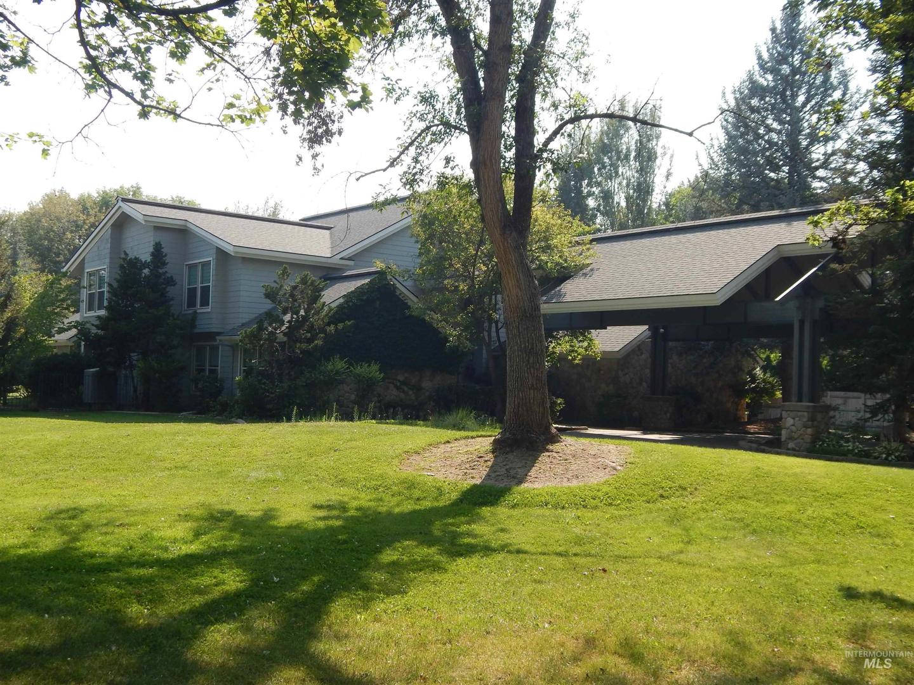
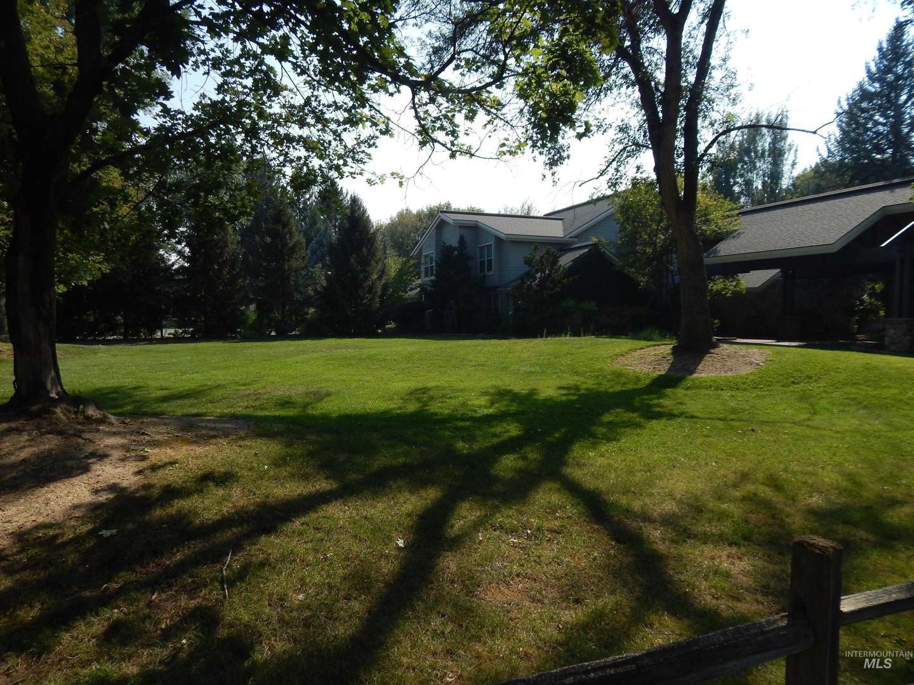
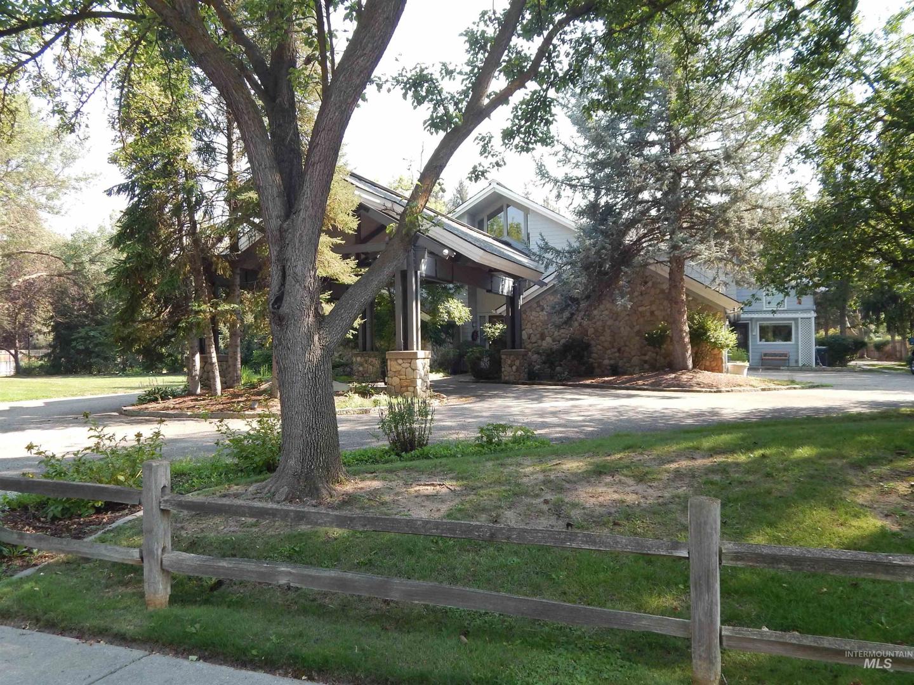

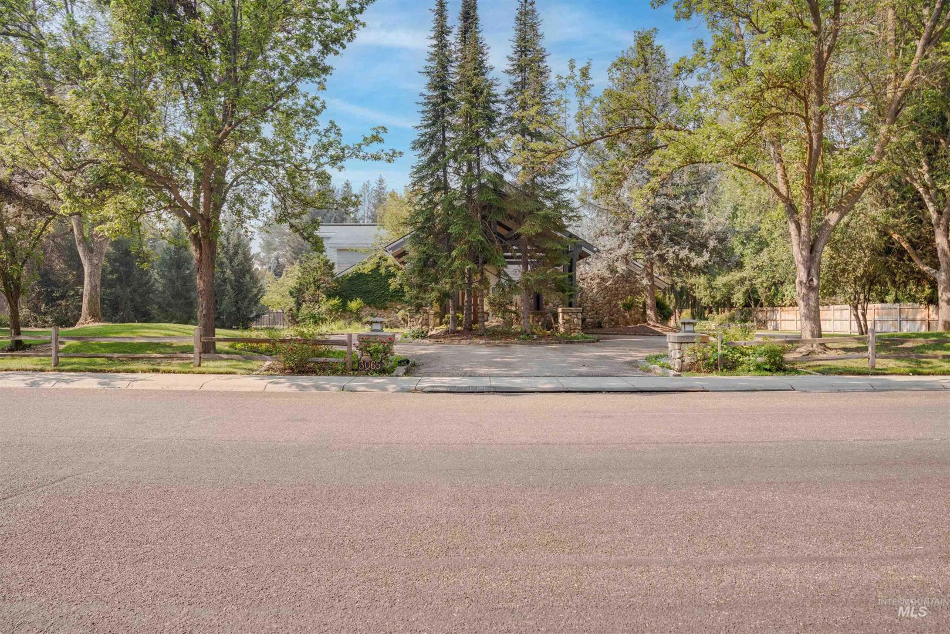
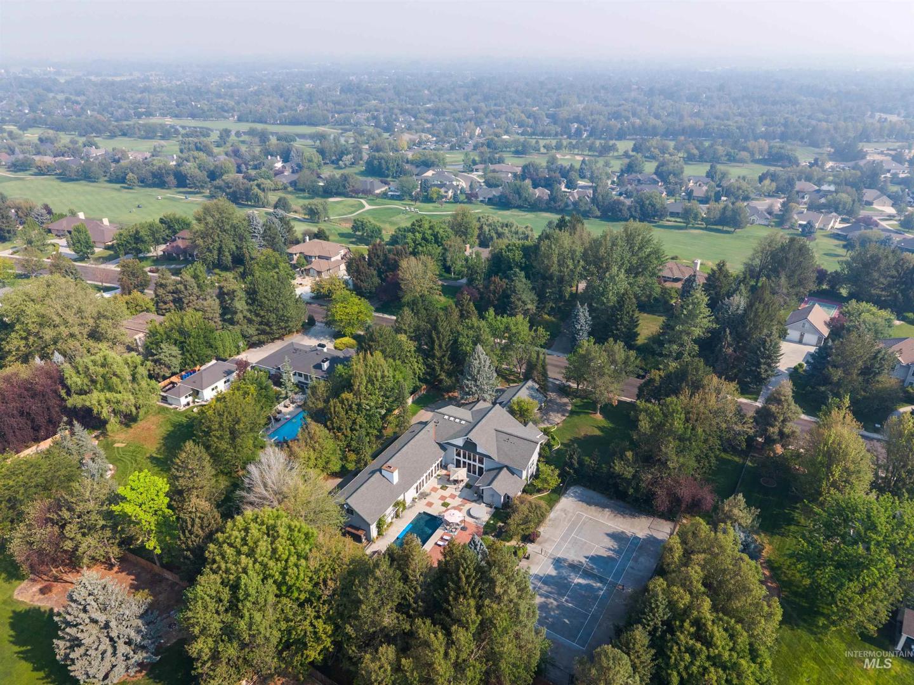
3065 S Whitepost Way Eagle, ID 83616
Directions
W on Chinden from Eagle Rd, N on Whitepost Way
Price: $1,800,000
Beds: 5
Baths: 6
Garages: 6
Type: Single Family w/ Acreage
Area:
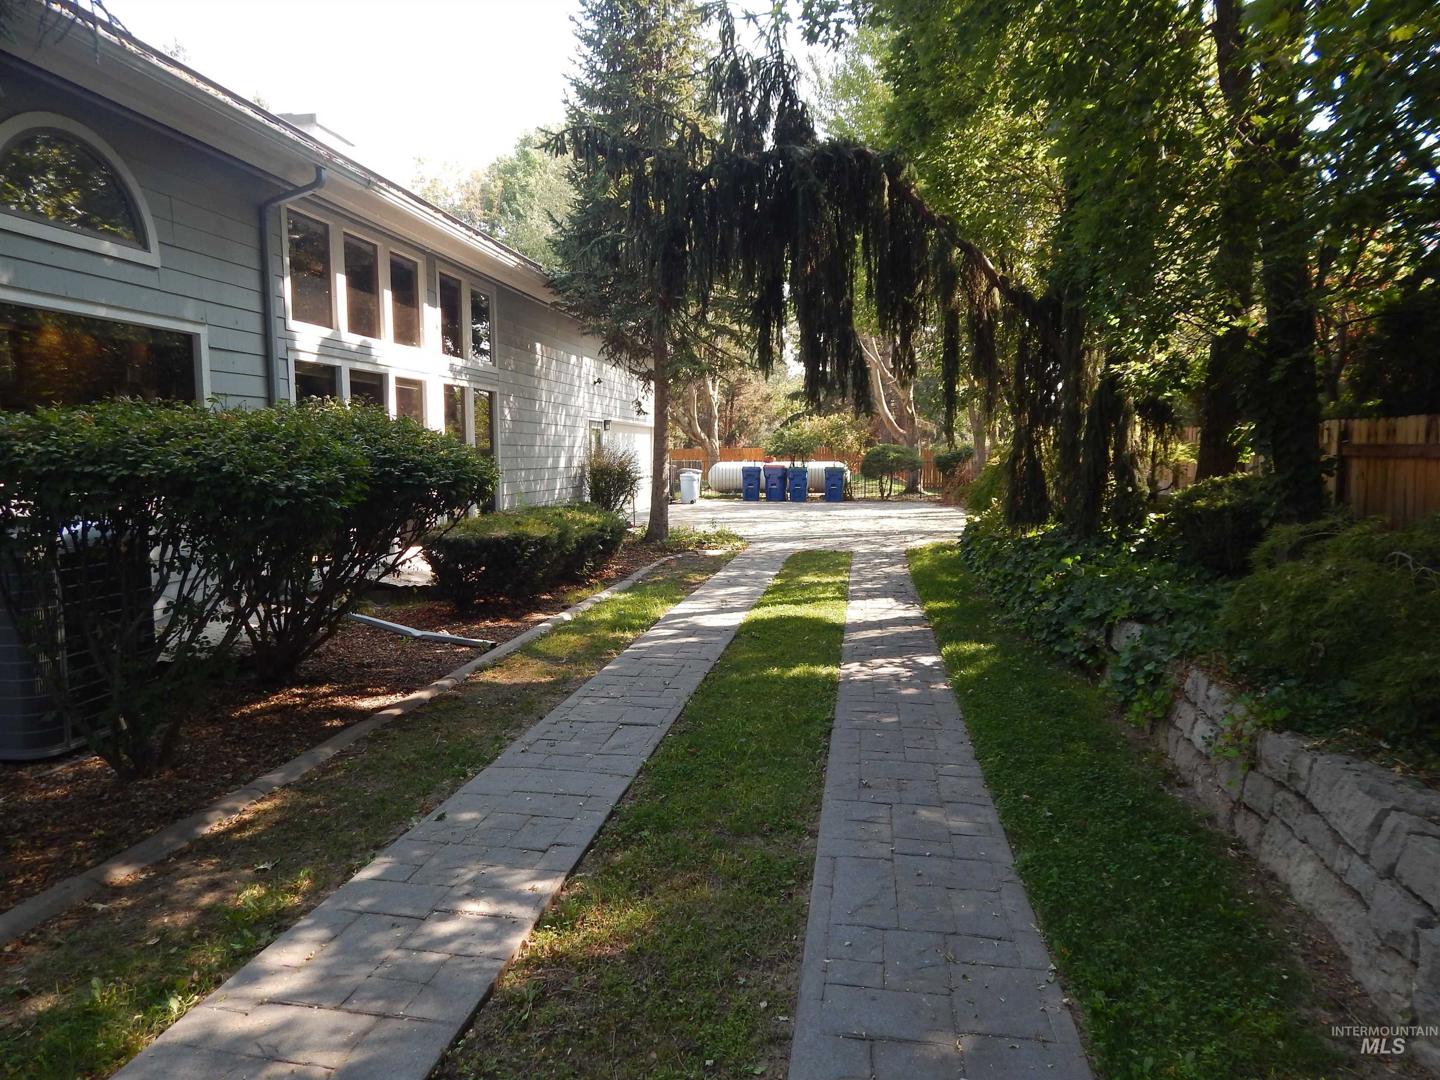
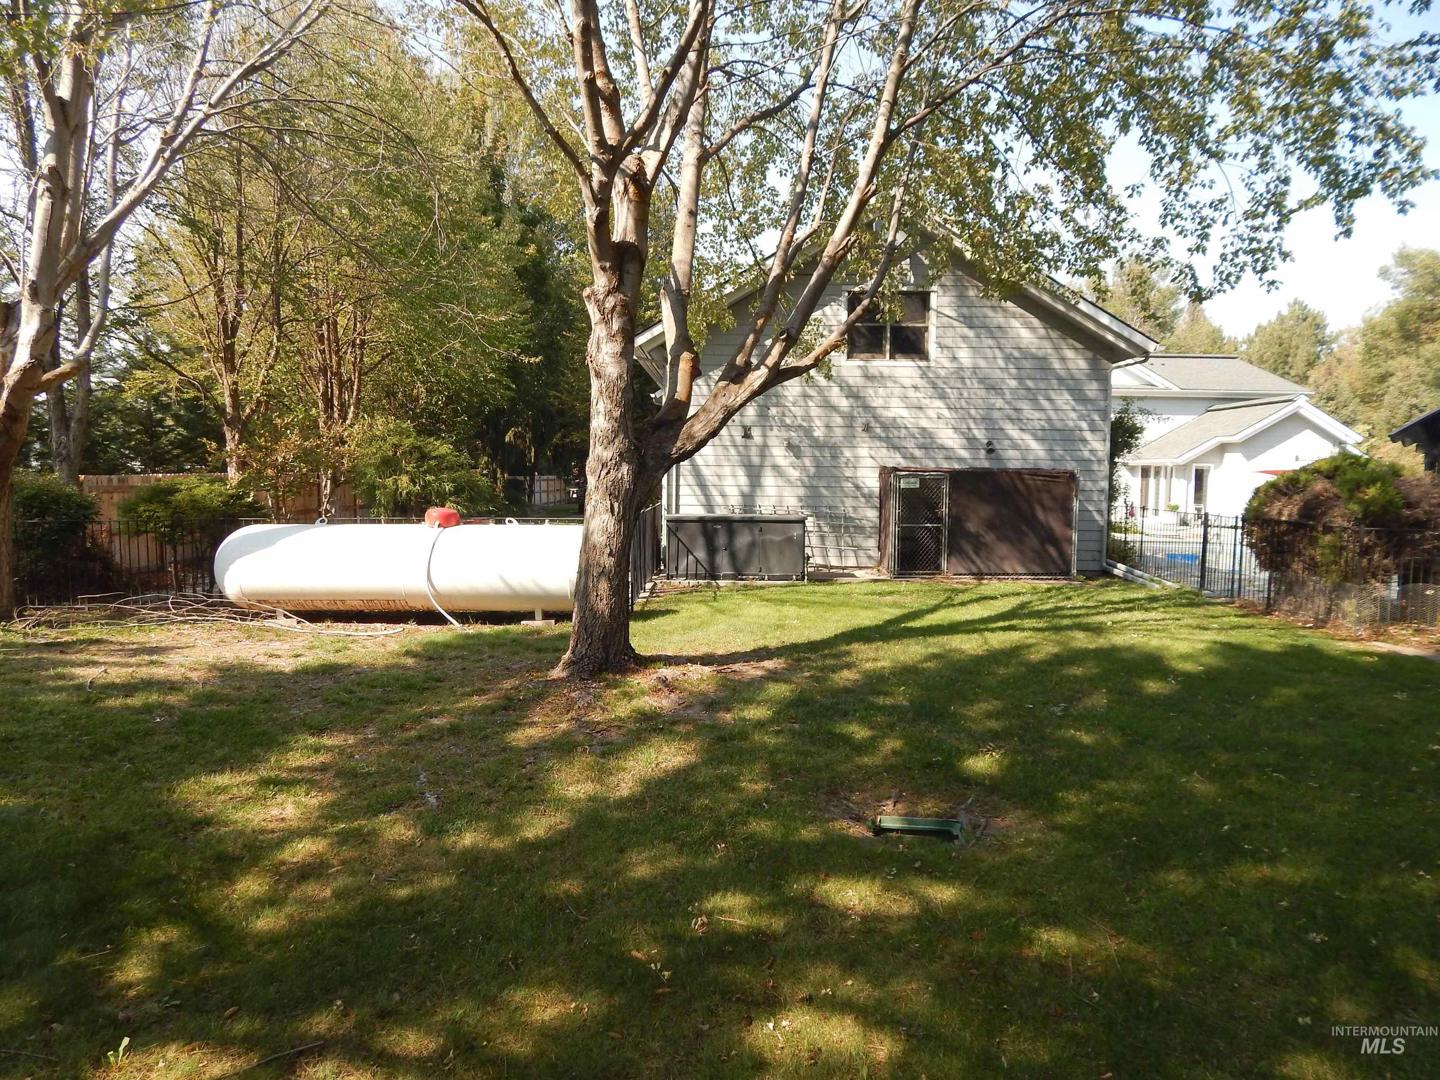
Land Size: 1 - 4.99 AC, Dog Run, Sidewalks, Winter Access, Au
SqFt: 7522
Acres: 1.13
Garage Type: true
Subdivision: Banbury Sub
Year Built: 1988
Construction: Insulation, Frame, Stone, Wood Siding
Includes
Fireplace: One, Gas
Air Conditioned: true
Water: Community Service
Heating: Forced Air, Natural Gas
Schools
School District: West Ada School District
Sr High School: Rocky Mountain
Jr High School: Heritage Middle School
Grade School: Paramount
Contact for more details:
A-Team Consultants
1099 S Wells St #200, Meridian, ID 83642
Phone: 208.761.1735 Email: info@ateamboise.com
1099 S Wells St #200, Meridian, ID 83642
Phone: 208.761.1735 Email: info@ateamboise.com
Description
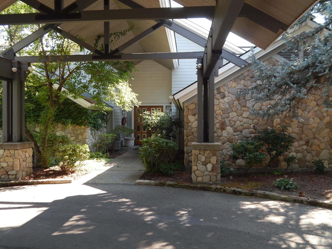
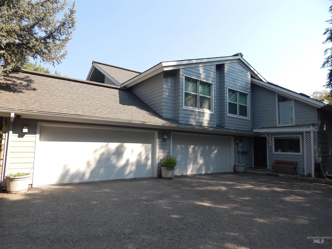
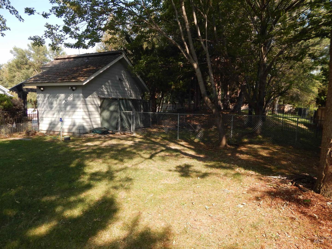
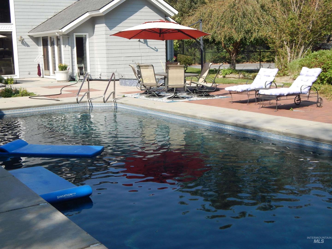
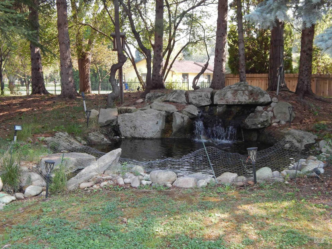
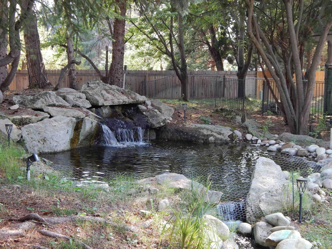
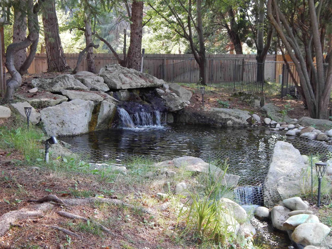
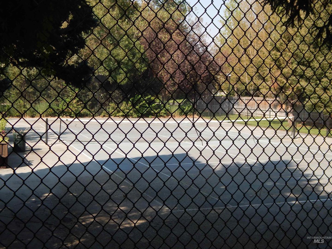
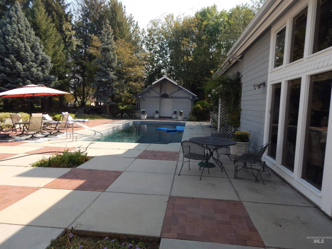
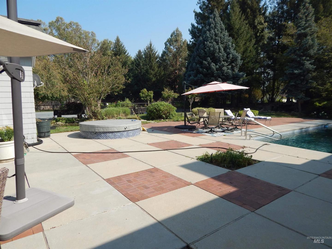
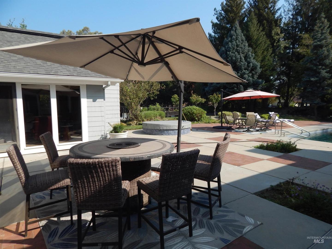
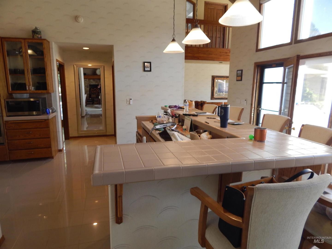
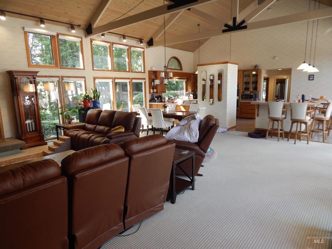
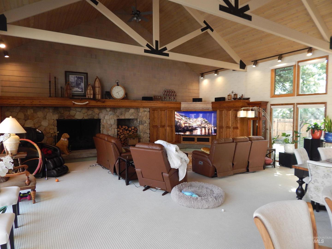
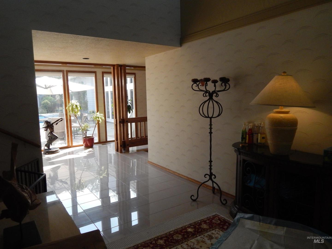
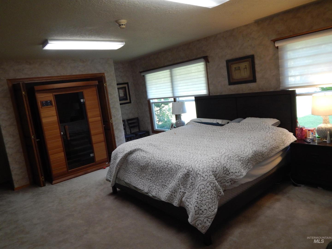
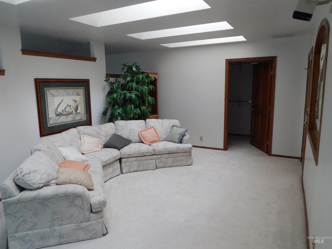
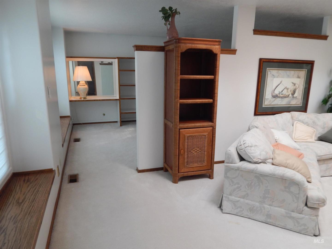
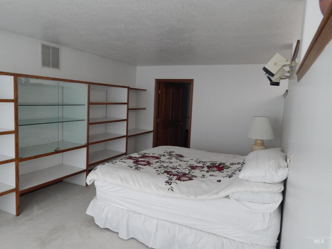
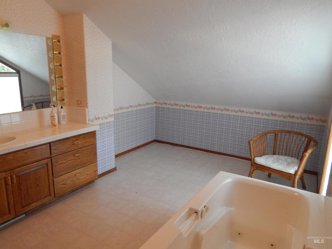
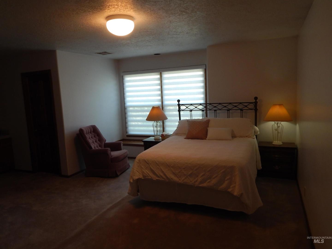
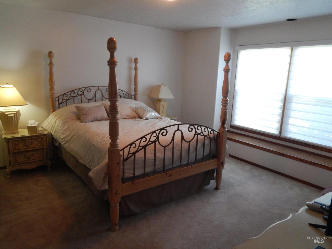
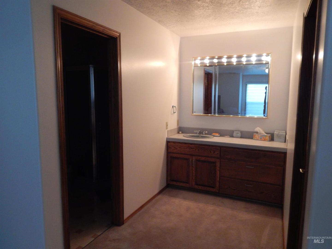
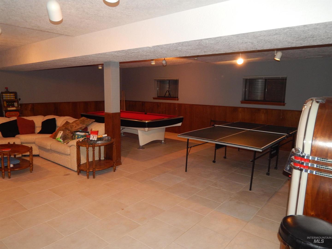
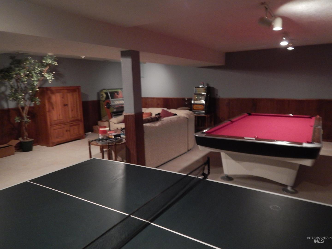
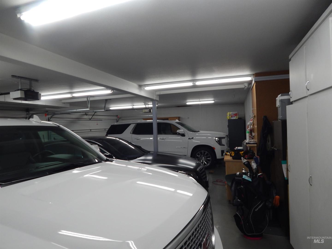
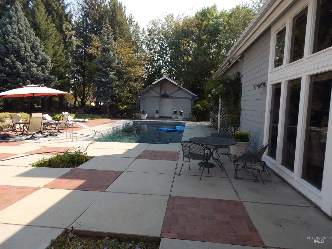
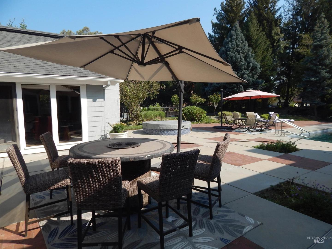
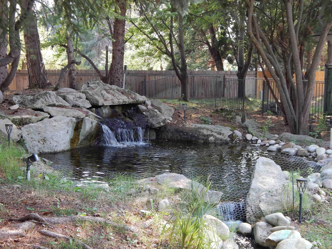
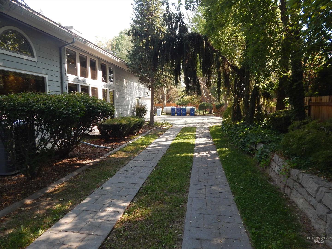
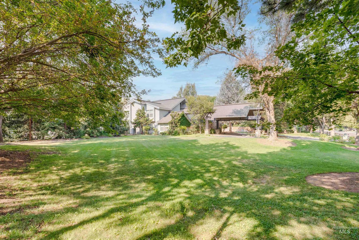
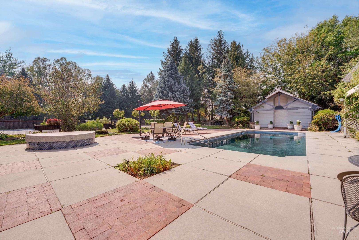
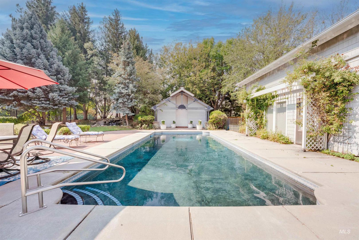
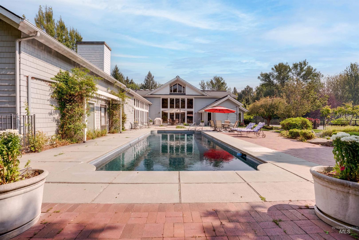
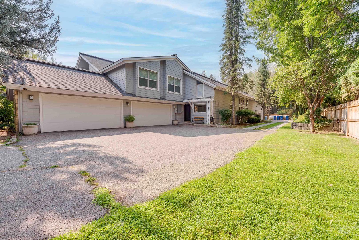
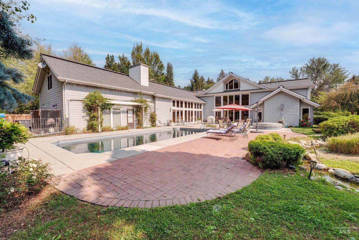
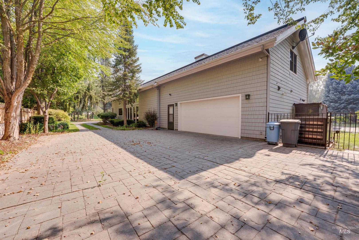
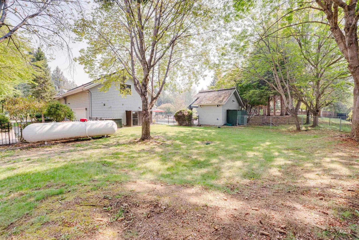
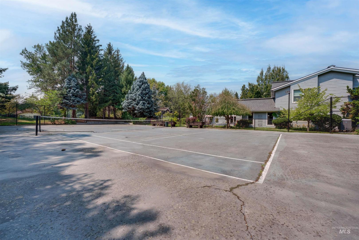
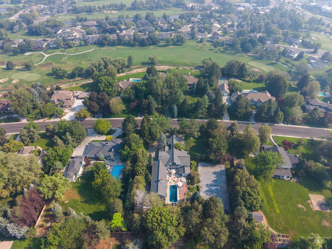
BELOW MARKET OPPORTUNITY-- Large Estate Home on 1.13 acre. Living Room is accented with soaring vaulted ceilings with a river rock accented gas fireplace. Lots of windows and natural light and a wide open kitchen, dining area and living room all tied together including a 14 ft. long tiled snack bar. The kitchen has double ovens, gas cook-top, RO system, an instant hot water spicket, kitchen island and includes the existing refrigerator. Large pantry just off the kitchen area and flows into the laundry room just inside the back door with a handy utility sink. The wide open floorplan makes an excellent setting for family functions, large get-togethers and even corporate entertaining. There is a Master Bedroom on the main Level plus another Master Bedroom on the upper level. All 5 Bedrooms have their own individual bathrooms. The majestic entryway welcomes you to a view straight out to the heated in-ground pool and patio area. All interior doors and cabinets are solid hardwood. In the below grade level there is a great 26` x 27` recreation room along with an additional 9` x 23 ` storage room. The main 24` x 45` garage houses the gas HVAC system and the 75 gallon gas water heater. There is a built-in spa tub, a tennis court and a water-fall feature with a flowing stream. Additional full bathroom in pool-house that is not totally hooked up at this time.
Legal Description:
POR LOT 09 BLK 02 IN TCA 05-16 BANBURY NO 01 Plat / Subdivision: Banbury 01 Lot/Block: 9/2 Twn/Rng/Sec: 04N/01E/20
POR LOT 09 BLK 02 IN TCA 05-16 BANBURY NO 01 Plat / Subdivision: Banbury 01 Lot/Block: 9/2 Twn/Rng/Sec: 04N/01E/20
| Listing info for this property courtesy of Silvercreek Realty Group Information deemed reliable but not guaranteed. Buyer to verify all information. All properties are subject to prior sale, change or withdrawal. Neither listing broker(s), shall be responsible for any typographical errors, misinformation, misprints and shall be held totally harmless. |