3732 E Warm Springs Ave Boise, ID 83716
Directions
East on E. Park Center Blvd, First Roundabout Exit onto E Warm Springs Ave.
Price: $834,900
Beds: 3
Baths: 3.5
Garages: 2
Type: Townhouse
Area:
Land Size: Sm Lot 5999 SF, Dog Run, Sidewalks, Views, Cul-De-
SqFt: 2501
Age: Under Construction
Acres: 0.048
Garage Type: true
Subdivision: Hygge
Year Built: 2026
Construction: Brick, Concrete, Frame, Masonry, HardiPlank Type
Includes
Air Conditioned: true
Water: City Service
Heating: Forced Air, Ductless/Mini Split
Schools
School District: Boise School District #1
Sr High School: Timberline (Boise)
Jr High School: East Jr
Grade School: Dallas Harris
Contact for more details:
A-Team Consultants
1099 S Wells St #200, Meridian, ID 83642
Phone: 208.761.1735 Email: info@ateamboise.com
1099 S Wells St #200, Meridian, ID 83642
Phone: 208.761.1735 Email: info@ateamboise.com
Description
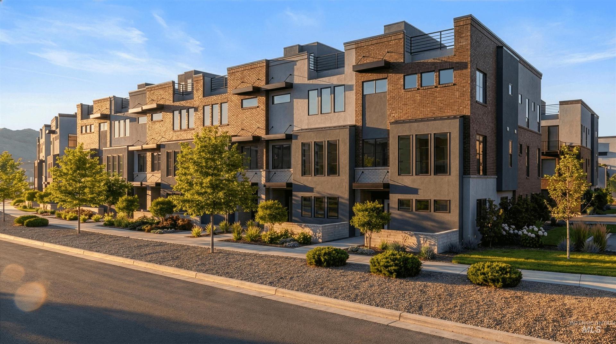
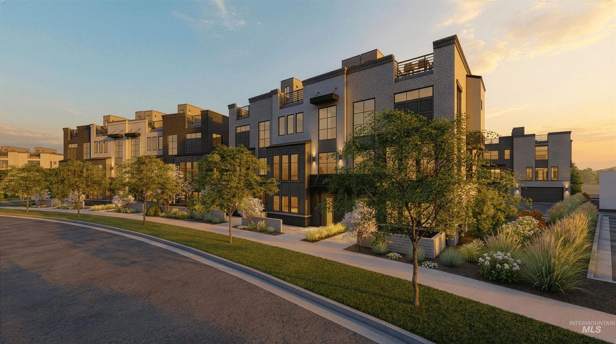
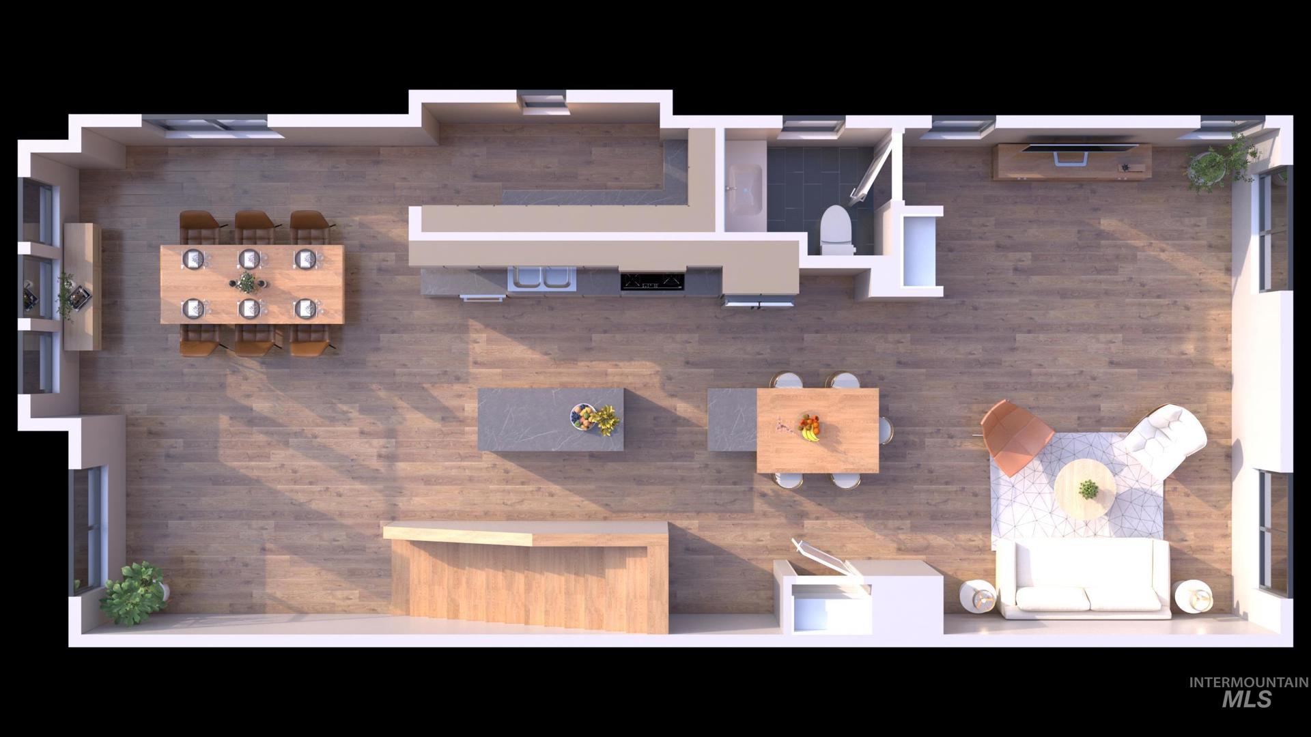
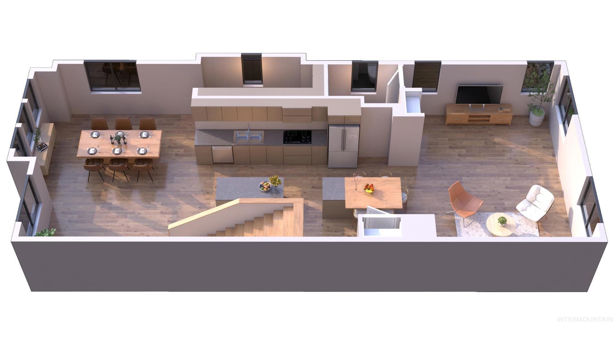
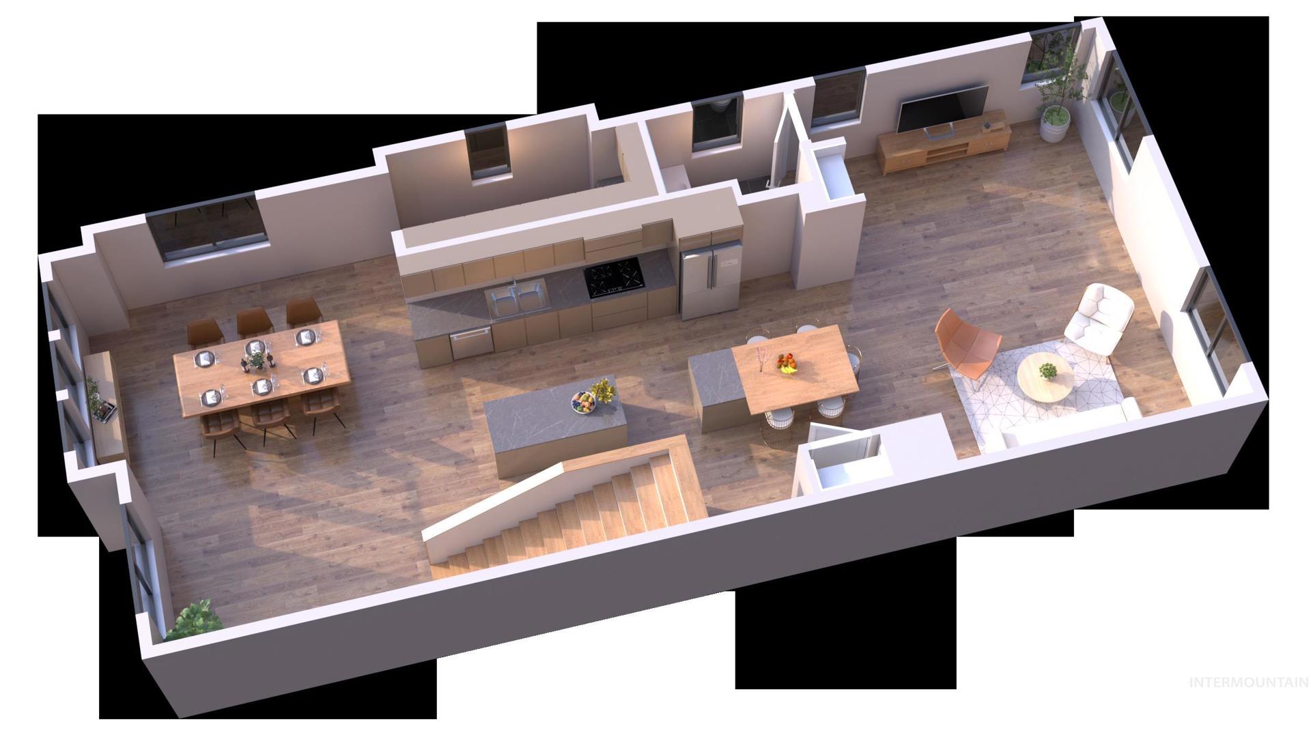
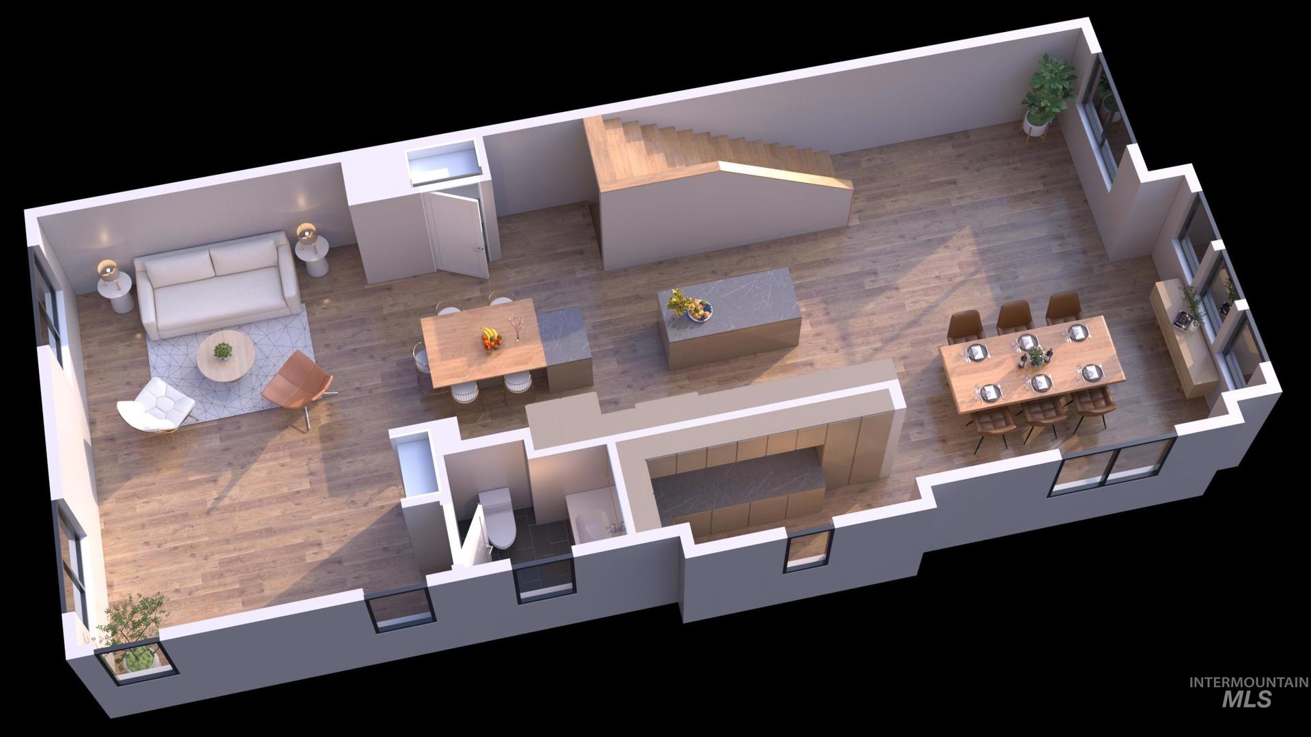
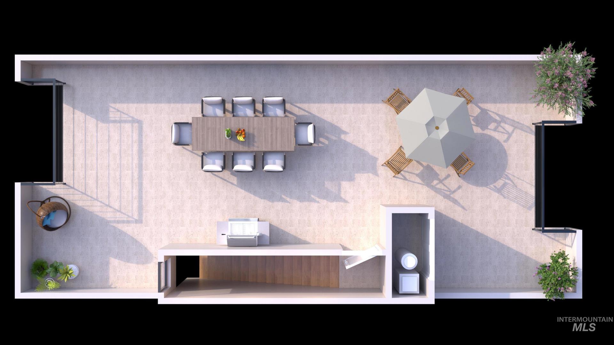
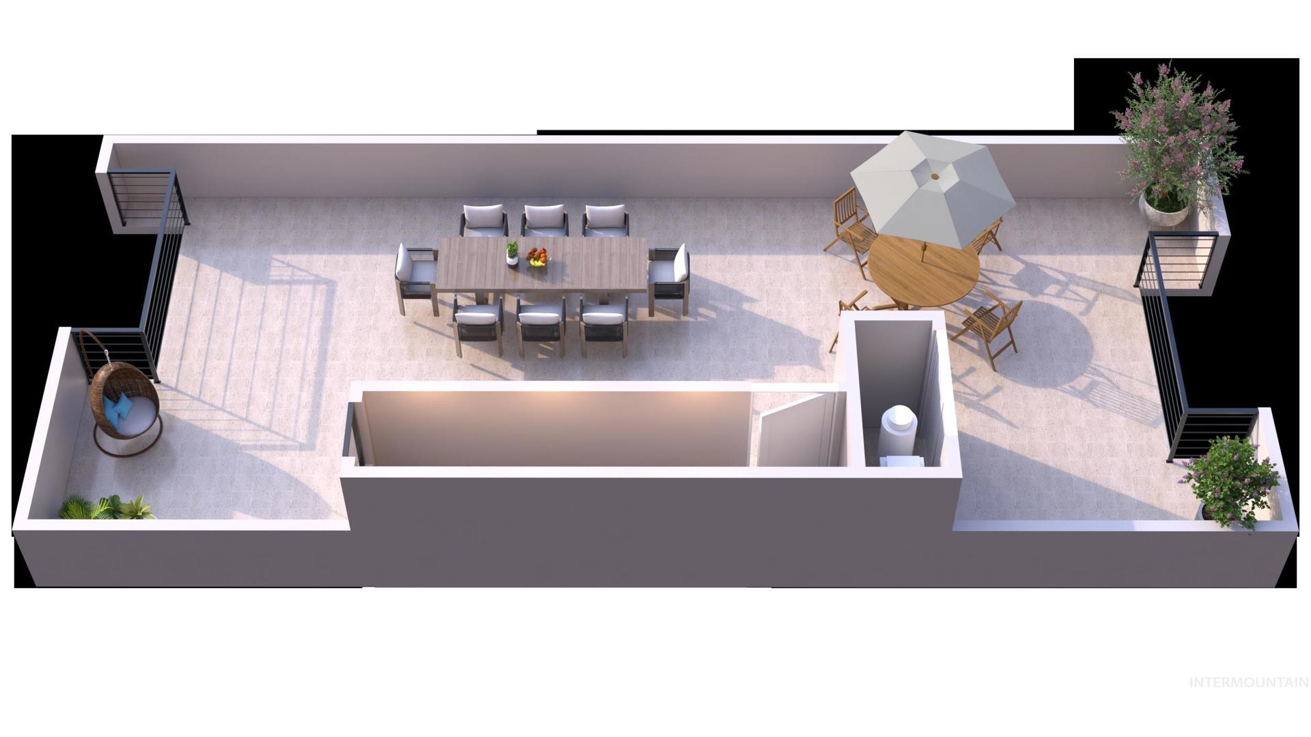
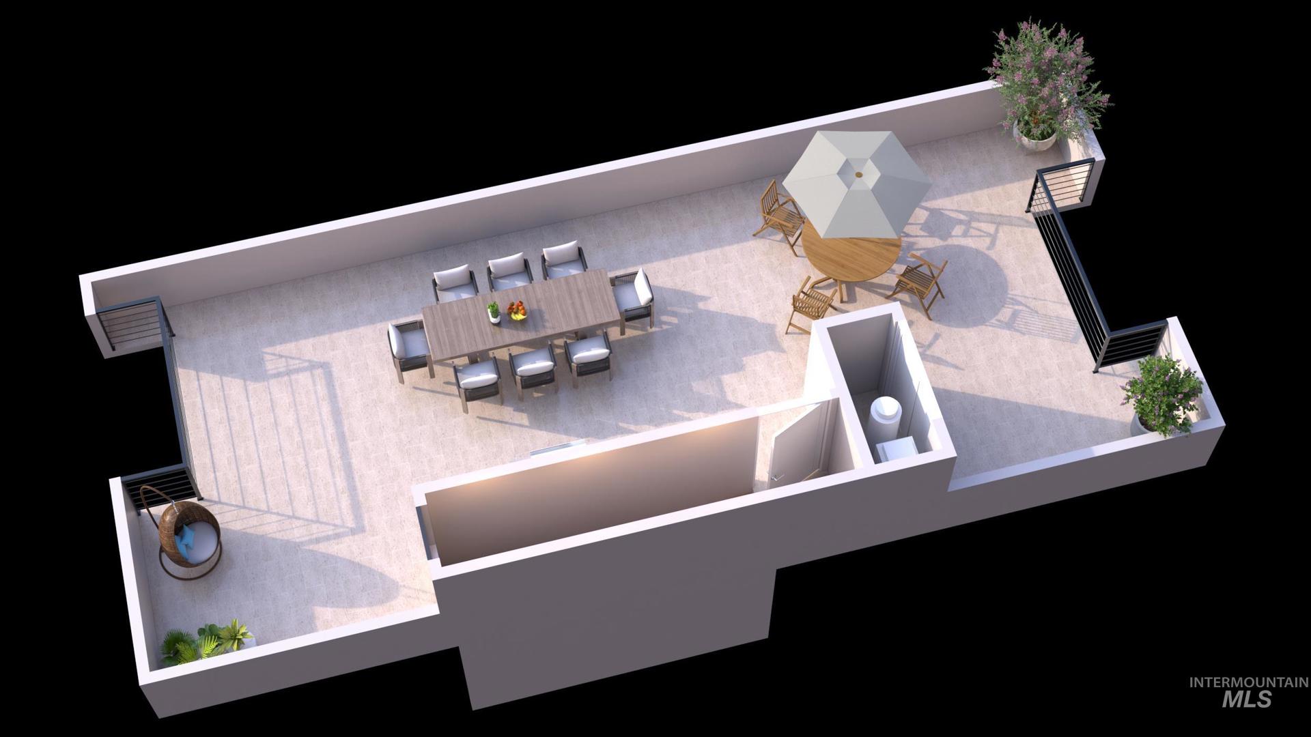
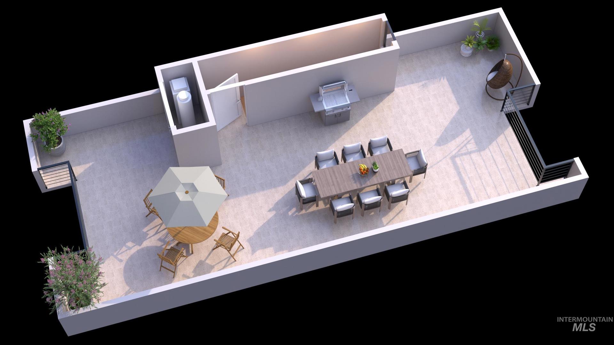
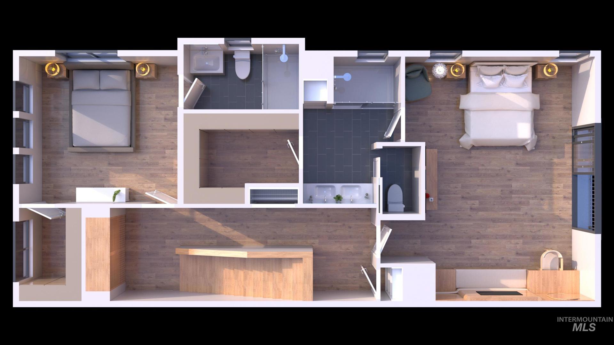
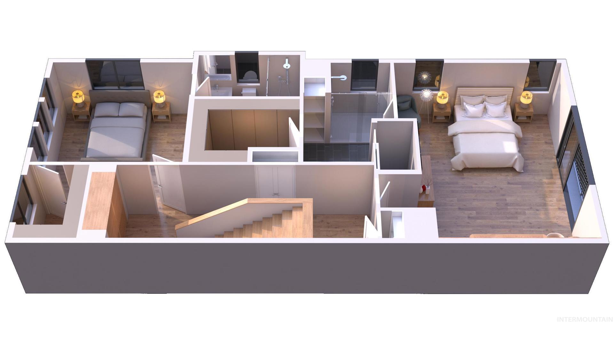
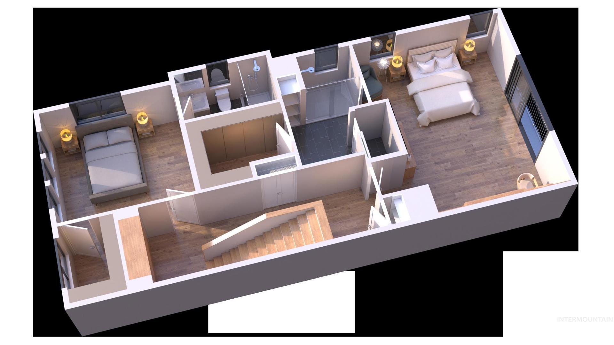
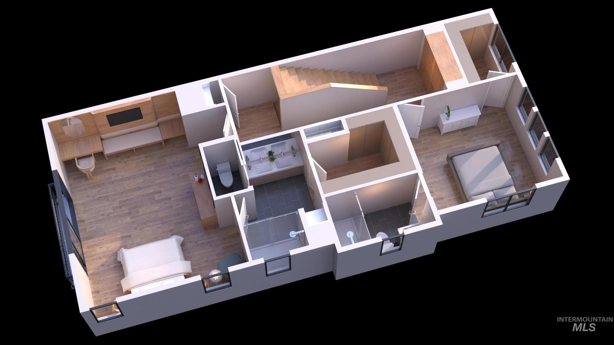
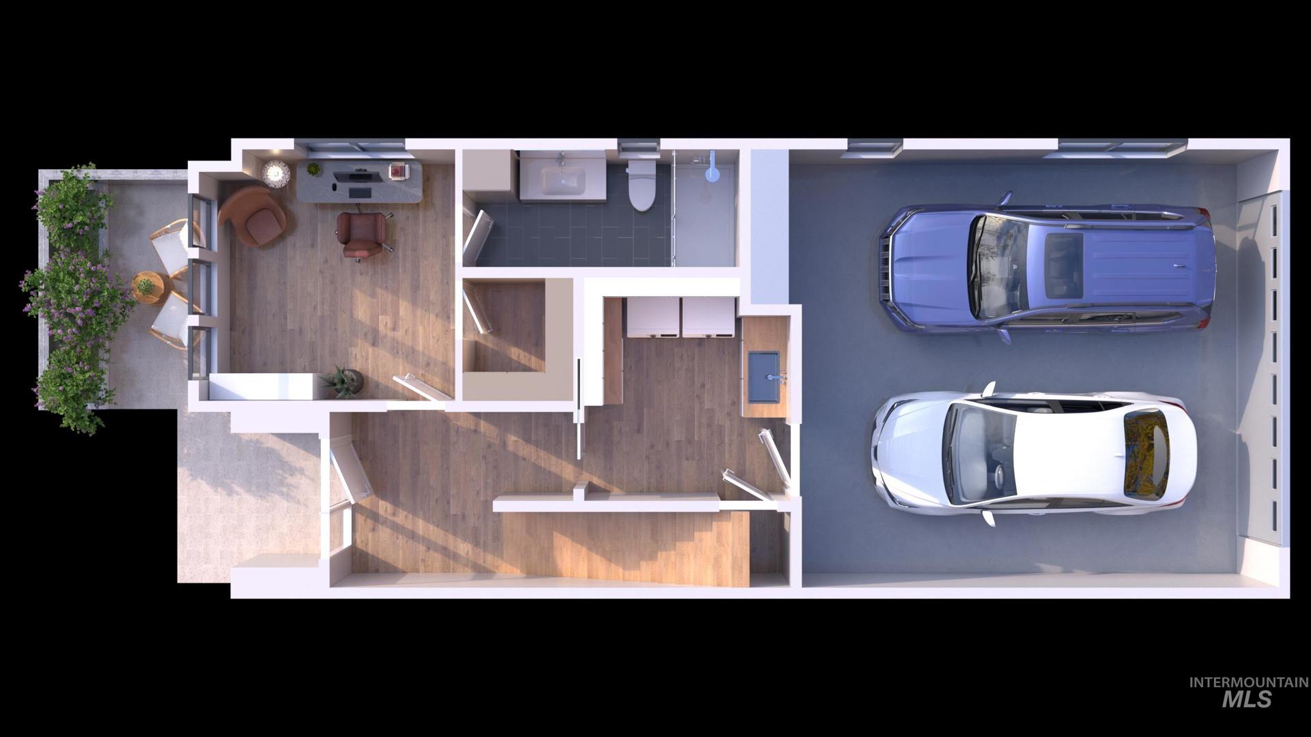
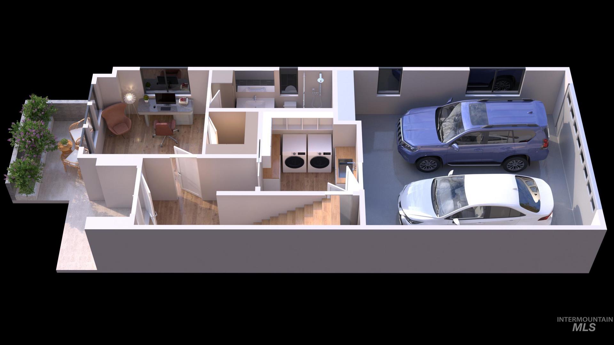
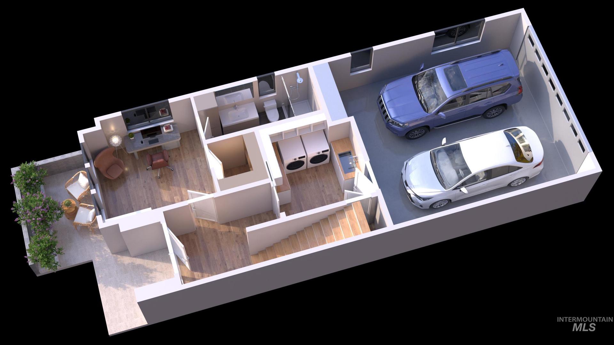
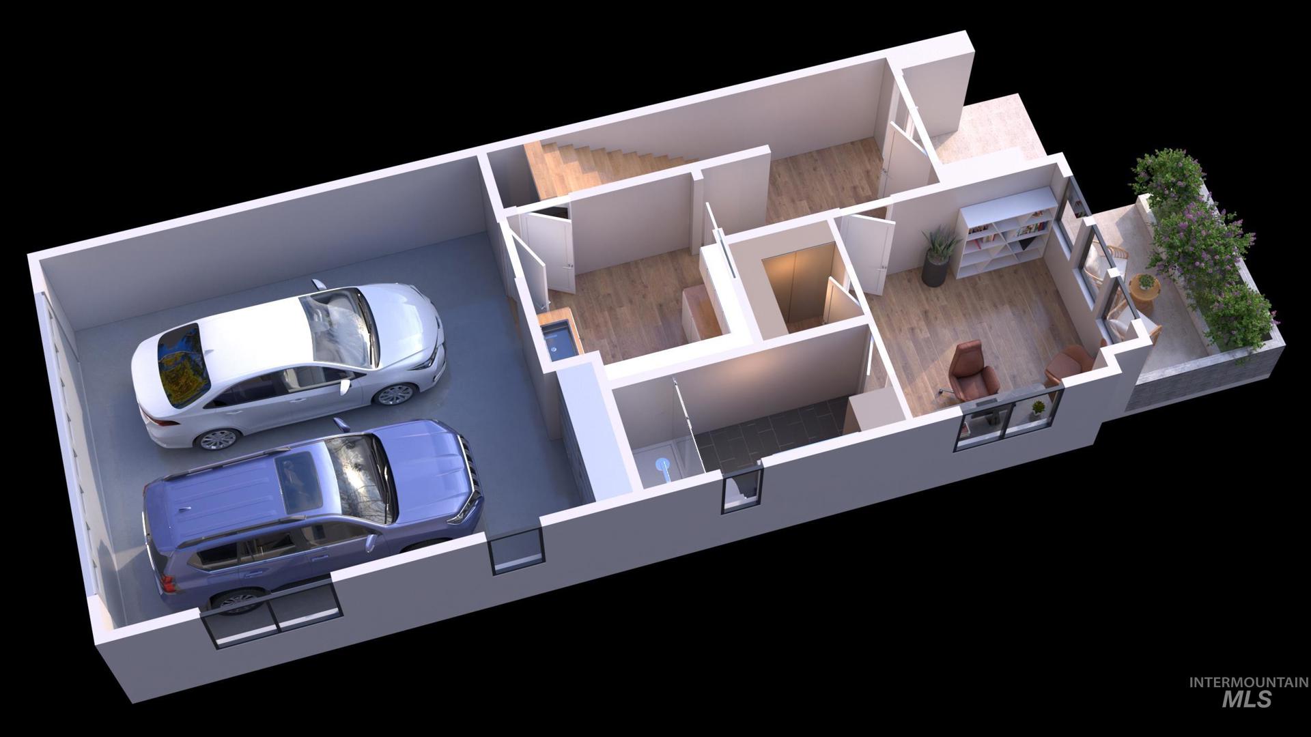
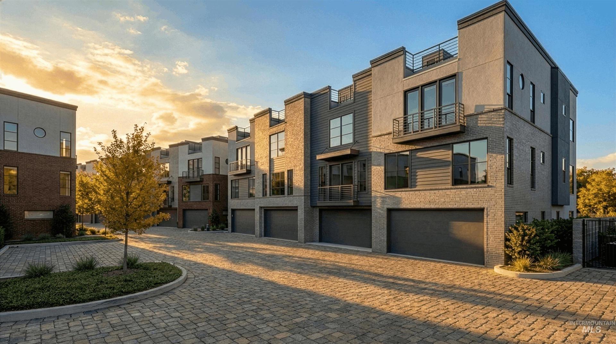
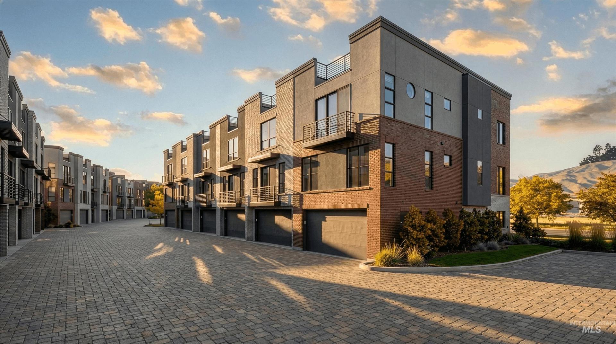
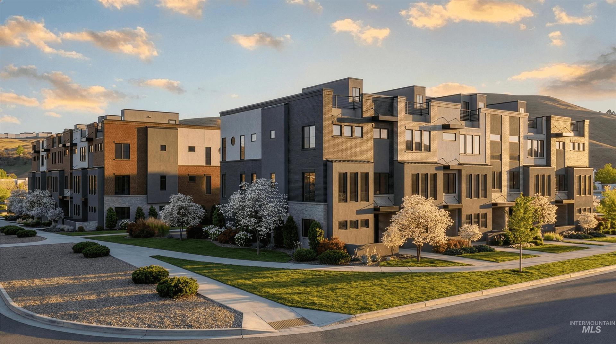
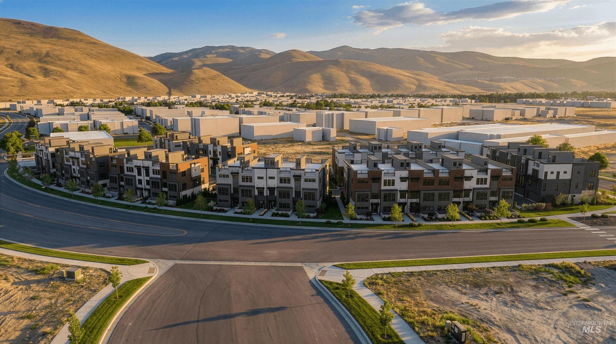
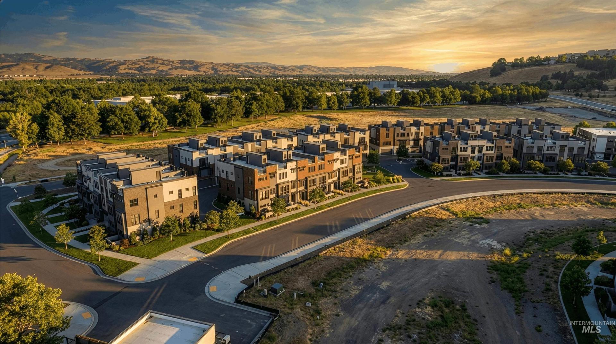
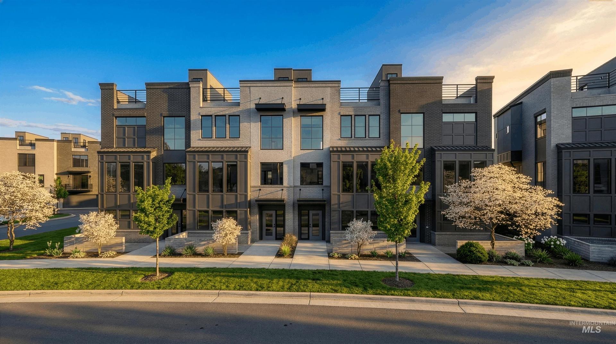
"Hygge" [hugh-gah] a rare & exclusive offering in Harris Ranch, the Astrid floor plan pairs striking modern design with an exceptional lock-and-leave lifestyle in one of Boise’s most sought-after settings. As the collection’s largest exterior residence, its thoughtfully considered plan delivers function, privacy & ease, with an office or guest suite with private bath, dual laundry provisions, a two-car garage & generous storage. The open kitchen, dining & great room are designed for both everyday living & entertaining, pairing brushed oak hardwoods, 10` ceilings & abundant natural light with high-end Bosch appliances, a walk-in pantry, beverage fridge & dedicated desk nook. Two additional bedroom suites offer comfort & flexibility, including a spacious primary retreat with dual vanities, full-tile walk-in shower & laundry hookups in the closet. A private front patio framed by concrete planters extends the living experience outdoors, while efficient ceiling-mounted mini-split heating & cooling keeps comfort streamlined year-round. Crowning the home, an expansive ~720 sqft. private rooftop deck with floating pavers, hose bib & sweeping views creates a truly distinctive outdoor retreat. Pavered drives, low-maintenance landscaping & elevated finishes complete the setting, moments from direct Greenbelt access, Barber Park, Bown Crossing, the future Town Center & Micron. Images rendered.
Legal Description:
LOT 12 & POR LOT 40 BLK 01 HYGGE SUB #0280-C #0900-S
LOT 12 & POR LOT 40 BLK 01 HYGGE SUB #0280-C #0900-S
| Listing info for this property courtesy of THG Real Estate Information deemed reliable but not guaranteed. Buyer to verify all information. All properties are subject to prior sale, change or withdrawal. Neither listing broker(s), shall be responsible for any typographical errors, misinformation, misprints and shall be held totally harmless. |