9853 S Peregrine Falcon Ave Nampa, ID 83686
Directions
S on 12th Ave/HWY 45, E on Lewis, S on Peregrine Falcon to listing
Price: $869,900
Beds: 4
Baths: 3
Garages: 4
Type: Single Family Residence
Area:
Land Size: 10000 SF - .49 AC, Sidewalks, Auto Sprinkler Syste
SqFt: 2506
Age: Under Construction
Acres: 0.36
Garage Type: true
Subdivision: Osprey Estates
Year Built: 2027
Construction: Frame, Stucco
Lot Size: 183x84 x 183x84
Includes
Fireplace: One, Gas, Insert
Air Conditioned: true
Water: City Service
Heating: Forced Air, Natural Gas
Schools
School District: Nampa School District #131
Sr High School: Skyview
Jr High School: South Middle (Nampa)
Grade School: Lake Ridge
Contact for more details:
A-Team Consultants
1099 S Wells St #200, Meridian, ID 83642
Phone: 208.761.1735 Email: info@ateamboise.com
1099 S Wells St #200, Meridian, ID 83642
Phone: 208.761.1735 Email: info@ateamboise.com
Description
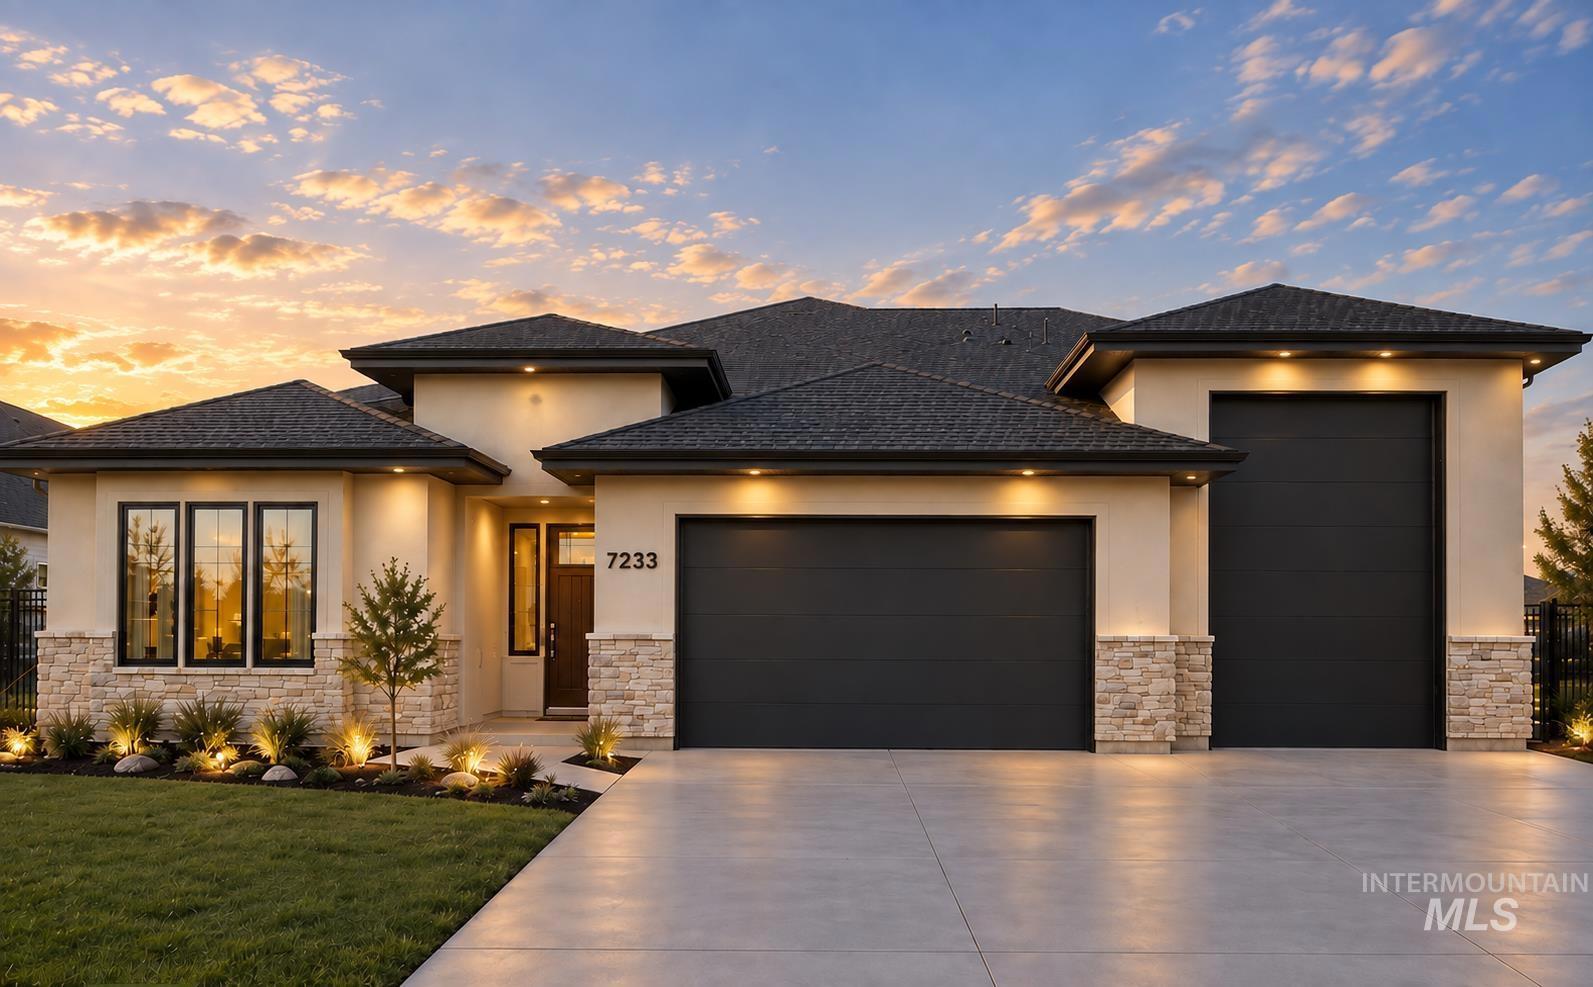
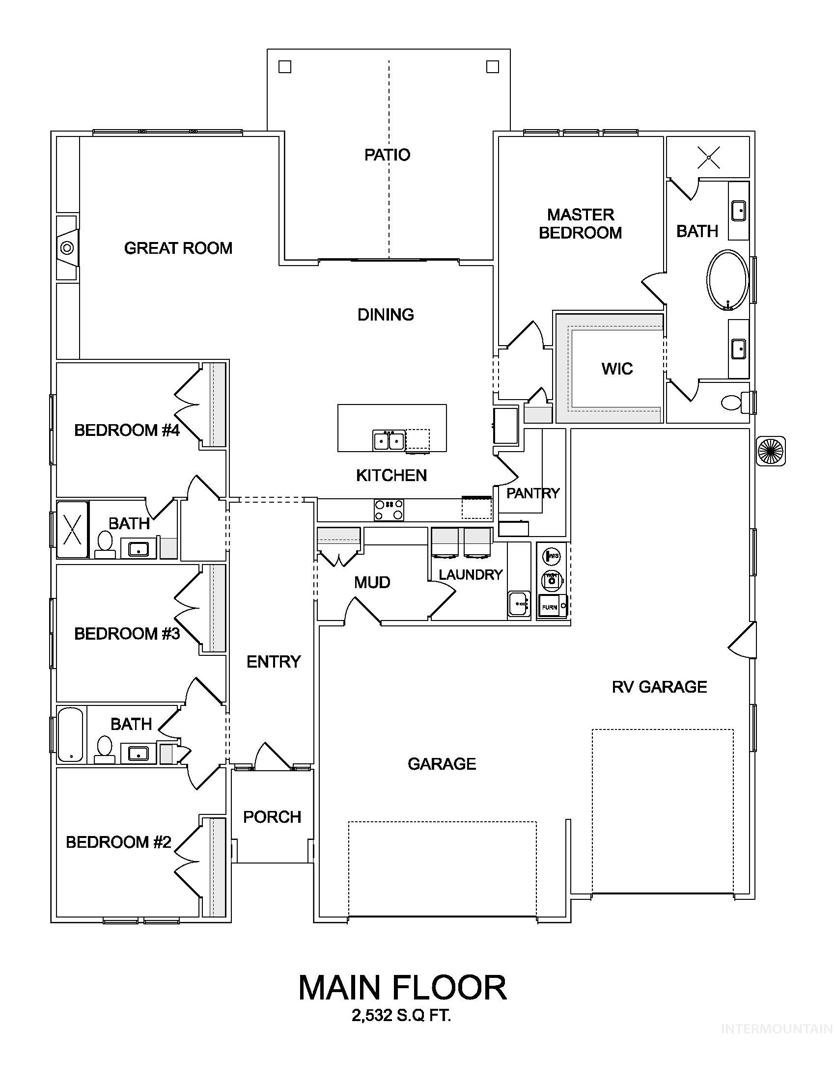
BUILD YOUR DREAM HOME WITH RIVERWOOD HOMES! $30,000 SELLER CONCESSION OFFERED TO BUILD WITH US, you can use towards buying down you interest rate, paying for closing costs, or adding design upgrades for your house. Take advantage of this opportunity to build and make it your own. Plus, receive up to 1% of the loan amount toward closing costs with seller’s preferred lender—ask for details. Meet the Siena by Riverwood Homes, a thoughtfully designed single-level floor plan featuring an impressive RV bay with plenty of room for your toys. The Siena combines beautiful designer finishes, great curb appeal, and a functional layout designed for today’s lifestyle. The spacious kitchen features abundant custom cabinetry, a large island, stainless steel appliances, and a generous butler’s pantry—perfect for entertaining. The open great room is filled with natural light from large windows and features a cozy fireplace. The private primary suite includes a walk-in shower, dual vanities, and separate soaker tub. Three additional bedrooms provide flexibility, including one with its own private bath—ideal for guests or multi-generational living. Enjoy outdoor living under the large, covered patio. Full landscaping and fencing included. Build the Siena with Riverwood Homes and create the home you’ve been waiting for! Photos similar.
Legal Description:
Lot 14 Block 2 Osprey Estates Subdivision #2
Lot 14 Block 2 Osprey Estates Subdivision #2
| Listing info for this property courtesy of John L Scott Boise Information deemed reliable but not guaranteed. Buyer to verify all information. All properties are subject to prior sale, change or withdrawal. Neither listing broker(s), shall be responsible for any typographical errors, misinformation, misprints and shall be held totally harmless. |