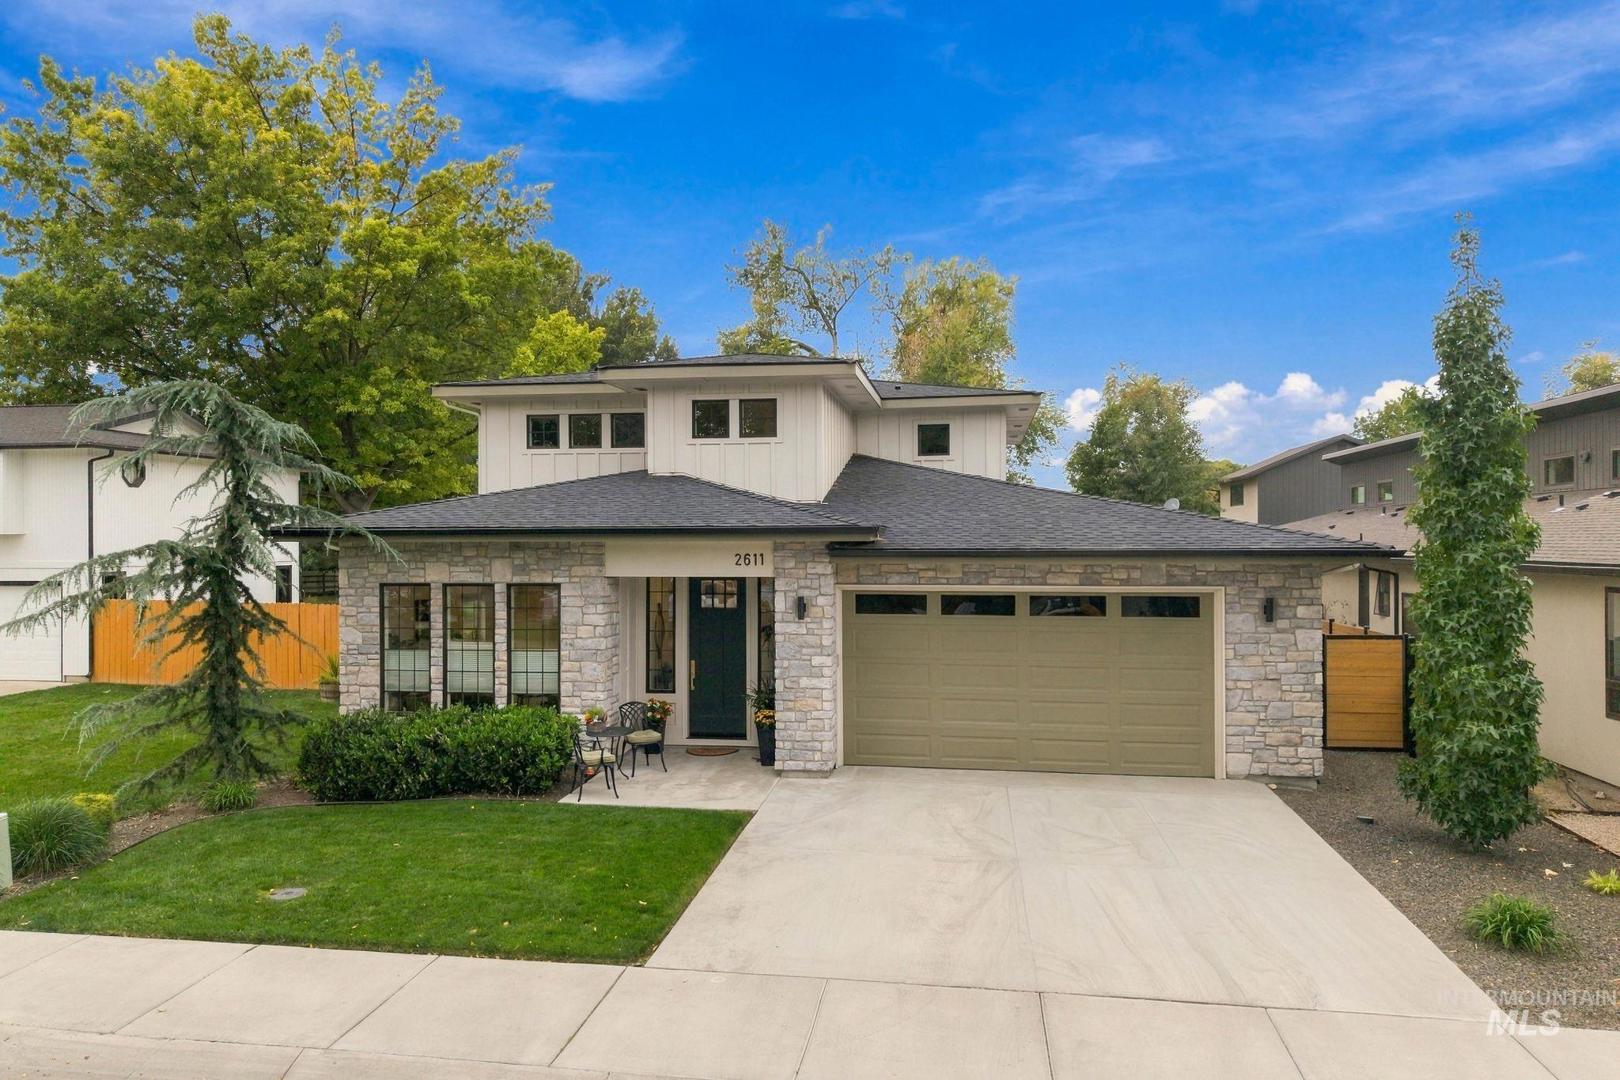
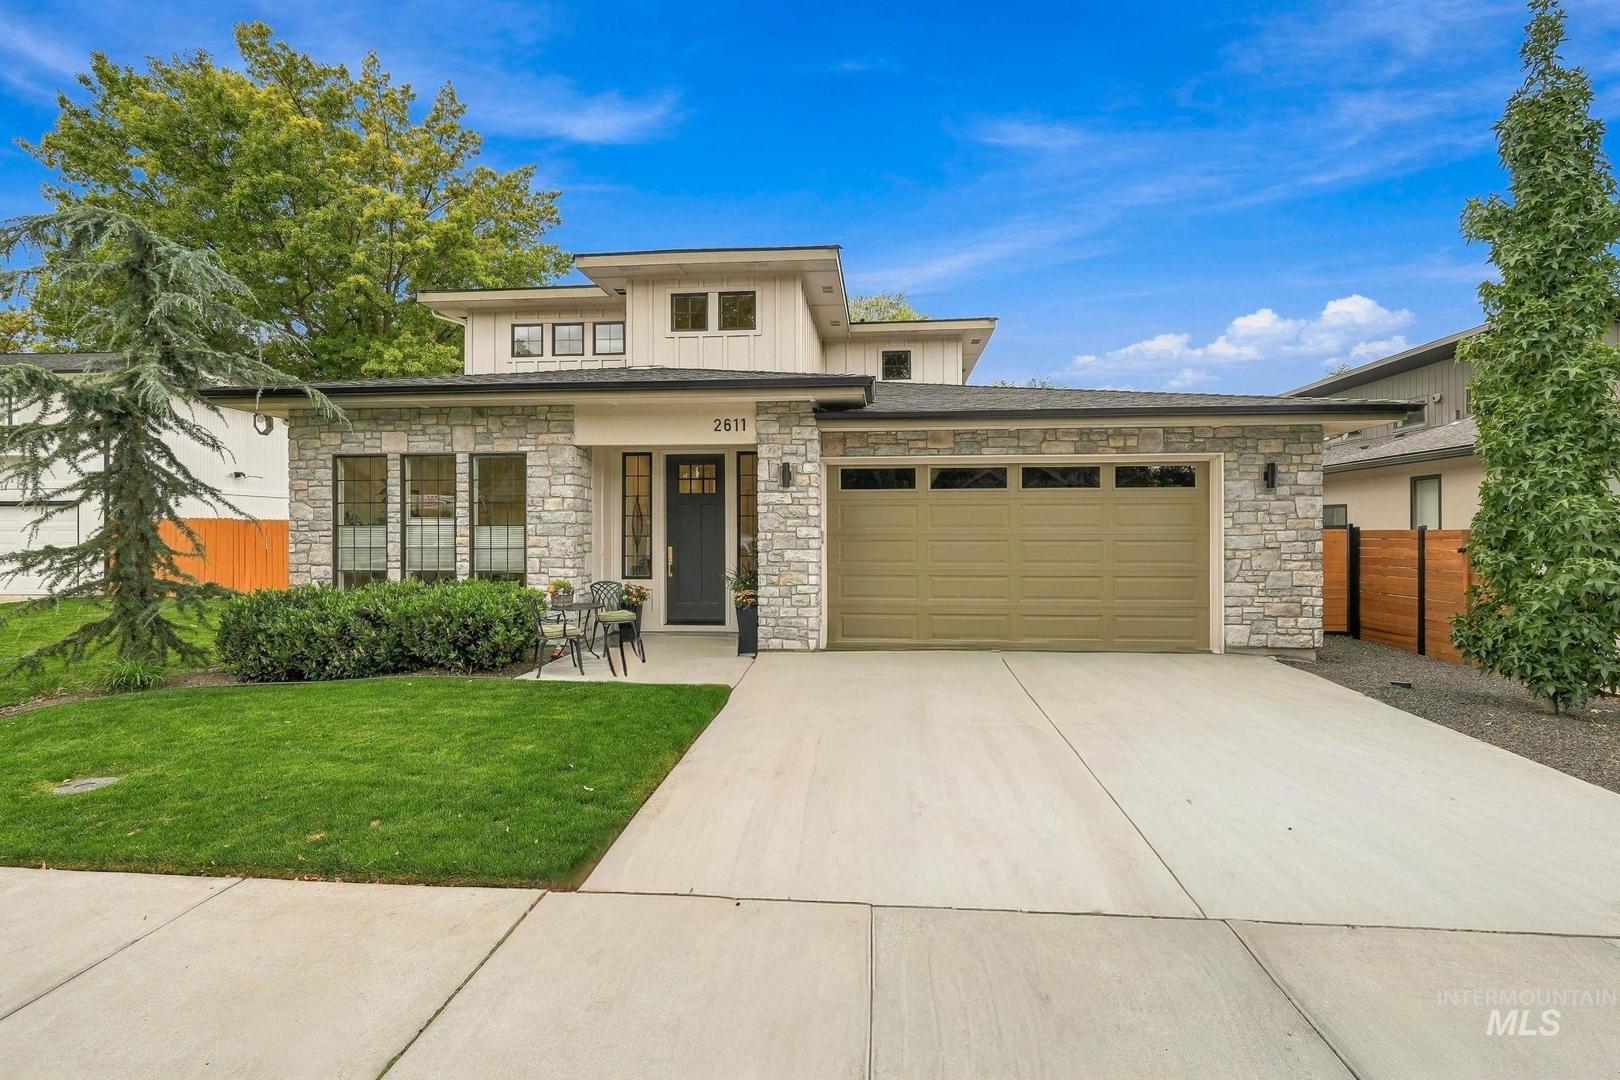
2611 N 26th St. Boise, ID 83702
Directions
From Hill, South on 26th st, home is on the West side if street just after Smith.
Price: $1,399,900
Beds: 4
Baths: 3
Garages: 3
Type: Single Family Residence
Area:
Land Size: Standard Lot 6000-9999 SF, Auto Sprinkler System,
SqFt: 2974
Acres: 0.21
Garage Type: true
Subdivision: 0 Not Applicable
Year Built: 2022
Construction: HardiPlank Type
Includes
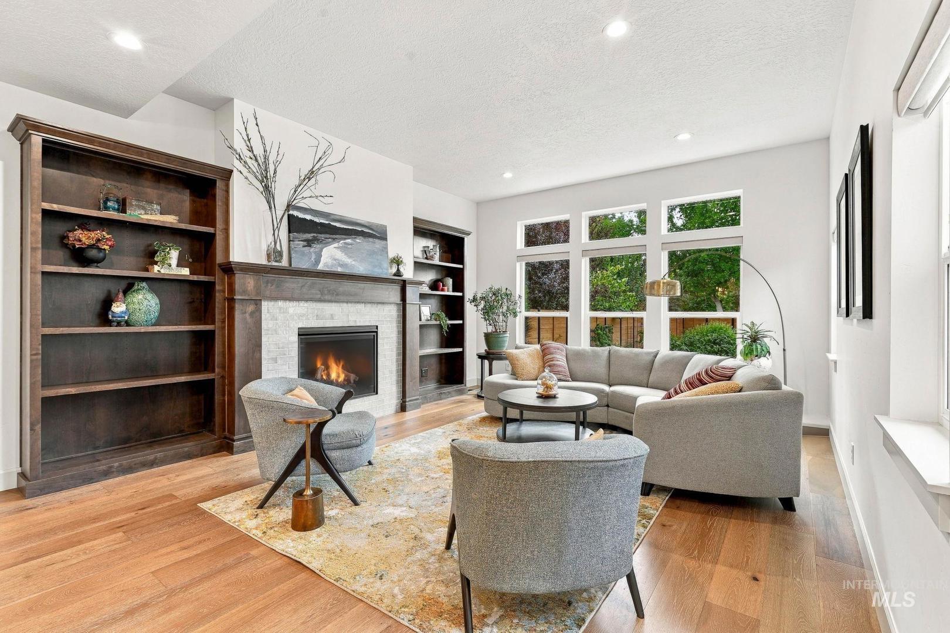
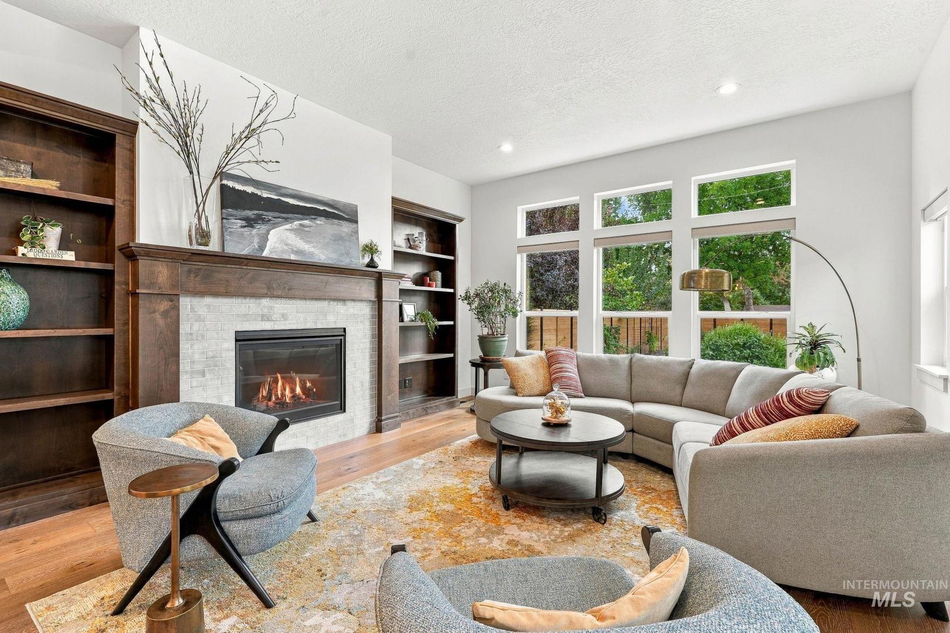
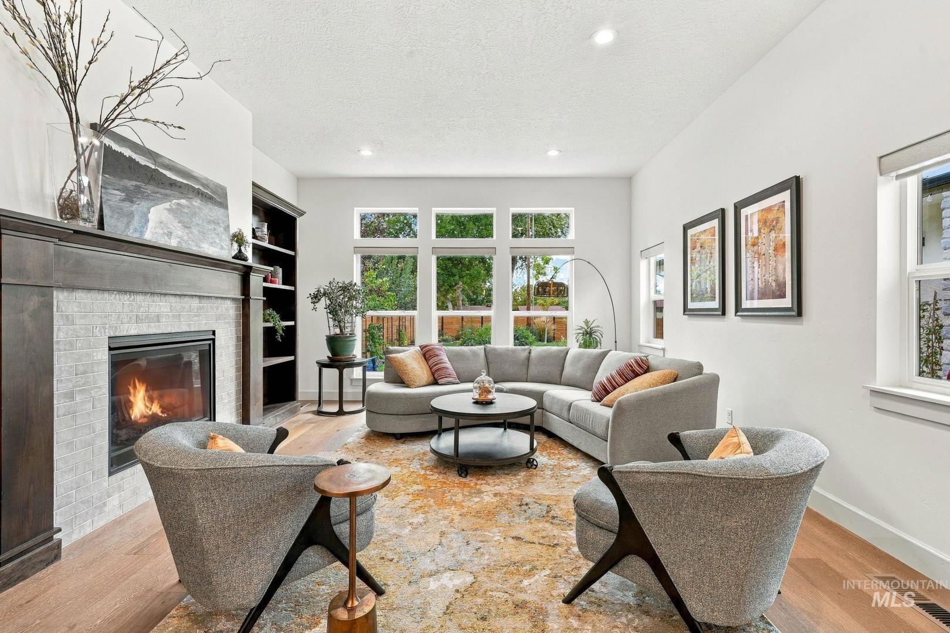
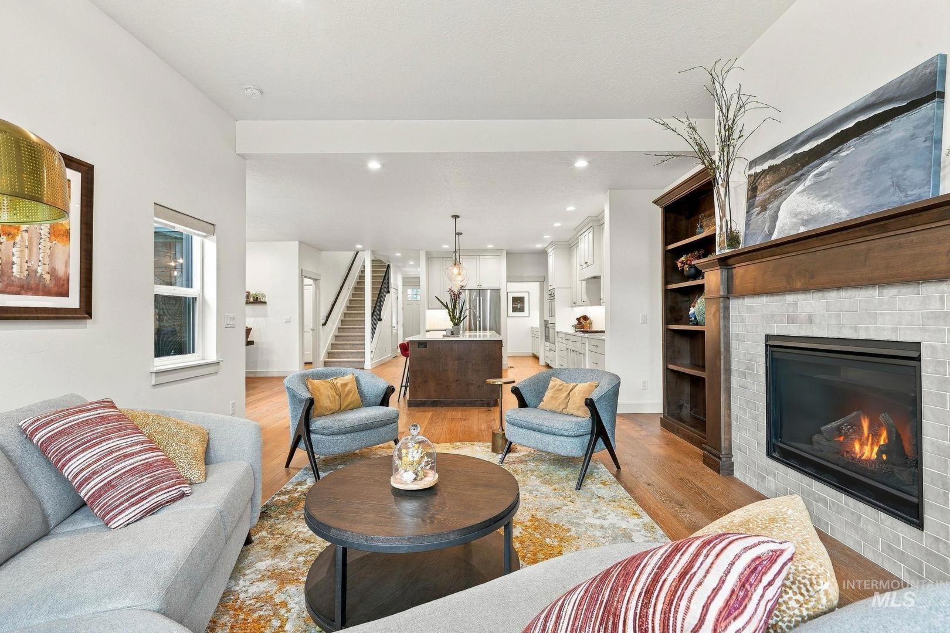
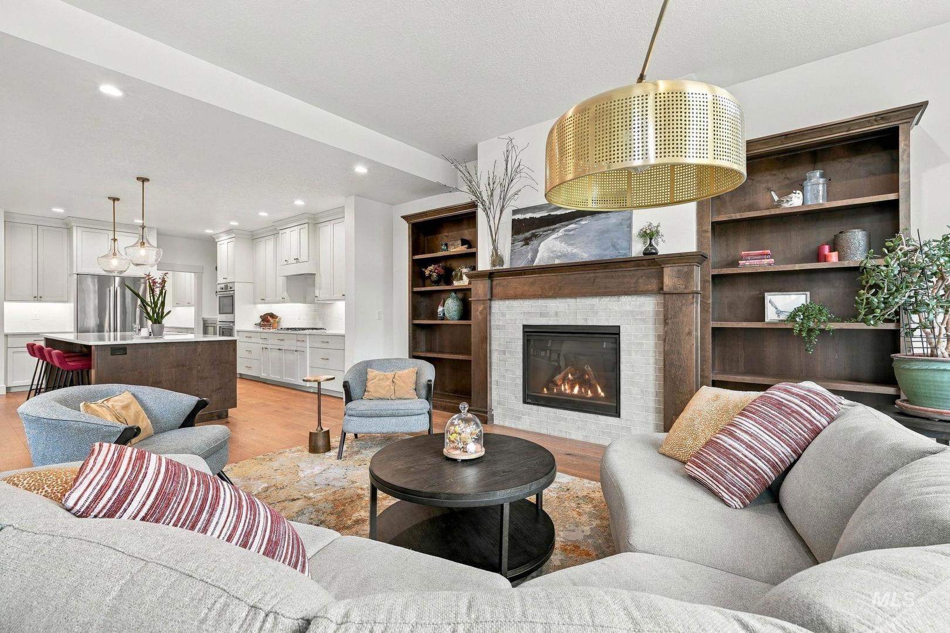
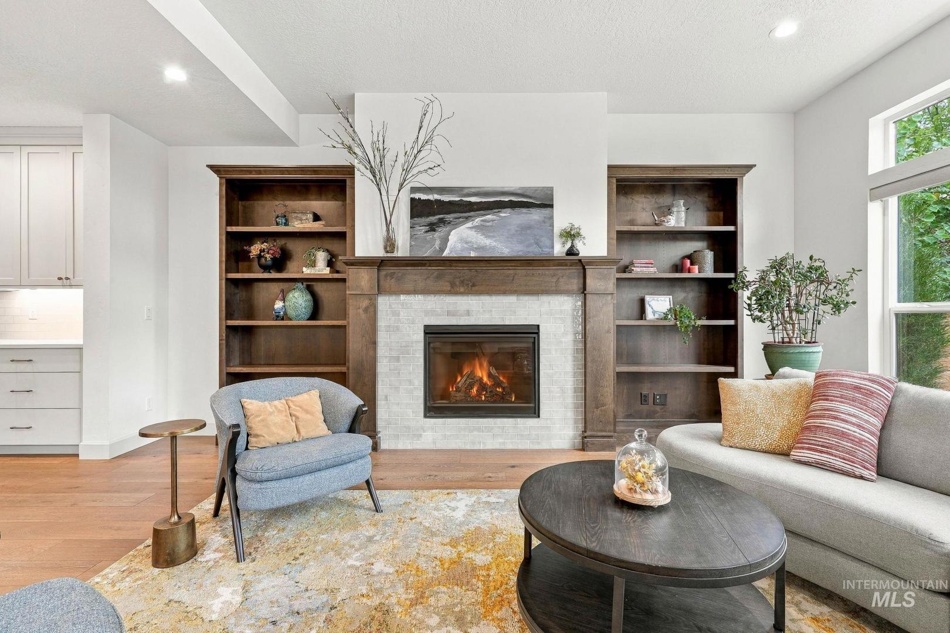
Fireplace: Two, Gas
Air Conditioned: true
Water: City Service
Heating: Forced Air, Natural Gas
Schools
School District: Boise School District #1
Sr High School: Boise
Jr High School: North Jr
Grade School: Lowell
Contact for more details:
A-Team Consultants
1099 S Wells St #200, Meridian, ID 83642
Phone: 208.761.1735 Email: info@ateamboise.com
1099 S Wells St #200, Meridian, ID 83642
Phone: 208.761.1735 Email: info@ateamboise.com
Description
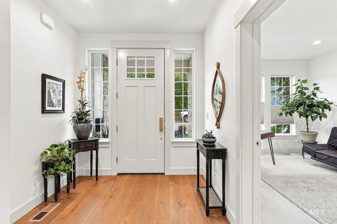
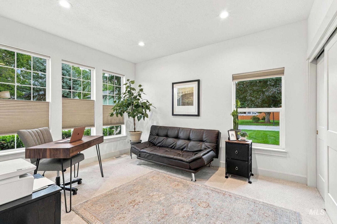
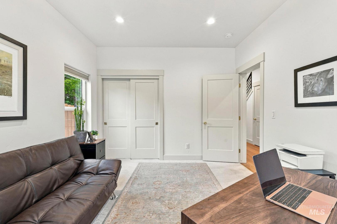
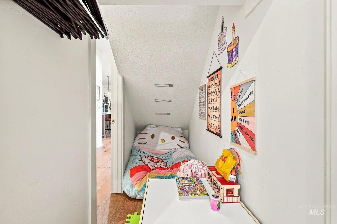
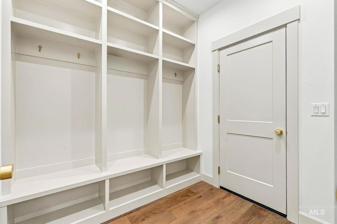
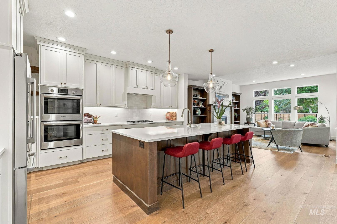
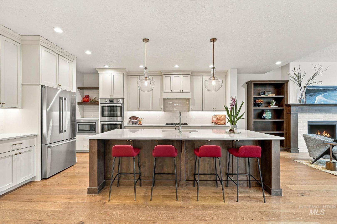
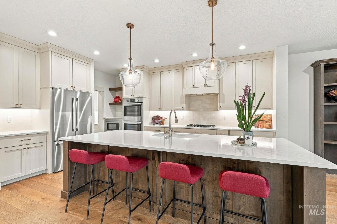
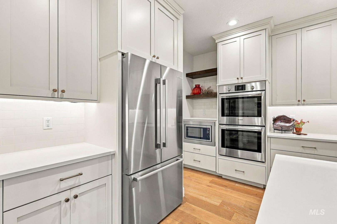
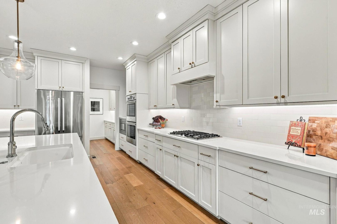
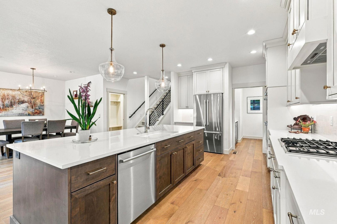
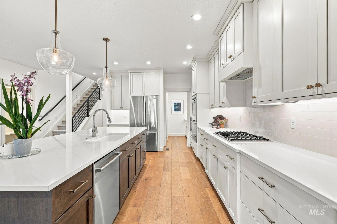
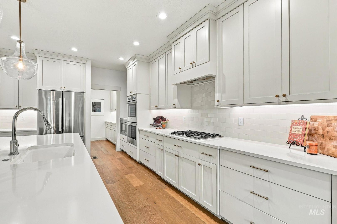
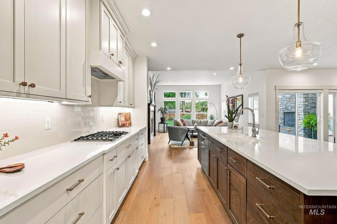
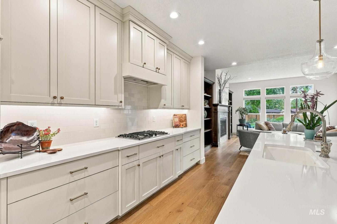
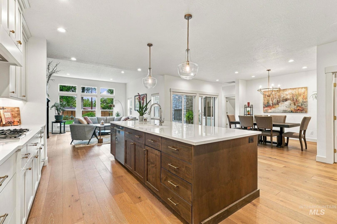
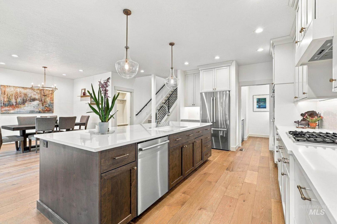
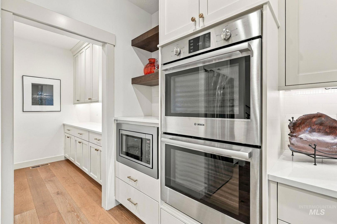
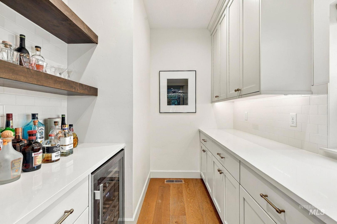
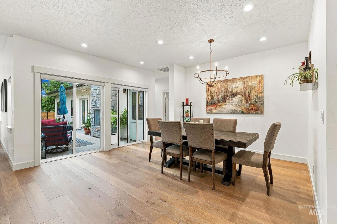
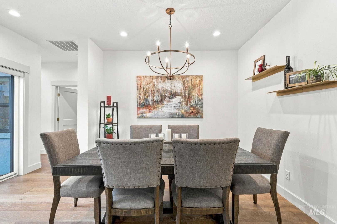
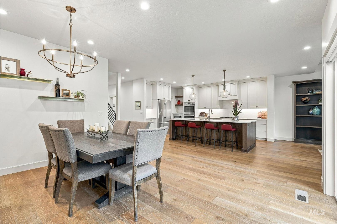
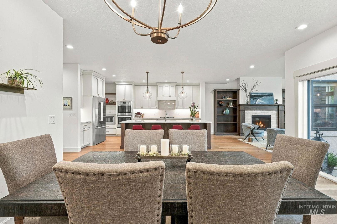
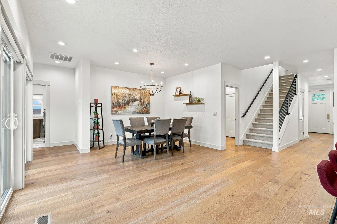
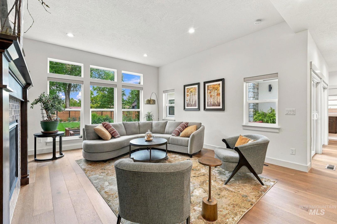
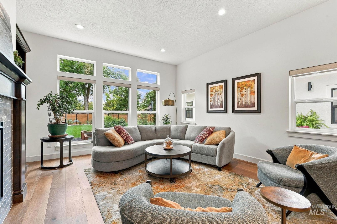
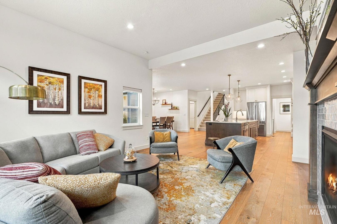
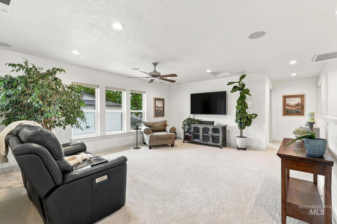
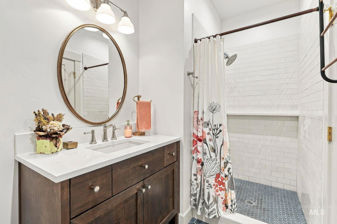
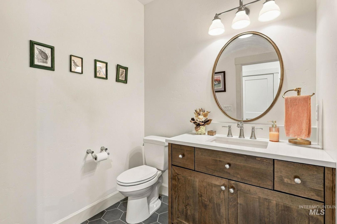
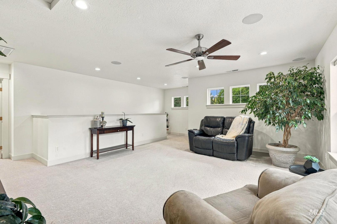
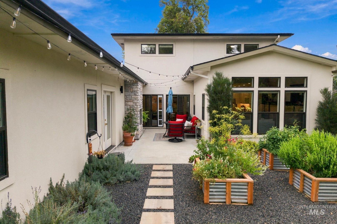
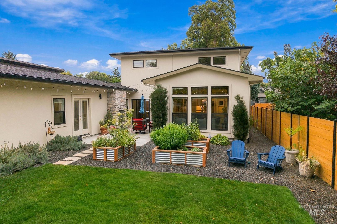
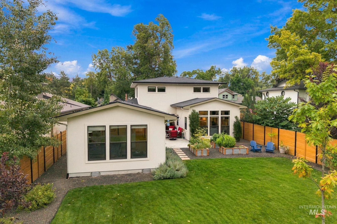
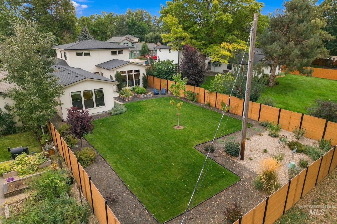
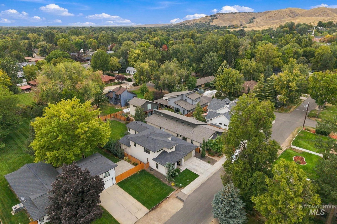
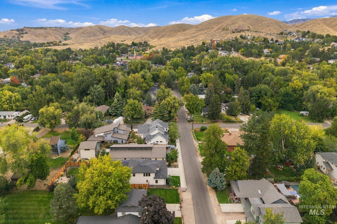
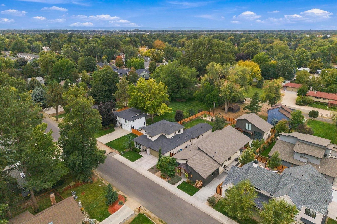
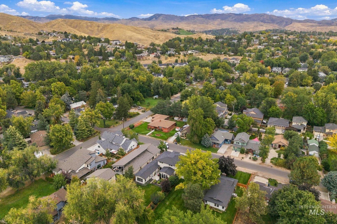
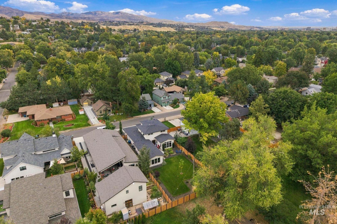
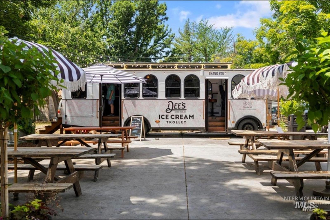
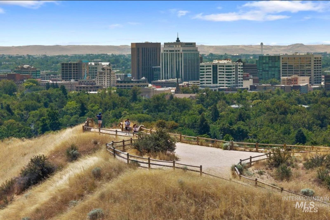
Welcome to this beautifully maintained home in the heart of Boise’s desirable North End! Set on a spacious .21-acre homesite with a fully fenced and beautifully landscaped backyard, this home offers exceptional indoor and outdoor living with no CCRs. Enjoy the friendly neighborhood setting, mature landscaping, garden boxes, and a charming backyard courtyard with gas fireplace—perfect for relaxing or entertaining. Located just 4 blocks from the foothills trails, approximately 1 mile from Hyde Park historical district, Camels Back Park, and close to downtown Boise, this home puts outdoor adventure, neighborhood amenities, and city life right at your fingertips. The great room floor plan features a main-level primary suite, a stunning kitchen with a king-sized island, abundant custom cabinetry, natural light, cast iron sink, butler’s pantry with wine fridge, and upgraded Bosch appliances. The spacious primary suite is privately tucked away and offers a large walk-in shower, freestanding tub, quartz dry-off bench, custom closet, and private access to the backyard. A flexible main-level bedroom with full bath is ideal for guests or a home office. Upstairs, a generous bonus room and two additional bedrooms provide plenty of space for family, guests, hobbies, or working from home. Designer finishes, custom trim work, and thoughtful details are showcased throughout.
Legal Description:
See Exhibit A
See Exhibit A
| Listing info for this property courtesy of Silvercreek Realty Group Information deemed reliable but not guaranteed. Buyer to verify all information. All properties are subject to prior sale, change or withdrawal. Neither listing broker(s), shall be responsible for any typographical errors, misinformation, misprints and shall be held totally harmless. |