2649 Laidlaw Dr Emmett, ID 83617
Directions
Located off of 12th St, north of HWY 16.
Price: $595,000
Beds: 2
Baths: 2
Garages: 4
Type: Single Family Residence
Area:
Land Size: Standard Lot 6000-9999 SF, Dog Run, Garden, Sidew
SqFt: 1858
Acres: 0.198
Garage Type: true
Subdivision: Highland
Year Built: 2024
Construction: Frame, HardiPlank Type
Includes
Air Conditioned: true
Water: City Service
Heating: Forced Air, Natural Gas
Schools
School District: Emmett Independent District #221
Sr High School: Emmett
Jr High School: Emmett
Grade School: Carberry
Contact for more details:
A-Team Consultants
1099 S Wells St #200, Meridian, ID 83642
Phone: 208.761.1735 Email: info@ateamboise.com
1099 S Wells St #200, Meridian, ID 83642
Phone: 208.761.1735 Email: info@ateamboise.com
Description
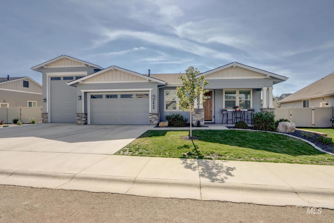
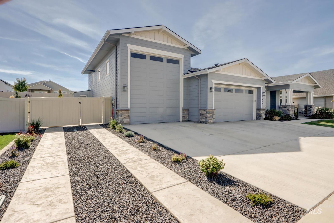
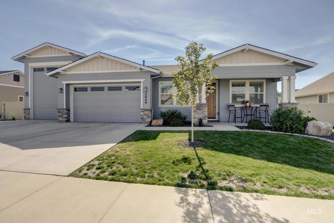
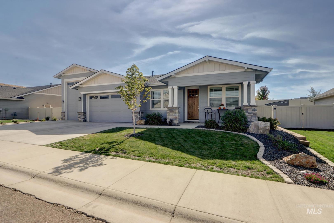
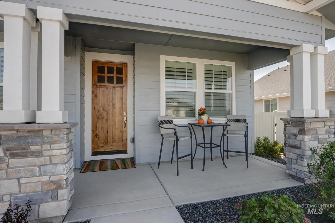
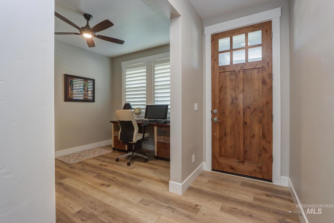
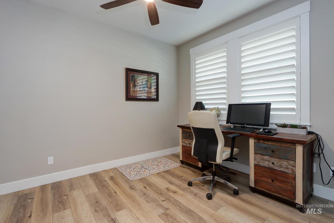
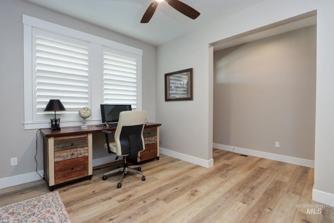
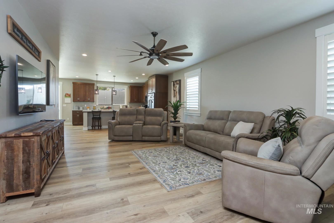
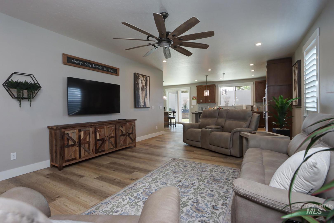
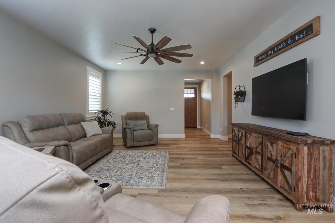
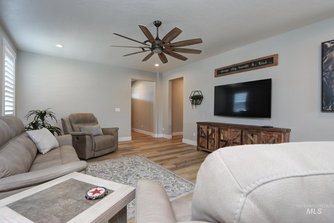
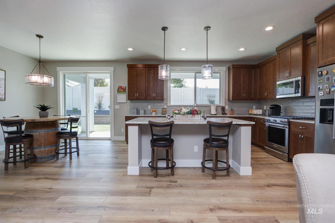
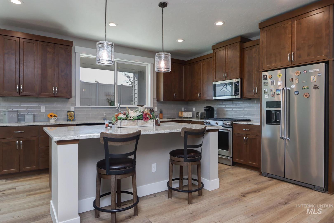
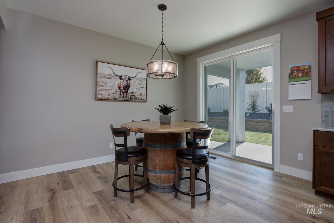
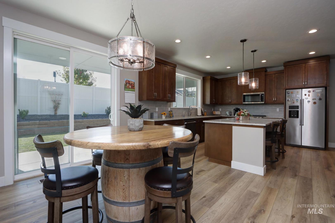
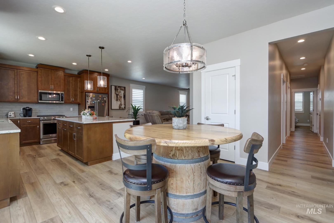
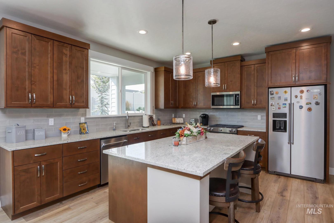
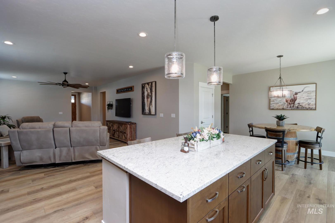
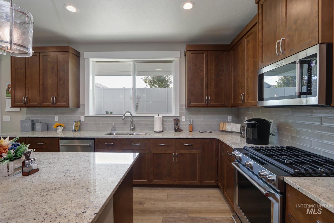
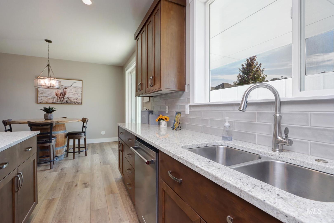
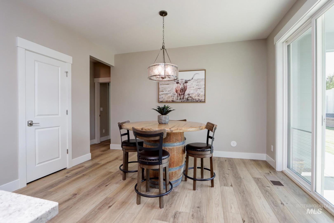
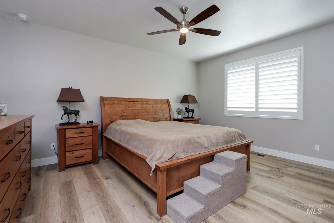
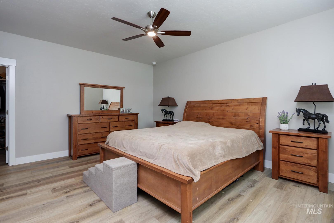
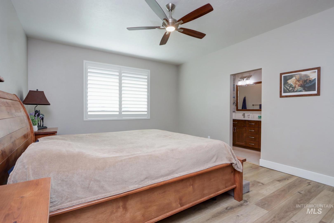
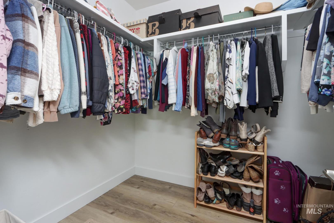
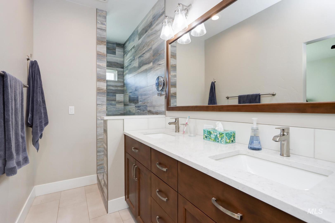
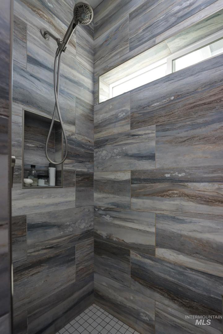
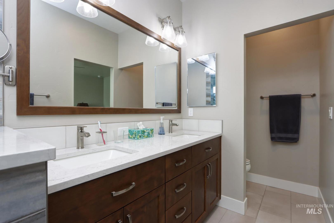
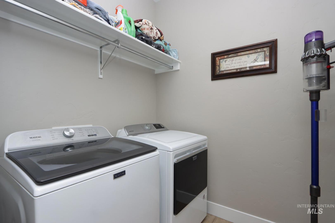
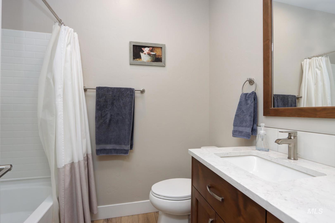
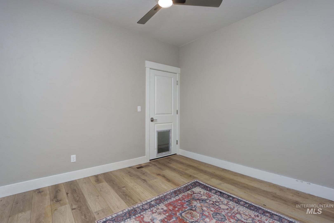
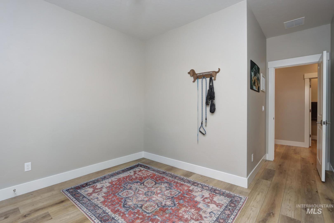
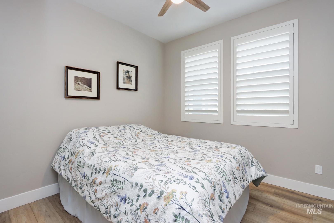
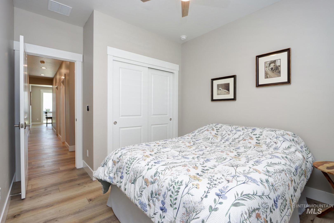
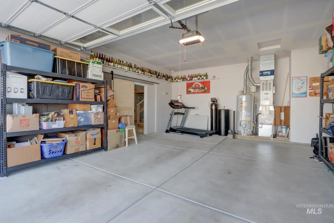
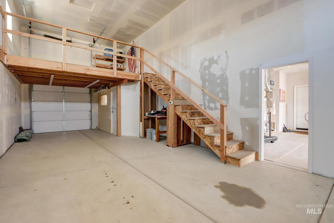
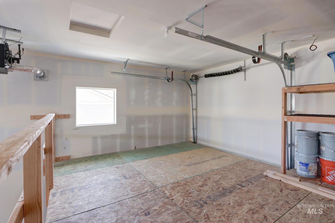
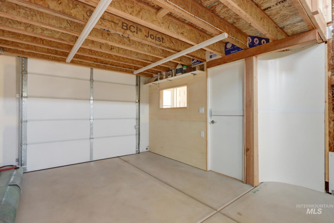
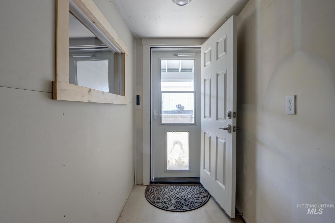
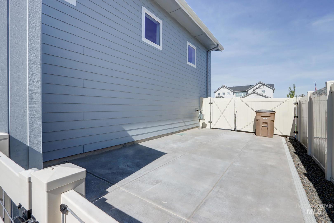
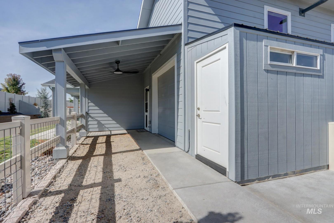
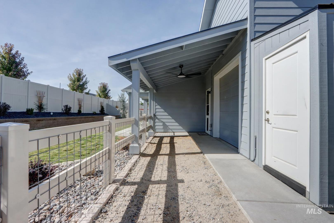
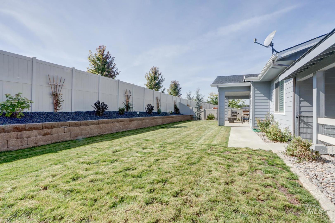
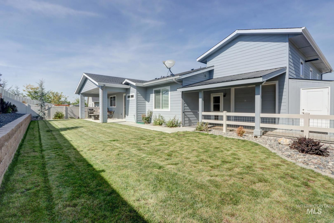
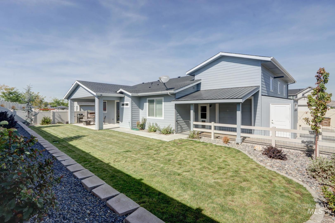
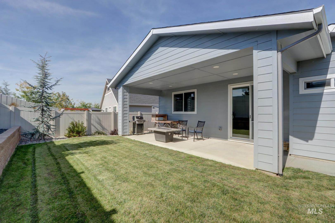
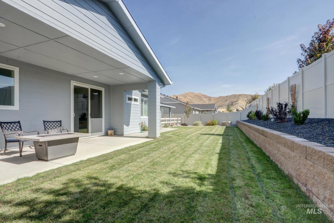
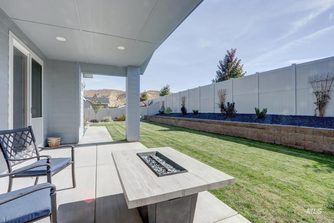
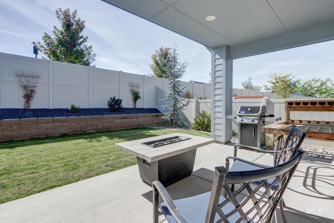
Highland living at its best! This beautifully maintained, single-level Toll Brothers home offers a spacious lot with no rear neighbors and beautiful foothill views. The floor plan features 2 bedrooms, an office, flex room and 2 full baths—giving you plenty of space for work or hobbies. The kitchen features granite countertops, soft-close cabinets, pull-out trash storage and a large pantry, while upgraded hardwood flooring runs throughout the home. Plantation shutters and ceiling fans in every room add an extra touch of comfort and style. The primary suite includes a large walk-in shower and double vanity, along with a generous walk-in closet. Outside, enjoy the covered patio and beautifully finished backyard with a separate dog run for your furry friends. It also features an oversized RV garage, which includes 30-amp service, additional breakers for future circuits, heating and A/C with its own thermostat, LED lighting and an 8` x 8` rear door for extra ventilation and accessibility. The current setup provides approximately 12` x 25` of space with the mezzanine, or up to 16` x 40` if removed. The side yard adds more functionality with approximately 15` x 25` of additional concrete parking with a double gate, French drain and a matching storage shed. Community pool and pickleball courts within walking distance! Move-in ready and waiting for you!
Legal Description:
LOT 05 BLOCK 08 PAYETTE RIVER ORCHARDS PHASE 04
LOT 05 BLOCK 08 PAYETTE RIVER ORCHARDS PHASE 04
| Listing info for this property courtesy of Silvercreek Realty Group Information deemed reliable but not guaranteed. Buyer to verify all information. All properties are subject to prior sale, change or withdrawal. Neither listing broker(s), shall be responsible for any typographical errors, misinformation, misprints and shall be held totally harmless. |