1152 W Newfield Drive Eagle, ID 83616
Directions
From Chinden Rd go North on Stafford Dr, West on Hempstead, then North on Newfield Dr.
Price: $2,850,000
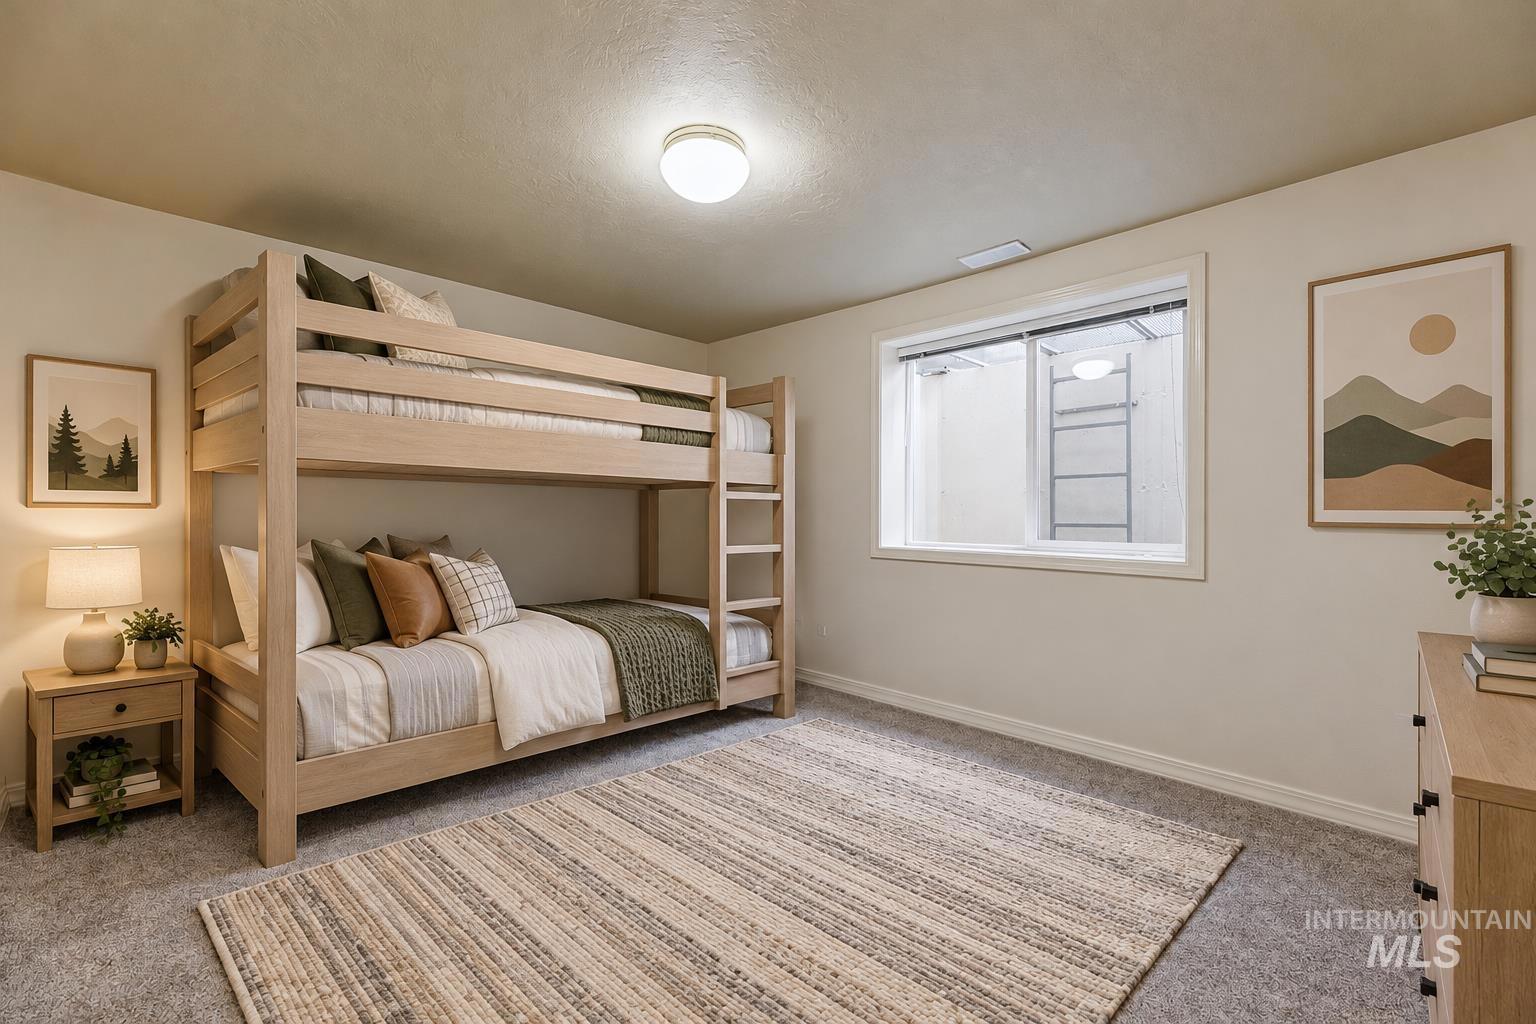
Beds: 5
Baths: 5
Garages: 5
Type: Single Family w/ Acreage
Area:
Land Size: 1 - 4.99 AC, Sidewalks, Auto Sprinkler System, Ful
SqFt: 6394
Acres: 1.3
Garage Type: true
Subdivision: Banbury Sub
Year Built: 1992
Construction: Insulation, Frame, Stone, Stucco
Lot Size: 268x215 x 268x215
Includes
Fireplace: One, Gas
Air Conditioned: true
Water: City Service
Heating: Forced Air, Natural Gas
Schools
School District: West Ada School District
Sr High School: Rocky Mountain
Jr High School: Heritage Middle School
Grade School: Paramount
Contact for more details:
A-Team Consultants
1099 S Wells St #200, Meridian, ID 83642
Phone: 208.761.1735 Email: info@ateamboise.com
1099 S Wells St #200, Meridian, ID 83642
Phone: 208.761.1735 Email: info@ateamboise.com
Description
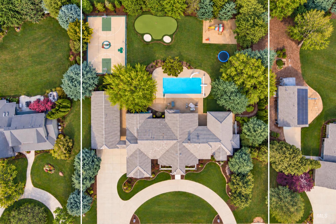
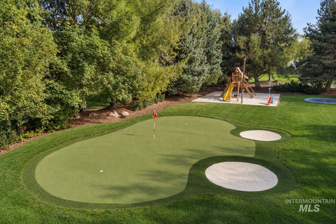
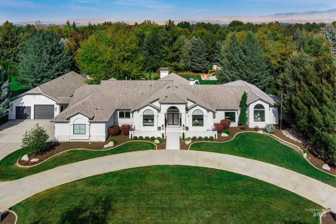
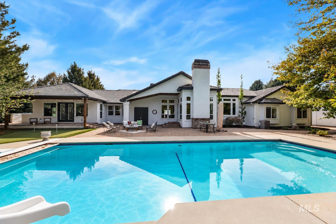
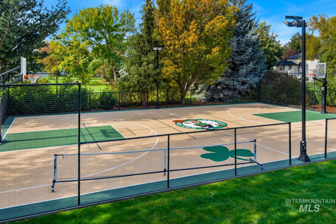
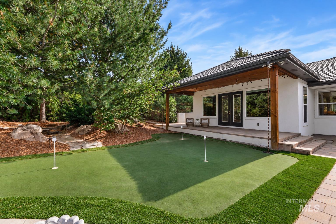
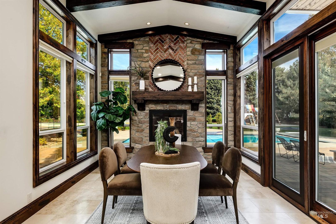
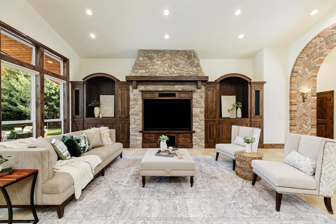
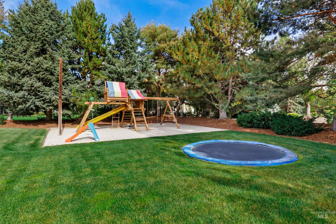
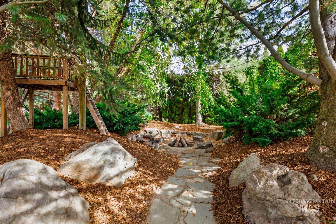
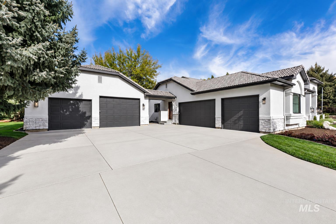
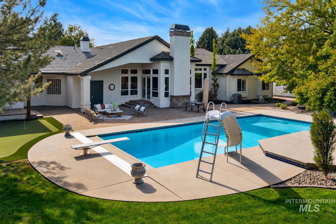
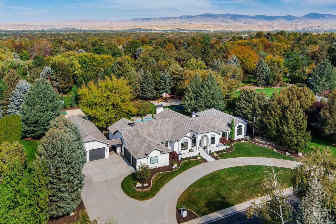
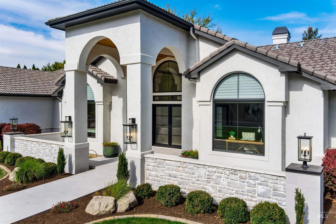
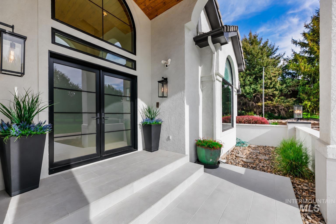
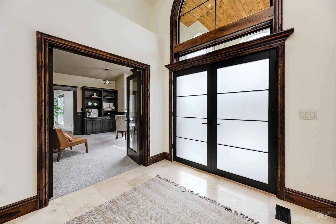
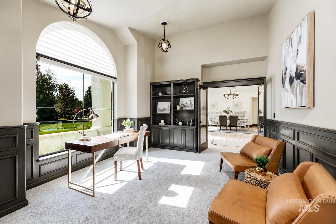
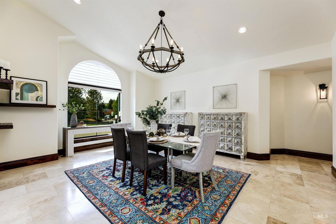
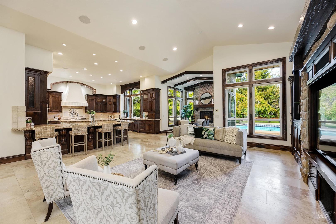
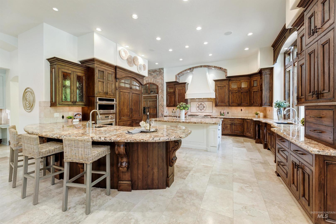
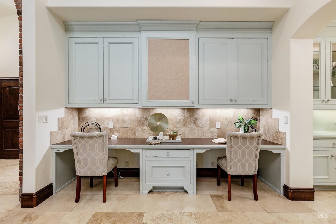
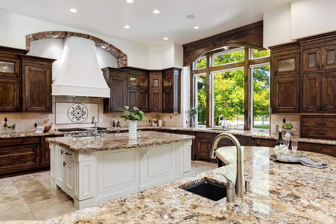
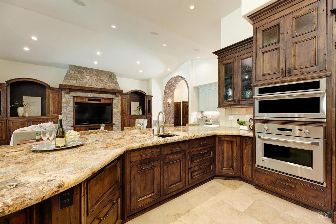
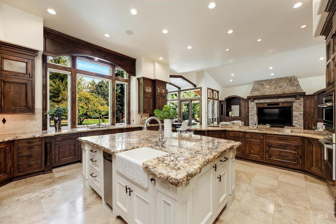
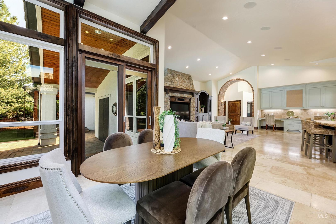
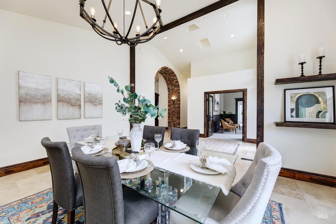
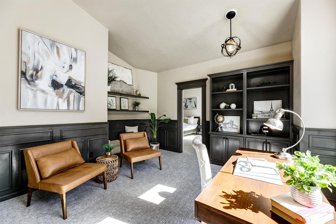
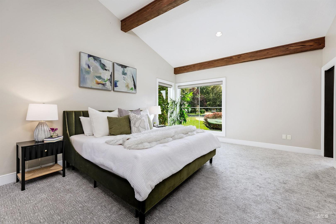
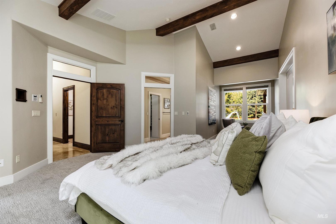
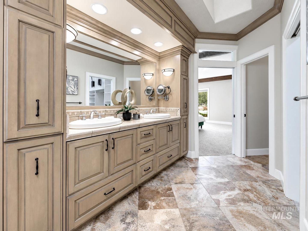
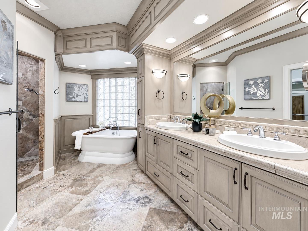
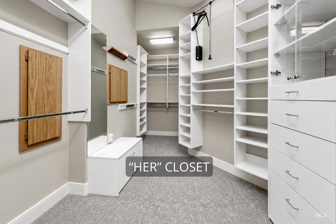
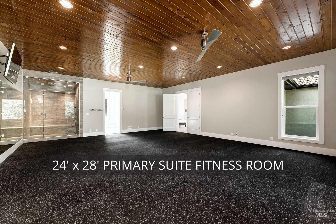
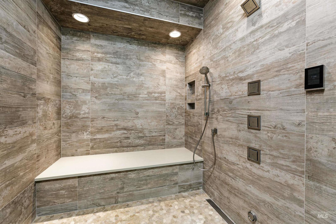
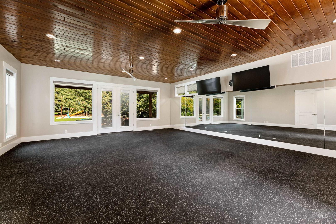
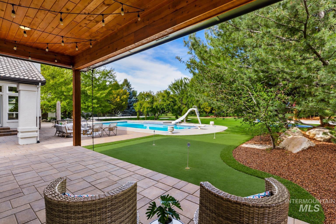
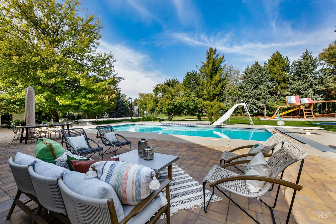
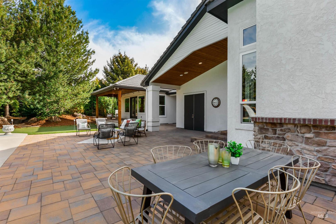
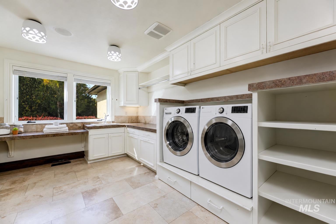
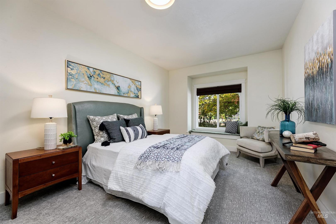
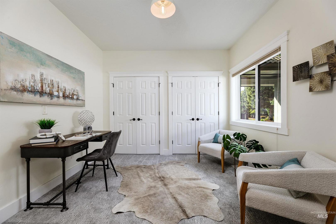
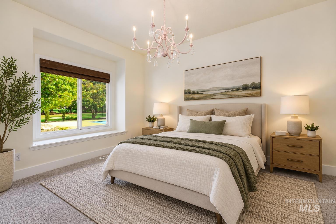
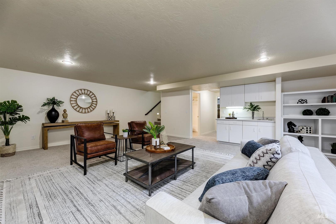
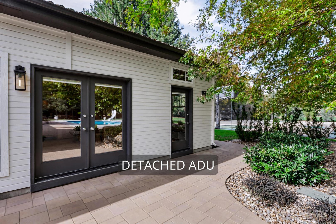
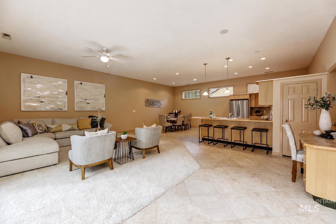
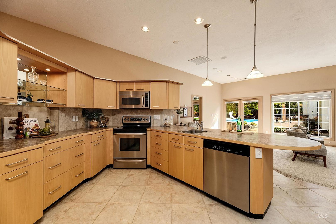
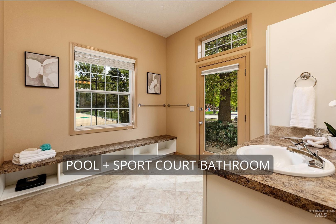
*OPEN SAT 12 - 3PM* Set on 1.3 beautifully landscaped acres in Banbury, this meticulously maintained estate reflects years of thoughtful care and ongoing improvements. With 6,394 square feet of finished living space, the home has been continually upgraded over the years, blending its established character with modern comfort and carefully considered details throughout. The grounds are designed for both relaxation and recreation. Enjoy a 50-foot pool with sundeck, diving board, slide, automated cover and pool bath; a 24-by-28-foot fitness studio with steam shower; a lighted sport court for pickleball or basketball; putting greens with sand pits; a zipline; an in-ground trampoline; expansive patios; and a stone fire pit. Mature landscaping frames the outdoor spaces, while a detached ADU—with its own kitchen, living area, bath, private entrance and attached two-car garage—offers flexibility for guests, extended stays or a private office. A circular drive, mature trees and stone-and-stucco architecture create a welcoming arrival. Inside, vaulted ceilings, oversized windows and custom millwork bring warmth and scale to the gathering spaces. The open kitchen pairs professional-style appliances with thoughtful conveniences, including a six-burner range, wall ovens, paneled refrigerator, refrigerator drawers, trash compactor, dual Bosch dishwashers, farmhouse sink and walk-in pantry.
Legal Description:
Lot 10 Blk 7 Banbury No 4 Sub #9282904
Lot 10 Blk 7 Banbury No 4 Sub #9282904
| Listing info for this property courtesy of ALEI International Information deemed reliable but not guaranteed. Buyer to verify all information. All properties are subject to prior sale, change or withdrawal. Neither listing broker(s), shall be responsible for any typographical errors, misinformation, misprints and shall be held totally harmless. |